
1515 Beech Valley Way Ne, Atlanta, GA 30306
Local realty services provided by:Better Homes and Gardens Real Estate Jackson Realty
Listed by: zac pasmanick, ken kraften
Office: re/max metro atlanta cityside
MLS#:10835208
Source:METROMLS
Price summary
- Price:$769,850
- Price per sq. ft.:$259.3
About this home
Located in the highly desirable Druid Hills/Morningside corridor, this side-by-side duplex offers a compelling investment opportunity in one of Atlanta's strongest rental markets. Projected combined rents of approximately $5,000-$6,000 per month provide potential gross rental income of $60,000-$72,000 annually. With estimated operating expenses of approximately $19,000 per year, projected Net Operating Income ranges from approximately $41,000-$53,000, depending on achieved rents. One unit is currently vacant, and the second unit is expected to be vacant by mid-September, giving a new owner flexibility to establish market rents, renovate or reposition the property, or potentially occupy one side while leasing the other. Both units feature a spacious townhome-style layout with 3 bedrooms and 2 full baths upstairs. The main levels include separate living and dining rooms, kitchens, half baths, pantries, and additional storage closets. Each residence also has access to a substantial portion of the lower level with laundry facilities and additional storage. The property features separate entrances, a circular driveway with parking for approximately four vehicles, and individually metered gas, electric, and water service-simplifying management and keeping utility expenses separate between units. Ideally positioned near Emory University, Virginia-Highland, Piedmont Park, Midtown, Buckhead, Decatur, and nearby MARTA access, the property also enjoys the natural surroundings of Daniel Johnson Nature Preserve directly behind the property. This combination of location, spacious floor plans, separate utilities, parking, and strong rental potential creates an attractive opportunity for both immediate income and long-term appreciation. The property may also be eligible for annexation into the City of Atlanta, which could provide access to the Atlanta Public Schools system. Any annexation eligibility, process, school assignment, and related benefits should be independently verified by the buyer with the City of Atlanta and applicable governmental authorities....
Contact an agent
Home facts
- Year built:1948
- Subdivision & Development:Morningside/Druid Hills
- Listing ID #:10835208
- Updated:September 22, 2026 at 01:28 AM
Rooms and interior
- Bedrooms:6
- Total bathrooms:8
- Full bathrooms:4
- Half bathrooms:4
- Flooring:Hardwood
- Kitchen Description:Dishwasher, Disposal, Refrigerator
- Bedroom Description:Roommate Plan
- Basement Description:Daylight, Exterior Entry, Full, Interior Entry, Partial
- Living area:2,969 sq. ft.
Heating and cooling
- Cooling:Central Air, Electric
- Heating:Central, Forced Air, Natural Gas
- Central air:Yes
Structure and exterior
- Roof:Composition
- Year built:1948
- Building area:2,969 sq. ft.
- Lot area:0.48 Acres
- Lot Features:Corner Lot
- Architectural Style:Brick 4 Side, Traditional
- Construction Materials:Brick
- Exterior Features:Deck/Patio
- Levels:2 Story
Schools
- High school:Druid Hills
- Middle school:Druid Hills
- Elementary school:Briar Vista
Utilities
- Water:Public, Water Available
- Sewer:Public Sewer, Sewer Available
Finances and disclosures
- Price:$769,850
- Price per sq. ft.:$259.3
- Tax amount:$10,814 (2025)
Features and amenities
- Appliances:Dishwasher, Disposal, Dryer, Gas Water Heater, Refrigerator, Washer
- Laundry features:Dryer, In Basement, Washer
- Amenities:Gas Water Heater, High Ceilings, Smoke Detector(s)
Parking
- Total parking spaces:4
- Parking description:Off Street Parking
 2026 Georgia MLS. All rights reserved. Information Deem Reliable But Not Guaranteed September 22, 2026
New listings near 1515 Beech Valley Way Ne
- Coming Soon
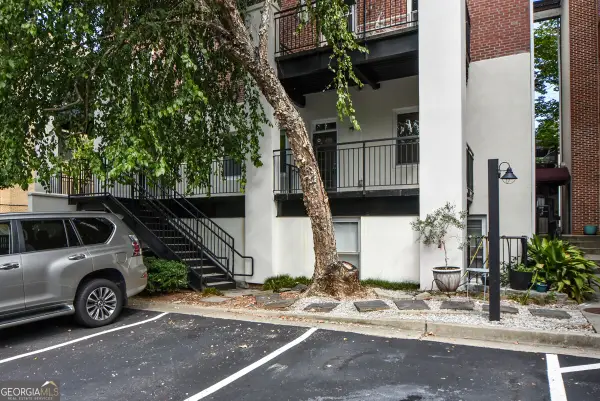 $250,000Coming Soon1 beds 2 baths693 sq. ft.
985 Ponce De Leon Avenue Ne #202, Atlanta, GA 30306
MLS# 10850535Listed by: Keller Williams Realty PeachtreeRoad - Coming Soon
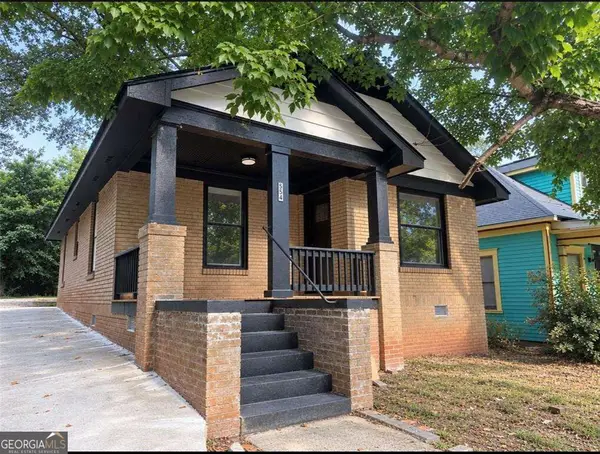 $189,000Coming Soon2 beds 1 baths
554 Lawton Street Sw, Atlanta, GA 30310
MLS# 10850511Listed by: Homesmart Realty Partners - Coming Soon
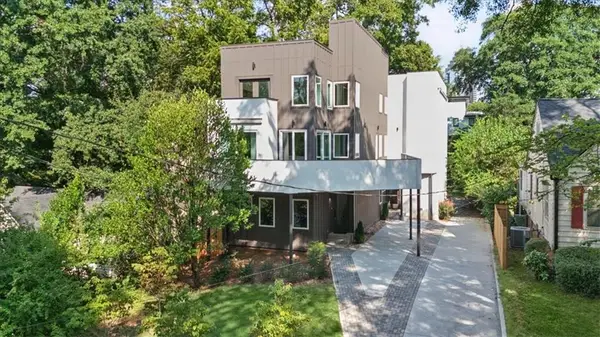 $925,000Coming Soon3 beds 5 baths3,486 sq. ft.
1205 Holly Street Nw #A, Atlanta, GA 30318
MLS# 7839057Listed by: KELLER WILLIAMS RLTY, FIRST ATLANTA - Coming Soon
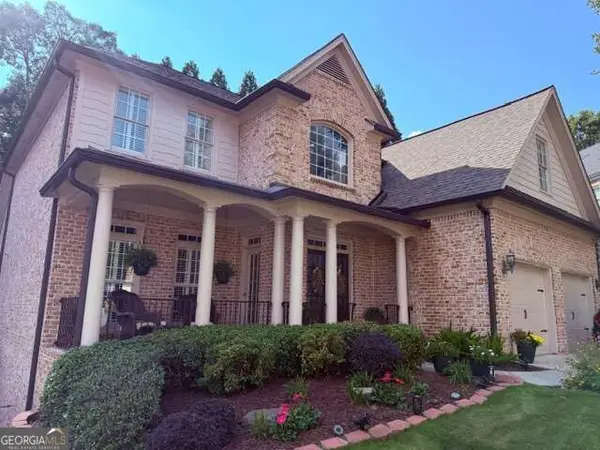 $1,100,000Coming Soon6 beds 5 baths4,909 sq. ft.
930 Wescott Lane Ne, Atlanta, GA 30319
MLS# 10850471Listed by: Keller Williams Realty PeachtreeRoad - Coming Soon
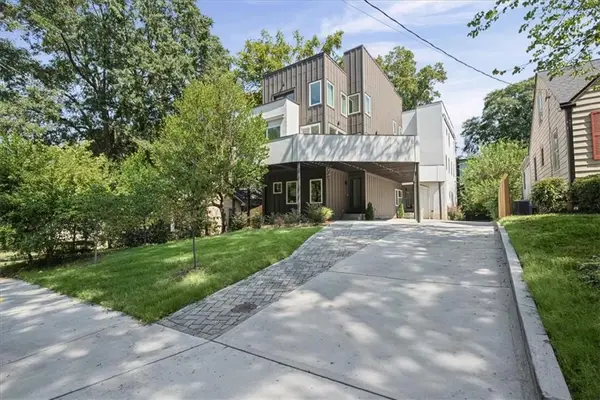 $975,000Coming Soon3 beds 5 baths3,987 sq. ft.
1205 Holly Street Nw #B, Atlanta, GA 30318
MLS# 7839117Listed by: KELLER WILLIAMS RLTY, FIRST ATLANTA - Coming Soon
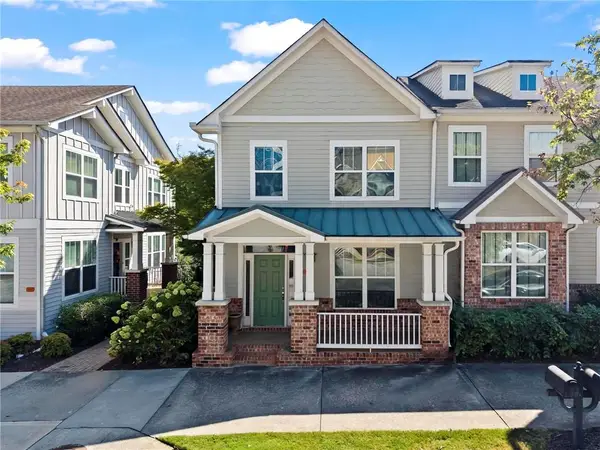 $495,000Coming Soon2 beds 4 baths2,146 sq. ft.
244 16th Street Nw #15, Atlanta, GA 30363
MLS# 7841128Listed by: DORSEY ALSTON REALTORS - Coming Soon
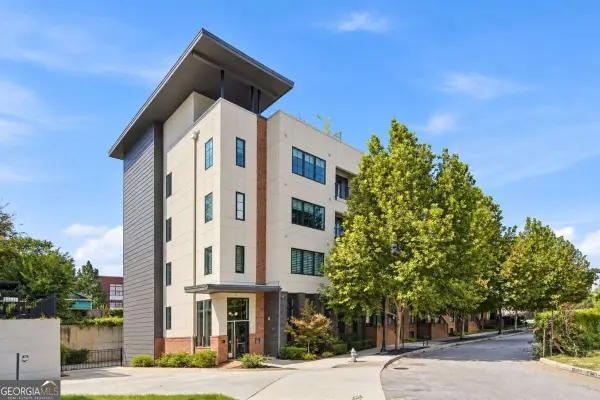 $324,900Coming Soon1 beds 1 baths816 sq. ft.
22 Airline Street Ne #204, Atlanta, GA 30312
MLS# 10850347Listed by: Keller Williams Realty - Coming Soon
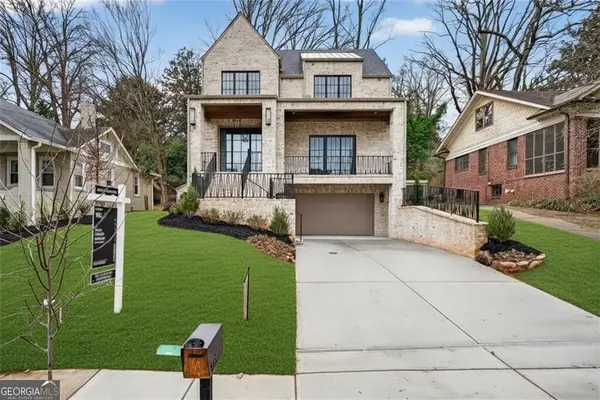 $3,200,000Coming Soon5 beds 7 baths4,904 sq. ft.
991 Courtenay Drive Ne, Atlanta, GA 30306
MLS# 10850156Listed by: Compass - Coming Soon
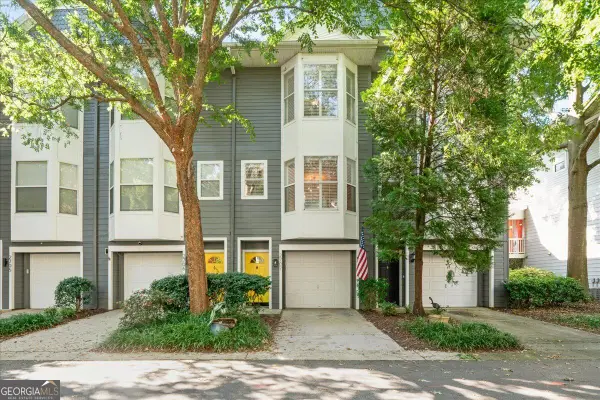 $499,900Coming Soon3 beds 3 baths
951 Glenwood Avenue Se #2707, Atlanta, GA 30316
MLS# 10850091Listed by: The Rezerve - Coming Soon
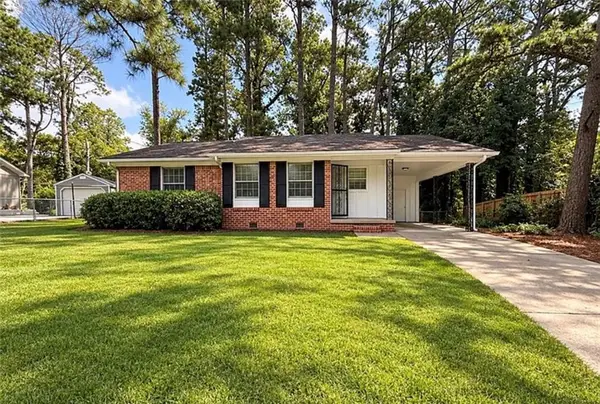 $126,000Coming Soon3 beds 2 baths1,124 sq. ft.
5308 Joan Of Arc Place, Atlanta, GA 30349
MLS# 7819216Listed by: GG SELLS ATLANTA


Protect your home and budget from life's surprises with an Assurant Home Warranty, backed by a partner that supports you through every step of homeownership. Explore Plans.
© 2026 Better Homes and Gardens Real Estate LLC. An Anywhere Real Estate company. All rights reserved. Better Homes and Gardens® Real Estate is a registered trademark owned by Meredith Operations Corporation, licensed to Better Homes and Gardens Real Estate LLC and used with permission. Better Homes and Gardens Real Estate LLC fully supports the principles of the Fair Housing Act and the Equal Opportunity Act. Listing information is deemed reliable but is not guaranteed accurate.
Each office is independently owned and operated.
Any services or products provided by third parties are not provided by, affiliated with or related to Better Homes and Gardens Real Estate LLC, or its affiliated companies.