
1531 Council Bluff Drive Ne, Atlanta, GA 30345
Local realty services provided by:Better Homes and Gardens Real Estate Jackson Realty
Listed by: marjory lowman
Office: keller williams realty
MLS#:10881577
Source:METROMLS
Price summary
- Price:$745,000
- Price per sq. ft.:$268.57
About this home
Some homes simply have a way of making you feel like you've arrived. Welcome to 1531 Council Bluff, a sun-filled mid-century brick ranch tucked among the rolling hills and towering canopy of Sagamore Hills, where tree-lined streets feel like a retreat and I-85, I-285, Emory, Midtown, and Buckhead are all a quick drive away. Weekend plans are easy, too, with live music and dining in Oak Grove and the festivals and shops of Decatur just minutes down the road. Step inside and let the light lead you. Gleaming hardwoods stretch throughout, and large windows pull the outdoors in. Gather everyone around the formal dining room, which comfortably seats 10, then drift into the eat-in kitchen, where a breakfast bar, coffee bar, and extra cabinetry make mornings and holiday feasts equally easy. A classic brick fireplace anchors the living spaces, ready for cool evenings. Beyond the den, a bonus room wrapped in windows opens to the landscaped lawn and patio. Picture game nights here, or a quiet cup of coffee with the blooms coming to life. Better yet, step out on your back patio for a meal al fresco or grill night. Three full baths and flexible sleeping spaces make room for everyone, including a Jack-and-Jill two-bedroom suite and a spacious primary-style ensuite with a walk-in shower and walk-in closet. Two bathroom feature vintage green and blue tile plus the den's masonry brick wood burning fireplace is a charming nod to the home's original character. The storage and workspace are what really set this home apart. There's an attached two-car garage, plus a detached one-car garage with workshop space and dedicated rear storage for firewood and gardening gear. Downstairs, a 2,000-square-foot basement with interior and exterior entries is yours to shape. A room is already drywalled with a closet in place, ready to become a rec room, studio, or craft/workspace. The big-ticket items are done, so you can move in and start living. The home has a new roof (2026) on both the house and detached garage, a sewer line scoped and shown clear (2026), a water heater replaced in 2023, and recently serviced HVAC. Updates are yours to choose, whether you keep it as is or add your own modern touches. Outdoor adventures start close to home. The 9-acre Frazier-Rowe Park offers trails, a stream, a butterfly garden, and a playground. Neighborhood clubs add even more fun, with the saltwater pool and tennis courts at Sagamore Community Club, and tennis, pickleball, and swimming at Leafmore Creek Park Club. A solid home, a thriving community, and a fresh start. Make 1531 Council Bluff yours and celebrate your your next chapter of life over the holidays and the New Year in your new home....
Contact an agent
Home facts
- Year built:1957
- Subdivision & Development:Sagamore Hills
- Listing ID #:10881577
- Updated:November 09, 2026 at 12:16 PM
Rooms and interior
- Bedrooms:3
- Total bathrooms:3
- Full bathrooms:3
- Flooring:Carpet, Hardwood, Tile
- Kitchen Description:Breakfast Bar, Dishwasher, Microwave, Refrigerator
- Basement Description:Daylight, Exterior Entry, Full
- Living area:2,774 sq. ft.
Heating and cooling
- Cooling:Ceiling Fan(s), Central Air, Electric
- Heating:Central, Natural Gas
- Central air:Yes
Structure and exterior
- Roof:Composition
- Year built:1957
- Building area:2,774 sq. ft.
- Lot area:0.76 Acres
- Lot Features:Private
- Architectural Style:Ranch
- Construction Materials:Wood Siding
- Exterior Features:Deck/Patio
- Levels:2 Story
Schools
- High school:Lakeside
- Middle school:Henderson
- Elementary school:Sagamore Hills
Utilities
- Water:Public, Water Available
- Sewer:Public Sewer, Sewer Available
Finances and disclosures
- Price:$745,000
- Price per sq. ft.:$268.57
- Tax amount:$8,180 (2025)
Features and amenities
- Appliances:Dishwasher, Dryer, Gas Water Heater, Microwave, Refrigerator, Washer
- Laundry features:Dryer, In Basement, Washer
- Amenities:Bookcases, Gas Water Heater
Parking
- Total parking spaces:4
- Parking description:Attached, Garage, Kitchen Level
- Garage:Yes
 2026 Georgia MLS. All rights reserved. Information Deem Reliable But Not Guaranteed November 9, 2026
New listings near 1531 Council Bluff Drive Ne
- Coming Soon
 $279,990Coming Soon3 beds 3 baths1,670 sq. ft.
5512 Bluegrass Drive, Atlanta, GA 30349
MLS# 10887228Listed by: Galyan Group Realty, LLC - Coming Soon
 $1,150,000Coming Soon4 beds 3 baths2,455 sq. ft.
3272 Pinestream Road Nw, Atlanta, GA 30327
MLS# 10887188Listed by: Real Broker, LLC - Coming Soon
 $525,000Coming Soon3 beds 3 baths2,230 sq. ft.
1974 Devonwood Drive, Atlanta, GA 30329
MLS# 7865175Listed by: KELLER WILLIAMS REALTY ATLANTA PARTNERS - Coming Soon
 $663,000Coming Soon4 beds 4 baths2,450 sq. ft.
1869 Lisbon Drive Sw, Atlanta, GA 30310
MLS# 10886856Listed by: America's Best Smart Realty - Coming Soon
 $735,000Coming Soon3 beds 3 baths2,691 sq. ft.
2370 Rosebrook Crossing Se, Atlanta, GA 30339
MLS# 10886171Listed by: Compass - Coming Soon
 $1,575,000Coming Soon5 beds 4 baths3,011 sq. ft.
250 Peachtree Way Ne, Atlanta, GA 30305
MLS# 7863253Listed by: INTOWN COLLECTIVE - Coming Soon
 $599,500Coming Soon2 beds 2 baths1,753 sq. ft.
361 17th Street Nw #2302, Atlanta, GA 30363
MLS# 7864451Listed by: MARK SPAIN REAL ESTATE - Coming Soon
 $800,000Coming Soon5 beds 4 baths4,403 sq. ft.
1600 Glenview Drive Sw, Atlanta, GA 30331
MLS# 10885478Listed by: Keller Williams Realty First Atlanta - Coming Soon
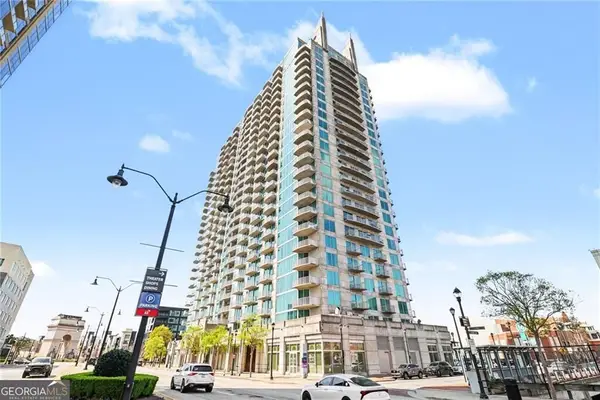 $599,500Coming Soon2 beds 2 baths1,753 sq. ft.
361 17th Street Nw #2302, Atlanta, GA 30363
MLS# 10885573Listed by: Mark Spain Real Estate - Coming Soon
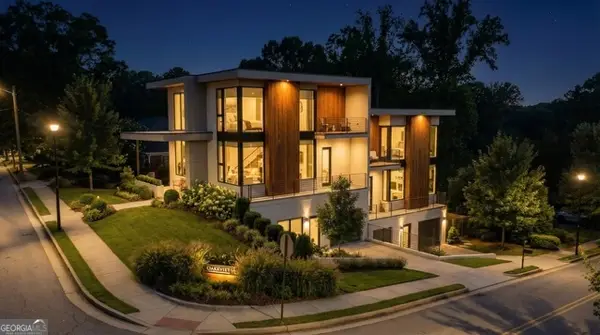 $750,000Coming Soon4 beds 4 baths2,300 sq. ft.
139 Hutchinson Street Ne #A, Atlanta, GA 30307
MLS# 10884893Listed by: Keller Williams Realty First Atlanta


Protect your home and budget from life's surprises with an Assurant Home Warranty, backed by a partner that supports you through every step of homeownership. Explore Plans.
© 2026 Better Homes and Gardens Real Estate LLC. An Anywhere Real Estate company. All rights reserved. Better Homes and Gardens® Real Estate is a registered trademark owned by Meredith Operations Corporation, licensed to Better Homes and Gardens Real Estate LLC and used with permission. Better Homes and Gardens Real Estate LLC fully supports the principles of the Fair Housing Act and the Equal Opportunity Act. Listing information is deemed reliable but is not guaranteed accurate.
Each office is independently owned and operated.
Any services or products provided by third parties are not provided by, affiliated with or related to Better Homes and Gardens Real Estate LLC, or its affiliated companies.