
1532 Bryson Drive Nw, Atlanta, GA 30318
Local realty services provided by:Better Homes and Gardens Real Estate Metro Brokers
1532 Bryson Drive Nw,Atlanta, GA 30318
$460,565
- 3 Beds
- 3 Baths
- - sq. ft.
- Townhouse
- Sold
Listed by: sharon mosley, julie budden
Office: ashton woods realty, llc.
MLS#:7741392
Source:FIRSTMLS
Sorry, we are unable to map this address
Price summary
- Price:$460,565
- Monthly HOA dues:$175
About this home
Situated in the trendy West Midtown district, known for its artisanal vibe, industrial minimalism, top-tier retail, and some of Atlanta’s best restaurants, Park Vue offers the perfect balance of urban convenience and serene living. This sought-after neighborhood is also home to high-tech companies, making it a prime location for both work and leisure. Just steps from Westside Park (recently renamed to honor former Mayor Shirley Franklin), Atlanta's largest greenspace, Park Vue offers exclusive community amenities including a gated entrance, a resort-style pool, a shaded cabana, and a cozy neighborhood fire pit surrounded by Adirondack chairs. The beautifully designed two-story Calliope END UNIT townhome boasts over 1,500 square feet of modern living space. The main floor features an abundance of natural light with an open-concept layout, the gourmet kitchen is equipped with a large center island, natural gas cooking, and Quartz countertops. Adjacent to the kitchen is an airy dining area and a generous family room perfect for gatherings and relaxation. This home also includes a conveniently located powder room on the main floor. Upstairs features three spacious bedrooms, including a luxurious Primary Suite that serves as a peaceful retreat. The Primary Suite is also flooded with natural light and features a spa-like bathroom with a frameless glass walk-in shower, dual vanities, and a large walk-in closet. Two additional guest bedrooms are located on the 2nd floor with ample closet space and share a well-appointed full bath. A versatile loft area adds further flexibility - ideal for a home office, workout space, or reading nook. Your new home is complete with enhanced 5" luxury plank flooring throughout, ceramic tile, designer lighting, sleek iron railings, energy-efficient windows, and a private one-car garage with extra storage. This END UNIT on homesite/lot #196 is READY NOW! For further details and information on current promotions, please contact an onsite Community Sales Manager. Please note that any renderings are for illustrative purposes, and photos may represent sample products of homes under construction. Actual exterior and interior selections may vary by homesite....
Contact an agent
Home facts
- Year built:2026
- Listing ID #:7741392
- Updated:May 27, 2026 at 06:15 AM
Rooms and interior
- Bedrooms:3
- Total bathrooms:3
- Full bathrooms:2
- Half bathrooms:1
- Flooring:Ceramic Tile
- Dining Description:Open Concept
- Bathrooms Description:Double Vanity, Shower Only
- Kitchen Description:Breakfast Bar, Cabinets Other, Dishwasher, Disposal, Gas Range, Kitchen Island, Microwave, Pantry Walk-In, Self Cleaning Oven, Solid Surface Counters, View to Family Room
- Bedroom Description:Oversized Master, Split Bedroom Plan
Heating and cooling
- Cooling:Ceiling Fan(s), Central Air
- Heating:Central, Natural Gas
- Central air:Yes
Structure and exterior
- Roof:Composition, Ridge Vents
- Year built:2026
- Lot Features:Borders US/State Park, Landscaped, Level
- Architectural Style:Townhouse
- Construction Materials:Fiber Cement, HardiPlank Type
- Exterior Features:Patio, Rain Gutters
- Levels:2 Story
Schools
- High school:Frederick Douglass
- Middle school:John Lewis Invictus Academy/Harper-Archer
- Elementary school:William M.Boyd
Utilities
- Water:Public, Water Available
- Sewer:Public Sewer, Sewer Available
Finances and disclosures
- Price:$460,565
- Tax amount:$6,800 (2025)
Features and amenities
- Laundry features:In Hall, Upper Level
- Amenities:Electric Water Heater, High Ceilings 9 ft Main, High Ceilings 9 ft Upper, Low Flow Plumbing Fixtures, Walk-In Closet(s)
Parking
- Total parking spaces:1
- Parking description:Driveway, Garage, Garage Door Opener, Garage Faces Rear, Level Driveway
- Garage spaces:1
 Listings identified with the FMLS IDX logo come from FMLS and are held by brokerage firms other than the owner of this website. The listing brokerage is identified in any listing details. Information is deemed reliable but is not guaranteed. If you believe any FMLS listing contains material that infringes your copyrighted work please click here (https://www.fmls.com/dmca) to review our DMCA policy and learn how to submit a takedown request. ©2026 First Multiple Listing Service, Inc.
New listings near 1532 Bryson Drive Nw
- New
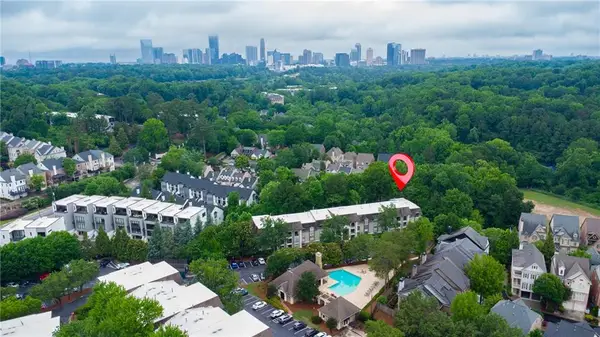 $205,000Active2 beds 2 baths1,060 sq. ft.
2657 Lenox Road Ne #213, Atlanta, GA 30324
MLS# 7776941Listed by: KELLER WILLIAMS REALTY COMMUNITY PARTNERS - New
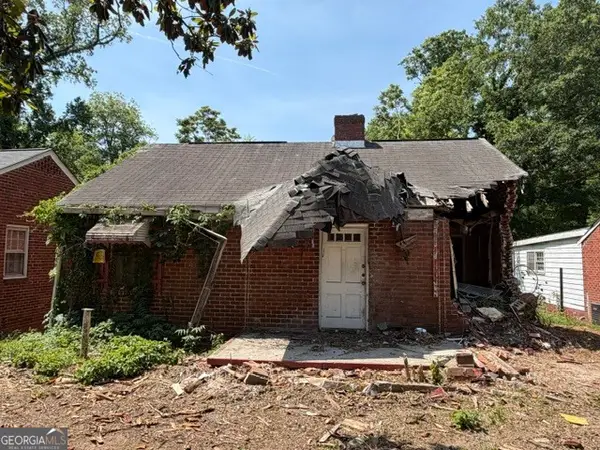 $115,000Active0.2 Acres
1640 Derry Avenue Sw, Atlanta, GA 30310
MLS# 10772073Listed by: Quincy Rose Realty - New
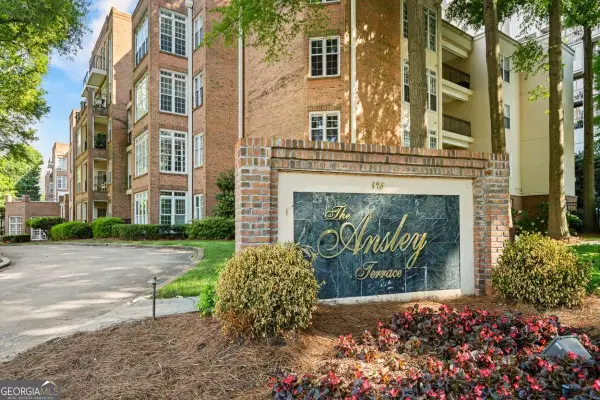 $439,900Active2 beds 2 baths1,160 sq. ft.
175 15th Street Ne #107, Atlanta, GA 30309
MLS# 10772082Listed by: Compass - New
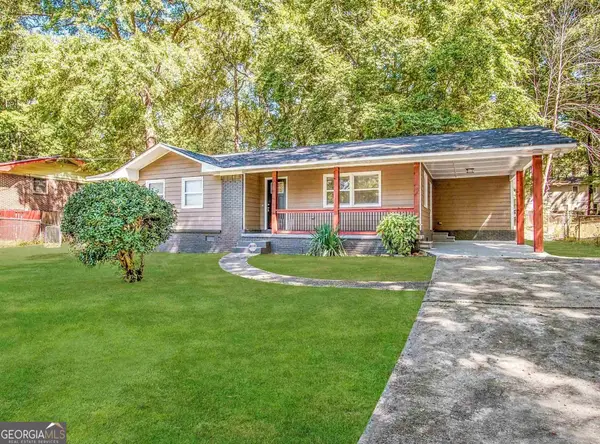 $200,900Active3 beds 2 baths1,152 sq. ft.
3345 Eisenhower Circle, Atlanta, GA 30354
MLS# 10772088Listed by: Blue Mountain Realty GA LLC - New
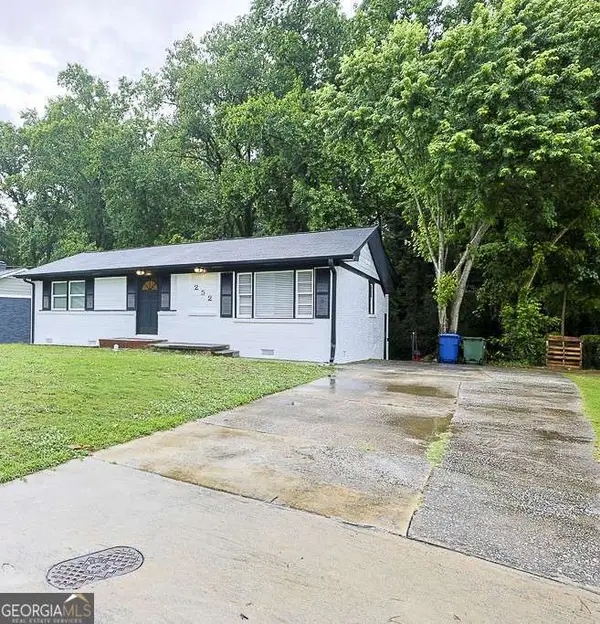 $250,000Active3 beds 2 baths1,335 sq. ft.
252 Whitworth Drive Sw, Atlanta, GA 30331
MLS# 10772105Listed by: Atlanta Communities - New
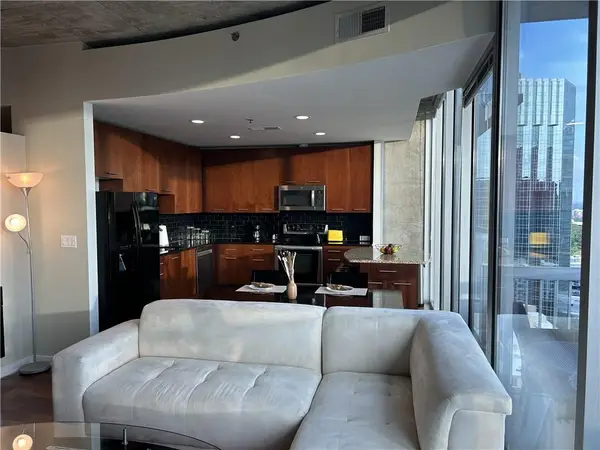 $320,000Active1 beds 1 baths789 sq. ft.
Address Withheld By Seller, Atlanta, GA 30326
MLS# 7771828Listed by: AMERICAS REALTY, INC. - New
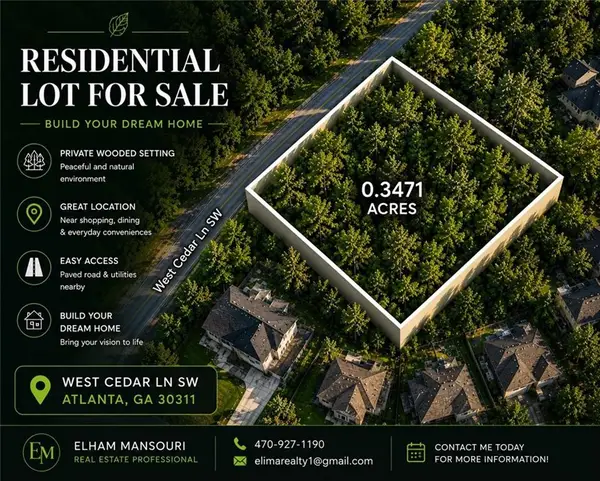 $40,000Active0.35 Acres
0 West Cedar Ln, Atlanta, GA 30331
MLS# 7776600Listed by: TREND ATLANTA REALTY, INC. - New
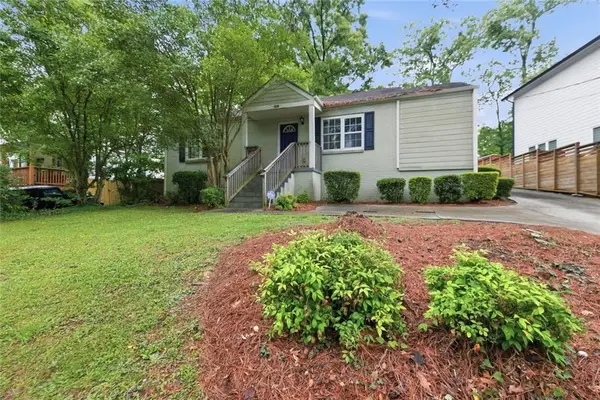 $175,000Active3 beds 2 baths1,092 sq. ft.
2051 Glenwood Avenue Se, Atlanta, GA 30316
MLS# 7776869Listed by: ATLANTA INTOWN REAL ESTATE SERVICES - New
 $50,000Active0.13 Acres
113 Fairfield Place, Atlanta, GA 30314
MLS# 7776877Listed by: LUXE REALTY GROUP, LLC - Coming Soon
 $259,900Coming Soon3 beds 3 baths
3455 Ravenwood Drive, Atlanta, GA 30349
MLS# 7776100Listed by: YOUR HOME SOLD GUARANTEED REALTY CROWN GROUP


Protect your home and budget from life's surprises with an Assurant Home Warranty, backed by a partner that supports you through every step of homeownership. Explore Plans.
© 2026 Better Homes and Gardens Real Estate LLC. An Anywhere Real Estate company. All rights reserved. Better Homes and Gardens® Real Estate is a registered trademark owned by Meredith Operations Corporation, licensed to Better Homes and Gardens Real Estate LLC and used with permission. Better Homes and Gardens Real Estate LLC fully supports the principles of the Fair Housing Act and the Equal Opportunity Act. Listing information is deemed reliable but is not guaranteed accurate.
Each office is independently owned and operated.
Any services or products provided by third parties are not provided by, affiliated with or related to Better Homes and Gardens Real Estate LLC, or its affiliated companies.