
154 Stanhope Circle Nw, Atlanta, GA 30314
Local realty services provided by:Better Homes and Gardens Real Estate Metro Brokers
154 Stanhope Circle Nw,Atlanta, GA 30314
$399,000
- 4 Beds
- 3 Baths
- - sq. ft.
- Single family
- Sold
Listed by: mark kramer
Office: homesmart
MLS#:7791556
Source:FIRSTMLS
Sorry, we are unable to map this address
Price summary
- Price:$399,000
About this home
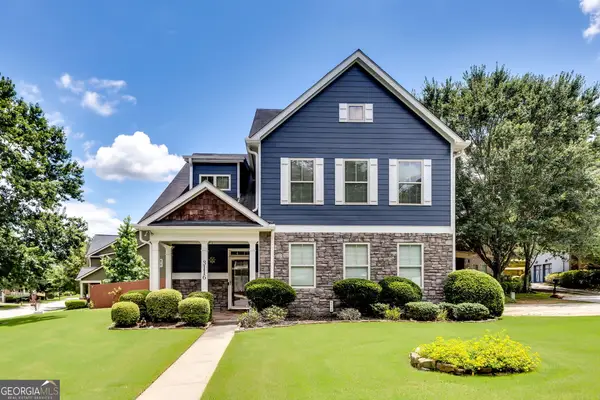
Exciting New Price! Enjoy true BeltLine living in this beautifully crafted new construction home! Located just a block from the Westside BeltLine with access just minutes away. Property is Eligible for Special 100% NO MI Financing! A rare intown offering, 154 Stanhope combines modern design, generous living space, and an attached garage on an expansive 1/3-acre corner lot—providing an exceptional blend of space, privacy, and convenience.
A welcoming front porch opens into a bright, open-concept main level featuring 10-foot ceilings, expansive windows, and beautiful views of the yard and surrounding greenery. The spacious great room flows seamlessly into the dining area and designer kitchen, complete with white cabinetry, solid-surface countertops, and a large center island—perfect for everyday living and entertaining.
Upstairs, the spacious primary suite features a tray ceiling, walk-in closet, and a spa-like bath with double vanity and separate shower. Three additional bedrooms and a full bath complete the upper level, offering flexibility for guests, family, or a home office.
Outside, enjoy low-maintenance Hardie-Plank siding, a full concrete driveway, and an attached garage—a true rarity for intown living. In addition to immediate access to the BeltLine, you are just moments from Washington Park’s popular indoor pool and playground, as well as Downtown, Midtown, MARTA, schools, shopping, and Mercedes-Benz Stadium—all without needing highway access.
This beautiful new home also includes a builder warranty for added peace of mind....
Contact an agent
Home facts
- Year built:2026
- Subdivision & Development:Hunter Hills
- Listing ID #:7791556
- Updated:September 27, 2026 at 06:19 AM
Rooms and interior
- Bedrooms:4
- Total bathrooms:3
- Full bathrooms:2
- Half bathrooms:1
- Flooring:Laminate
- Dining Description:Great Room, Separate Dining Room
- Bathrooms Description:Double Vanity, Shower Only
- Kitchen Description:Breakfast Bar, Cabinets White, Dishwasher, Electric Range, Range Hood
Heating and cooling
- Cooling:Central Air
- Heating:Central
- Central air:Yes
Structure and exterior
- Roof:Composition
- Year built:2026
- Lot Features:Back Yard, Corner Lot
- Architectural Style:Traditional
- Construction Materials:HardiPlank Type
- Exterior Features:Covered, Front Porch, Private Yard, Rain Gutters
- Levels:2 Story
Schools
- High school:Booker T. Washington
- Middle school:John Lewis Invictus Academy/Harper-Archer
- Elementary school:F. L. Stanton
Utilities
- Water:Public
- Sewer:Public Sewer
Finances and disclosures
- Price:$399,000
- Tax amount:$1,545 (2025)
Features and amenities
- Amenities:High Ceilings 10 ft Lower
Parking
- Parking description:Garage
- Garage spaces:1
 Listings identified with the FMLS IDX logo come from FMLS and are held by brokerage firms other than the owner of this website. The listing brokerage is identified in any listing details. Information is deemed reliable but is not guaranteed. If you believe any FMLS listing contains material that infringes your copyrighted work please click here (https://www.fmls.com/dmca) to review our DMCA policy and learn how to submit a takedown request. ©2026 First Multiple Listing Service, Inc.
New listings near 154 Stanhope Circle Nw
- Coming Soon
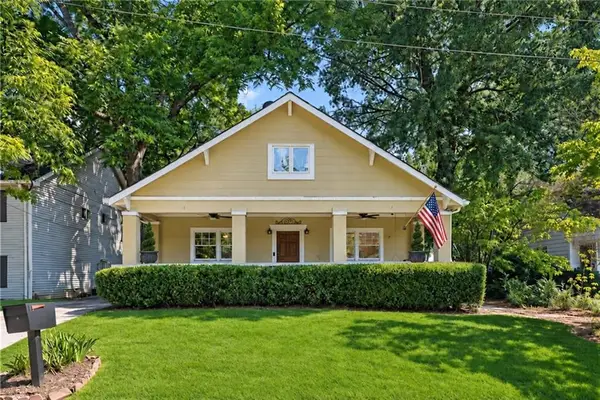 $625,000Coming Soon3 beds 4 baths2,192 sq. ft.
805 Holmes Street Nw, Atlanta, GA 30318
MLS# 7844779Listed by: BOLST - Coming Soon
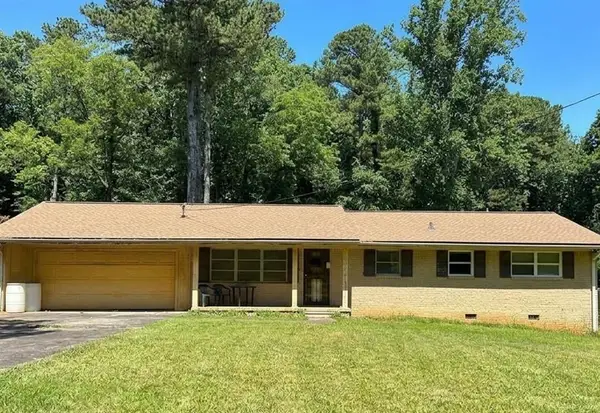 $197,000Coming Soon3 beds 1 baths1,500 sq. ft.
2245 Union Road Sw, Atlanta, GA 30331
MLS# 7845054Listed by: KELLER WILLIAMS REALTY ATL NORTH - Coming Soon
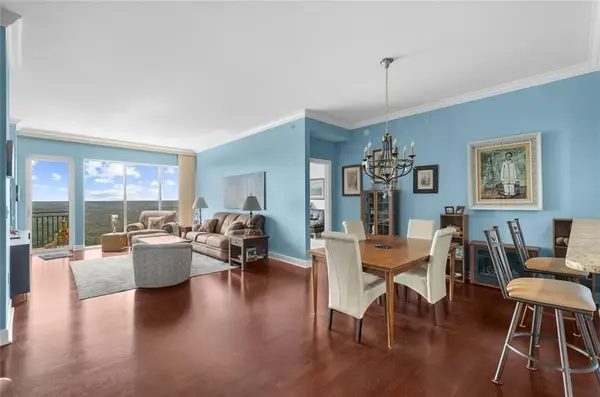 $810,000Coming Soon2 beds 3 baths1,829 sq. ft.
2950 Mount Wilkinson Parkway Se #813, Atlanta, GA 30339
MLS# 7845121Listed by: METHOD REAL ESTATE ADVISORS - Coming Soon
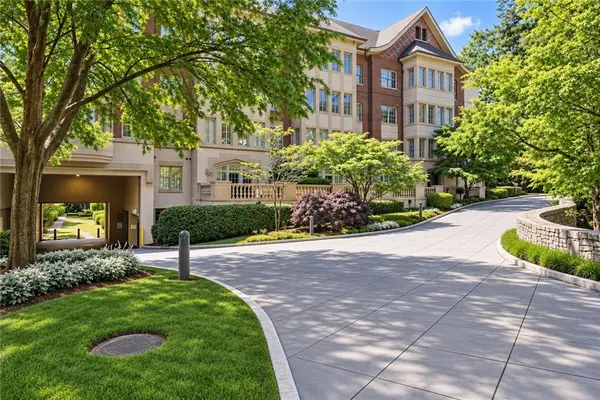 $695,000Coming Soon2 beds 2 baths1,626 sq. ft.
1717 N Decatur Road Ne #G16, Atlanta, GA 30307
MLS# 7836350Listed by: ATLANTA FINE HOMES SOTHEBY'S INTERNATIONAL - Coming Soon
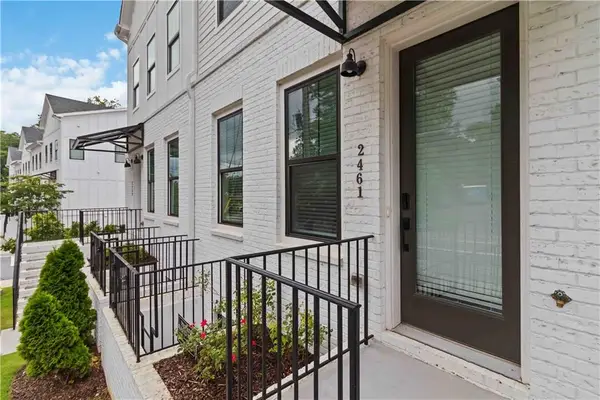 $460,000Coming Soon3 beds 4 baths1,848 sq. ft.
2461 Sycamore Road Nw, Atlanta, GA 30318
MLS# 7844997Listed by: KELLER WILLIAMS ATLANTA CLASSIC - Coming Soon
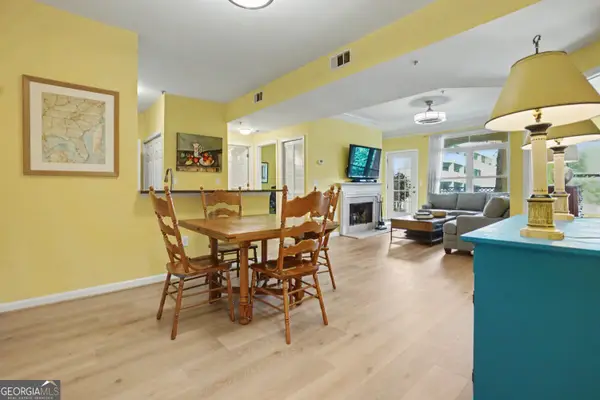 $318,000Coming Soon2 beds 2 baths1,134 sq. ft.
955 Juniper Street Ne #4323, Atlanta, GA 30309
MLS# 10853781Listed by: Harry Norman Realtors - Coming Soon
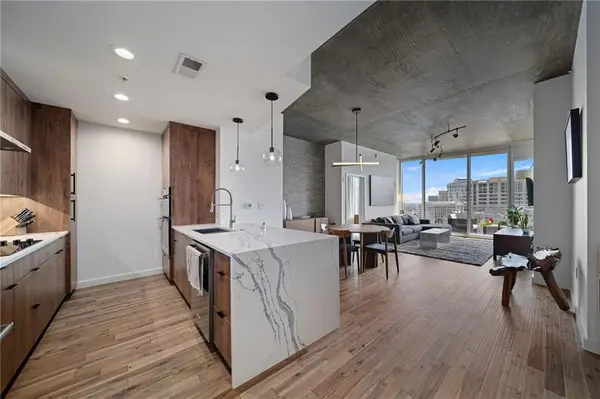 $550,000Coming Soon2 beds 2 baths1,211 sq. ft.
860 Peachtree Street Ne #1514, Atlanta, GA 30308
MLS# 7842421Listed by: ATLANTA FINE HOMES SOTHEBY'S INTERNATIONAL - Coming Soon
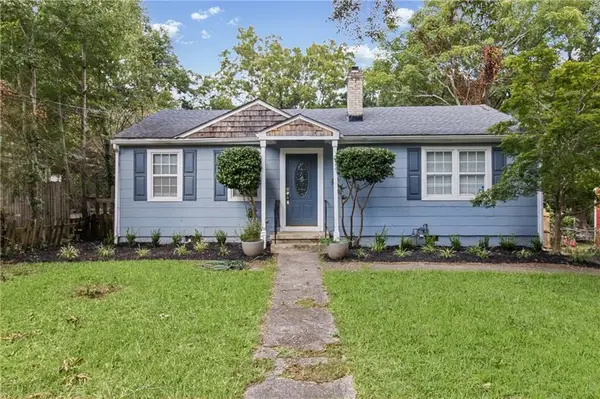 $465,000Coming Soon3 beds 2 baths1,176 sq. ft.
1726 Jobeth Avenue Se, Atlanta, GA 30316
MLS# 7844982Listed by: 1ST CLASS REAL ESTATE-LANIER GROUP - Coming Soon
 $1,895,000Coming Soon4 beds 4 baths3,877 sq. ft.
36 26th Street Nw, Atlanta, GA 30309
MLS# 7844387Listed by: BEACHAM AND COMPANY - Coming Soon
 $479,000Coming Soon3 beds 3 baths2,692 sq. ft.
3116 Silver Hill Terrace Se, Atlanta, GA 30316
MLS# 10853638Listed by: DMZ Realty and Associates, LLC


Protect your home and budget from life's surprises with an Assurant Home Warranty, backed by a partner that supports you through every step of homeownership. Explore Plans.
© 2026 Better Homes and Gardens Real Estate LLC. An Anywhere Real Estate company. All rights reserved. Better Homes and Gardens® Real Estate is a registered trademark owned by Meredith Operations Corporation, licensed to Better Homes and Gardens Real Estate LLC and used with permission. Better Homes and Gardens Real Estate LLC fully supports the principles of the Fair Housing Act and the Equal Opportunity Act. Listing information is deemed reliable but is not guaranteed accurate.
Each office is independently owned and operated.
Any services or products provided by third parties are not provided by, affiliated with or related to Better Homes and Gardens Real Estate LLC, or its affiliated companies.