
1578 Lincoln Avenue Se, Atlanta, GA 30317
Local realty services provided by:Better Homes and Gardens Real Estate Jackson Realty
1578 Lincoln Avenue Se,Atlanta, GA 30317
$599,000
- 4 Beds
- 4 Baths
- 3,024 sq. ft.
- Single family
- Pending
Listed by: michelle layne
Office: sure realty
MLS#:10774045
Source:METROMLS
Price summary
- Price:$599,000
- Price per sq. ft.:$198.08
About this home
Tucked away just off Memorial Drive and convenient to I-20, this stunning 3,000+ square foot home offers the perfect blend of peaceful neighborhood living and vibrant intown convenience in the highly sought-after Parkview area. From the moment you step inside, you're welcomed by sun-filled formal living and dining spaces accented by elegant marble flooring and timeless finishes throughout. Designed for both entertaining and everyday living, the chef's kitchen features custom cabinetry, granite countertops, an oversized gas cooktop, wine cooler, expansive pantry, new fridge and Wall Oven. Whether hosting guests or enjoying a quiet evening at home, the layout offers exceptional comfort and functionality. The entertainment continues on the main level with a dedicated bonus theater room and access to the brand-new oversized deck overlooking a private backyard oasis - ideal for gatherings, grilling, or simply unwinding outdoors. Additional highlights include a two-car garage, massive attic storage, full roof replacement in 2021, and a new HVAC system installed in 2023. Upstairs, you'll find 4 bedrooms - two impressive primary suites, each with private en-suite baths. The main primary retreat showcases luxurious marble finishes, dual vanities, a walk-in shower, and a relaxing jacuzzi tub. The Second Primary Suite has shower, en suite bathroom, and large bedroom. Two additional bedrooms share a third full bath, while the conveniently located upstairs laundry room provides abundant storage and ease. Perfectly positioned near some of Atlanta's most beloved destinations, this home is just minutes from downtown Kirkwood, East Atlanta Village, Pullman Yards, Little Five Points, and the Atlanta BeltLine. Enjoy close proximity to East Lake Golf Club, Drew Charter School, Charlie Yates Golf Course, and neighborhood favorites like DeKalb Memorial Park, Bessie Branham Park, and Coan Park. Offering walkability, cultural charm, green spaces, and easy access to some of the city's finest dining, shopping, and entertainment, this exceptional property is a rare opportunity to experience luxurious intown Atlanta living at its finest....
Contact an agent
Home facts
- Year built:2011
- Subdivision & Development:Kirkwood
- Listing ID #:10774045
- Updated:October 14, 2026 at 10:43 AM
Rooms and interior
- Bedrooms:4
- Total bathrooms:4
- Full bathrooms:3
- Half bathrooms:1
- Flooring:Carpet, Hardwood, Tile
- Dining Description:Seats 12+
- Kitchen Description:Dishwasher, Disposal, Kitchen Island, Microwave, Refrigerator
- Bedroom Description:Roommate Plan
- Basement Description:Crawl Space
- Living area:3,024 sq. ft.
Heating and cooling
- Cooling:Ceiling Fan(s), Central Air
- Heating:Central
- Central air:Yes
Structure and exterior
- Roof:Composition
- Year built:2011
- Building area:3,024 sq. ft.
- Lot area:0.16 Acres
- Lot Features:Private
- Architectural Style:Traditional
- Construction Materials:Concrete
- Exterior Features:Deck
- Levels:2 Story
Schools
- High school:Mcnair
- Middle school:Mcnair
- Elementary school:Ronald E McNair
Utilities
- Water:Public, Water Available
- Sewer:Public Sewer, Sewer Available
Finances and disclosures
- Price:$599,000
- Price per sq. ft.:$198.08
- Tax amount:$11,130 (2024)
Features and amenities
- Appliances:Dishwasher, Disposal, Dryer, Gas Water Heater, Microwave, Refrigerator, Washer
- Laundry features:Dryer, Laundry, Upper Level, Washer
- Amenities:Double Pane Windows, Gas Water Heater, High Ceilings
Parking
- Total parking spaces:2
- Parking description:Garage, Garage Door Opener
- Garage:Yes
 2026 Georgia MLS. All rights reserved. Information Deem Reliable But Not Guaranteed October 14, 2026
New listings near 1578 Lincoln Avenue Se
- Coming Soon
 $265,000Coming Soon2 beds 2 baths1,523 sq. ft.
3060 Pharr Court North Nw #515, Atlanta, GA 30305
MLS# 7853430Listed by: CHAPMAN HALL REALTY - Coming Soon
 $295,000Coming Soon1 beds 1 baths783 sq. ft.
1055 Piedmont Avenue Ne #109, Atlanta, GA 30309
MLS# 7853647Listed by: AVENUE REALTY - Coming Soon
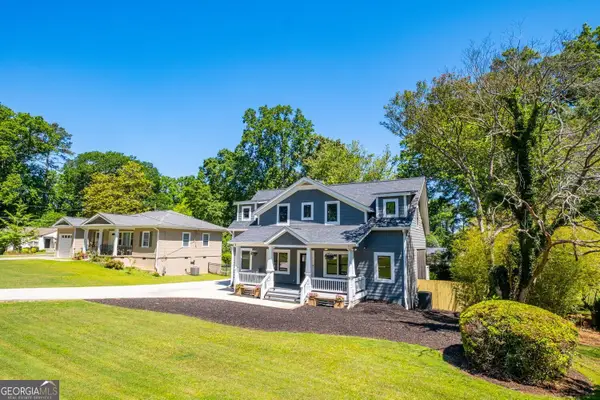 $650,000Coming Soon4 beds 3 baths2,376 sq. ft.
2260 Wallace Drive, Atlanta, GA 30341
MLS# 10872089Listed by: Keller Williams Realty Atl. Partners - Coming Soon
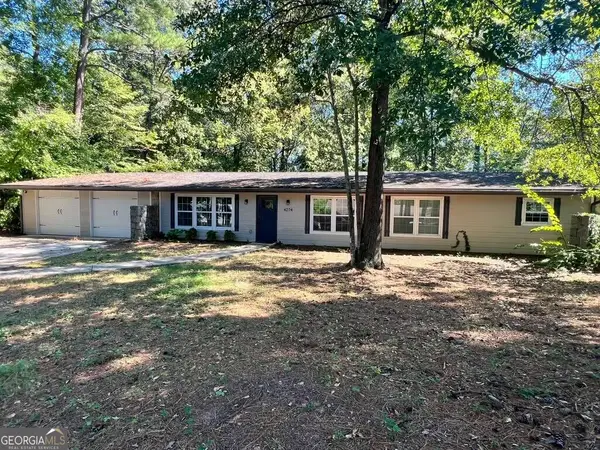 Listed by BHGRE$309,900Coming Soon4 beds 3 baths3,628 sq. ft.
4274 Palm Springs Drive, Atlanta, GA 30344
MLS# 10872148Listed by: BHGRE Metro Brokers - Coming Soon
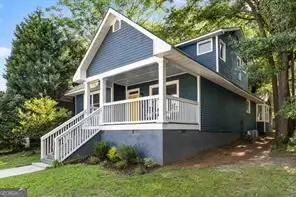 $905,000Coming Soon4 beds 4 baths3,377 sq. ft.
436 Grant Street, Atlanta, GA 30312
MLS# 10871993Listed by: Compass - Coming Soon
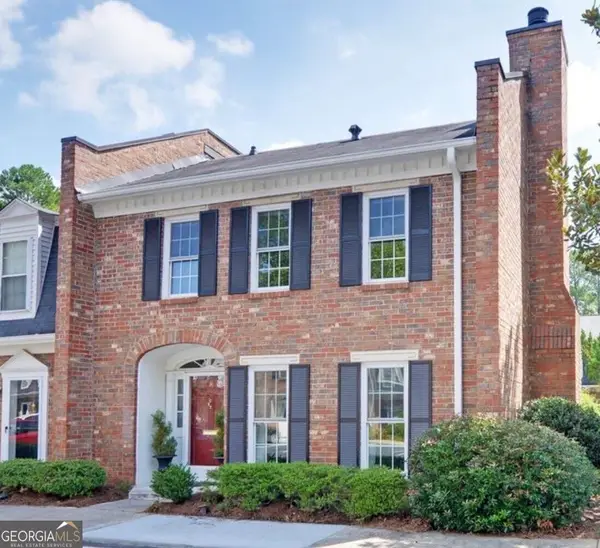 $445,000Coming Soon3 beds 3 baths1,560 sq. ft.
16 Palace Green Place Nw, Atlanta, GA 30318
MLS# 10871846Listed by: Harry Norman Realtors - Coming Soon
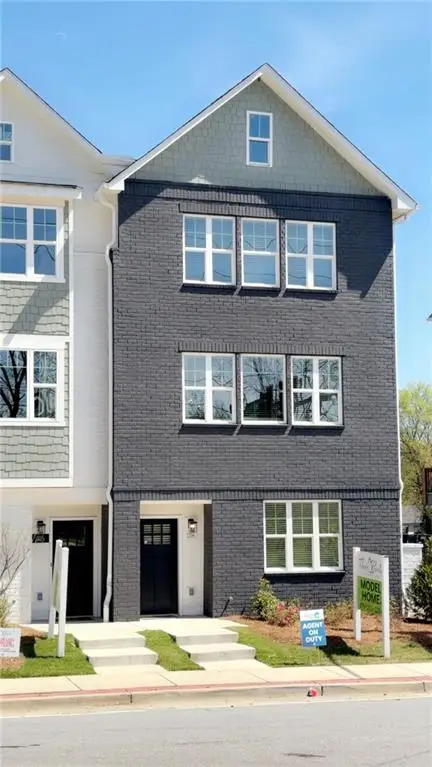 $459,900Coming Soon3 beds 4 baths1,854 sq. ft.
509 Mission Way Se, Atlanta, GA 30315
MLS# 7853347Listed by: EXP REALTY, LLC. - Coming Soon
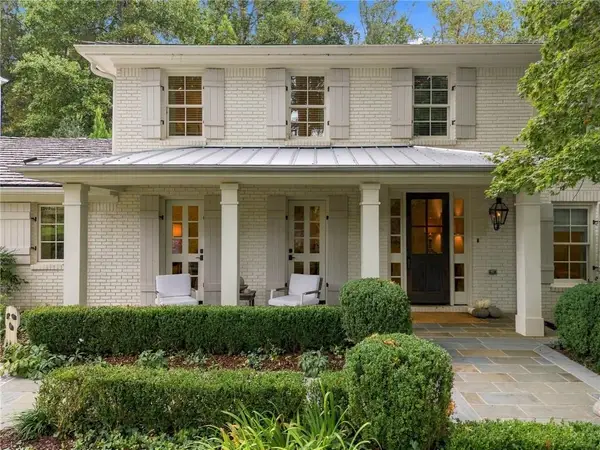 $2,395,000Coming Soon5 beds 5 baths5,013 sq. ft.
323 Blanton Road Nw, Atlanta, GA 30342
MLS# 7849654Listed by: DORSEY ALSTON REALTORS - Coming Soon
 $425,000Coming Soon2 beds 3 baths1,588 sq. ft.
7 Ivy Gates Ne, Atlanta, GA 30342
MLS# 10871651Listed by: BHHS Georgia Properties - Coming Soon
 $300,000Coming Soon2 beds 2 baths1,433 sq. ft.
401 16th Street Nw #1177, Atlanta, GA 30363
MLS# 7852777Listed by: ATLANTA FINE HOMES SOTHEBY'S INTERNATIONAL


Protect your home and budget from life's surprises with an Assurant Home Warranty, backed by a partner that supports you through every step of homeownership. Explore Plans.
© 2026 Better Homes and Gardens Real Estate LLC. An Anywhere Real Estate company. All rights reserved. Better Homes and Gardens® Real Estate is a registered trademark owned by Meredith Operations Corporation, licensed to Better Homes and Gardens Real Estate LLC and used with permission. Better Homes and Gardens Real Estate LLC fully supports the principles of the Fair Housing Act and the Equal Opportunity Act. Listing information is deemed reliable but is not guaranteed accurate.
Each office is independently owned and operated.
Any services or products provided by third parties are not provided by, affiliated with or related to Better Homes and Gardens Real Estate LLC, or its affiliated companies.