
1594 Beecher Street, Atlanta, GA 30310
Local realty services provided by:Better Homes and Gardens Real Estate Metro Brokers
1594 Beecher Street,Atlanta, GA 30310
$339,900
- 3 Beds
- 2 Baths
- 1,890 sq. ft.
- Single family
- Active
Listed by: anahis thornton
Office: keller williams realty atl. partners
MLS#:10786504
Source:METROMLS
Price summary
- Price:$339,900
- Price per sq. ft.:$179.84
About this home
**NEW PRICE $339,900 + $10,000 BUYER GRANT + NEARBY ATLANTA BELTLINE ACCESS!** **MOTIVATED SELLER!** Incredible opportunity to own an updated intown home at just **$339,900** in Atlanta's thriving Westside corridor, with **nearby access to the Atlanta BeltLine Southwest Trail at the Cascade Avenue/Kroger area** plus convenient access to shopping, dining, parks and some of the Westside's most popular destinations. Even better, **qualified buyers who choose to finance with the seller's preferred lender may receive a $10,000 GRANT** to help with eligible down payment and/or closing costs, subject to lender and program approval. Buyers may also potentially qualify for additional homeownership assistance programs, subject to separate eligibility, availability and program requirements. This thoughtfully updated home combines character, functionality and outdoor living with an intown location that's hard to beat. Enjoy convenient access to the **Atlanta BeltLine, Lee + White, restaurants, breweries, parks, Downtown Atlanta, Mercedes-Benz Stadium and major highways**. Inside, abundant natural light fills the inviting living spaces. Two recently installed light tunnels brighten the dining area, while the flexible floor plan provides multiple options for a **home office, guest space, fitness area or creative studio**. The spacious primary suite features **two closets plus a dedicated linen closet**, while the kitchen includes a pantry for additional everyday storage. Step outside to one of the home's standout features a **spacious fenced backyard with an oversized deck**, offering plenty of room for entertaining, gardening, pets or simply relaxing outdoors. A versatile detached outbuilding provides additional possibilities for a **workshop, hobby space, home gym, art studio or storage**, with potential to explore future conversion to a garage with buyer improvements. At **$339,900**, this home offers an exceptional combination of **BeltLine proximity, updated living space, a large private backyard, flexible bonus space and a potential $10,000 buyer grant** all just minutes from Downtown Atlanta. **NEW PRICE. NEAR THE BELTLINE. $10,000 GRANT. Schedule your private showing today!** (Virtually Staged. $10,000 grant available to qualified buyers who choose to finance with the seller's preferred lender, subject to lender/program approval, eligibility, terms and availability. **Buyer is NOT required to use the seller's preferred lender as a condition of purchasing the property and may use a lender of their choice.** Additional assistance programs are subject to separate eligibility, availability and program requirements.)...
Contact an agent
Home facts
- Year built:1940
- Subdivision & Development:DONNELLY ESTATE
- Listing ID #:10786504
- Updated:September 19, 2026 at 11:02 AM
Rooms and interior
- Bedrooms:3
- Total bathrooms:2
- Full bathrooms:2
- Flooring:Hardwood
- Bathrooms Description:Double Vanity
- Kitchen Description:Dishwasher, Kitchen Island, Microwave, Pantry, Refrigerator, Solid Surface Counters
- Basement Description:Crawl Space
- Living area:1,890 sq. ft.
Heating and cooling
- Cooling:Ceiling Fan(s), Central Air, Electric
- Heating:Central, Electric
- Central air:Yes
Structure and exterior
- Roof:Composition
- Year built:1940
- Building area:1,890 sq. ft.
- Lot area:0.21 Acres
- Lot Features:Level
- Architectural Style:Colonial
- Construction Materials:Brick
- Exterior Features:Deck
- Levels:1 Story
Schools
- High school:Other
- Middle school:Bear Creek
- Elementary school:Tuskegee
Utilities
- Water:Public, Water Available
- Sewer:Public Sewer, Sewer Available
Finances and disclosures
- Price:$339,900
- Price per sq. ft.:$179.84
- Tax amount:$5,808 (2025)
Features and amenities
- Appliances:Dishwasher, Dryer, Electric Water Heater, Gas Water Heater, Microwave, Refrigerator, Washer
- Laundry features:Dryer, In Basement, Laundry, Washer
- Amenities:Electric Water Heater, Gas Water Heater, Smoke Detector(s), Window Treatments
Parking
- Total parking spaces:4
- Parking description:Detached Parking, Kitchen Level
 2026 Georgia MLS. All rights reserved. Information Deem Reliable But Not Guaranteed September 19, 2026
New listings near 1594 Beecher Street
- Coming Soon
 $1,349,850Coming Soon4 beds 3 baths2,700 sq. ft.
1458 N Highland Avenue Ne, Atlanta, GA 30306
MLS# 10849363Listed by: RE/MAX Metro Atlanta Cityside - Coming Soon
 $325,000Coming Soon3 beds 3 baths1,958 sq. ft.
2844 Oldknow Drive Nw, Atlanta, GA 30318
MLS# 7832818Listed by: KELLER WILLIAMS RLTY, FIRST ATLANTA - Coming Soon
 $1,395,000Coming Soon2 beds 2 baths2,157 sq. ft.
2500 Peachtree Road #103 S, Atlanta, GA 30305
MLS# 7840319Listed by: ATLANTA FINE HOMES SOTHEBY'S INTERNATIONAL - Coming Soon
 $325,000Coming Soon3 beds 3 baths1,958 sq. ft.
2844 Oldknow Drive Nw, Atlanta, GA 30318
MLS# 10849215Listed by: Keller Williams Realty First Atlanta - Coming Soon
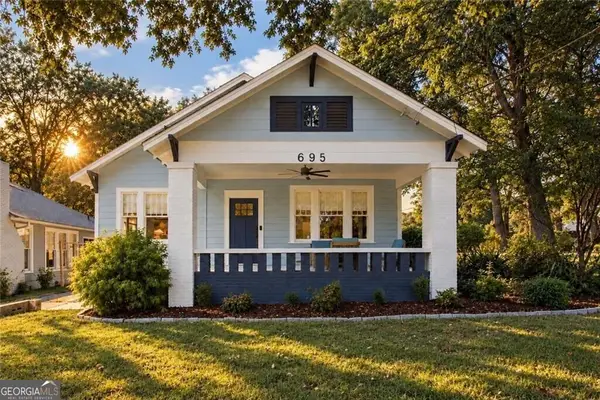 $525,000Coming Soon3 beds 2 baths1,780 sq. ft.
695 Brookline Street Sw, Atlanta, GA 30310
MLS# 10849230Listed by: Engel & Völkers Atlanta - Coming Soon
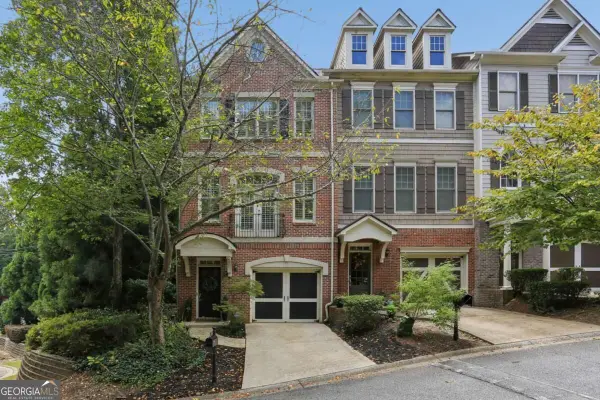 $389,000Coming Soon3 beds 4 baths
5294 Kershaw Ct Se #1, Atlanta, GA 30339
MLS# 10849241Listed by: Compass - Coming Soon
 $498,000Coming Soon3 beds 3 baths2,199 sq. ft.
3100 Vinings Ridge Drive Se, Atlanta, GA 30339
MLS# 10849053Listed by: Compass - Coming Soon
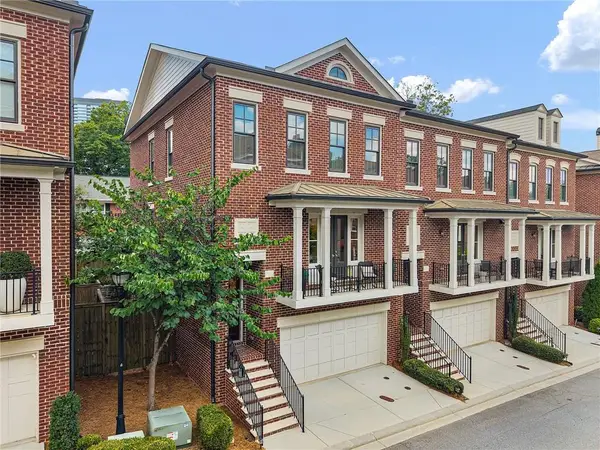 $895,000Coming Soon3 beds 4 baths2,500 sq. ft.
3718 Paige Way Ne, Atlanta, GA 30319
MLS# 7839461Listed by: BEACHAM AND COMPANY - Coming Soon
 $734,900Coming Soon3 beds 3 baths1,612 sq. ft.
444 Collier Road Nw, Atlanta, GA 30309
MLS# 7840120Listed by: SHARKEY REAL ESTATE, LLC. - Coming Soon
 $435,000Coming Soon3 beds 3 baths1,497 sq. ft.
1314-A Dorsey Street Sw, Atlanta, GA 30310
MLS# 10848783Listed by: Keller Williams West Atlanta


Protect your home and budget from life's surprises with an Assurant Home Warranty, backed by a partner that supports you through every step of homeownership. Explore Plans.
© 2026 Better Homes and Gardens Real Estate LLC. An Anywhere Real Estate company. All rights reserved. Better Homes and Gardens® Real Estate is a registered trademark owned by Meredith Operations Corporation, licensed to Better Homes and Gardens Real Estate LLC and used with permission. Better Homes and Gardens Real Estate LLC fully supports the principles of the Fair Housing Act and the Equal Opportunity Act. Listing information is deemed reliable but is not guaranteed accurate.
Each office is independently owned and operated.
Any services or products provided by third parties are not provided by, affiliated with or related to Better Homes and Gardens Real Estate LLC, or its affiliated companies.