
1601 Drew Drive Nw, Atlanta, GA 30318
Local realty services provided by:Better Homes and Gardens Real Estate Metro Brokers
1601 Drew Drive Nw,Atlanta, GA 30318
$619,000
- 3 Beds
- 3 Baths
- 2,848 sq. ft.
- Single family
- Active
Listed by: denee sizemore
Office: remax around atlanta
MLS#:7865896
Source:FIRSTMLS
Price summary
- Price:$619,000
- Price per sq. ft.:$217.35
- Monthly HOA dues:$125
About this home
Introducing 1601 Drew Drive NW, a stunning Craftsman residence in the award-winning and vibrant West Highlands community. Built in 2013 by Brock Built, this exceptional home is situated on a PREMIUM and PRIVATE CORNER LOT, offering unparalleled privacy and a sense of exclusivity. Step inside to discover an inviting, well-appointed and move-in ready, two-story home. With three spacious bedrooms and two bathrooms plus a 1/2 bath, this home is designed to provide comfort, entertainment, and everyday ease. As you enter, you're greeted by a beautifully crafted covered front porch, setting the stage for your future gatherings and relaxation. The foyer is adorned with rich espresso wide plank flooring, soaring ceilings, plantation shutters, recessed lighting, and an abundance of natural light, creating a warm and welcoming atmosphere. Thoughtfully selected upgrades and finishes give this home a custom feel from the moment you step inside. The butler's pantry, elegantly appointed, serves as a graceful connection between the formal dining room at the front of the home and the well-equipped kitchen. The kitchen features stainless steel appliances, a large island with granite countertops, pendant lighting, dark espresso cabinetry, a spacious walk-in pantry, and seamlessly connects to the large family room with a gas fireplace and marble hearth. For those seeking a true retreat, the oversized primary suite on the main level offers trey ceiling, dual vanities, a spacious walk-in shower with dual shower heads, frameless glass partitions and transom windows, and a bespoke walk-in closet. Upstairs, two additional light-filled bedrooms with a full bathroom offer comfortable accommodations for family, guests, or even a home office/gym. Additional storage is available in two attic spaces, providing ample space for your belongings. Backed up by a lush, wooded greenspace and meticulously landscaped with mature trees, this property provides added privacy and entertaining space. A wooden gated backyard, an oversized concrete patio, and extra side street parking without any rear neighbors ensure a sense of seclusion and convenience. This property boasts an array of incredible features, including a brand-new roof 2026, custom shutters, built-in speakers throughout the main level and outside on the private patio. Nest thermostats ensure optimal comfort, and garage cabinetry and two attic spaces offer ample storage space, an irrigation system for both the front and back yards. Additionally, a transferrable Retreat & Repair Termite Warranty provides peace of mind. Security cameras are strategically placed along the front drive, side yard, and backyard, enhancing the safety of the property. The spacious two-car entry garage offers direct access to the main living area, just a single step inside. This property represents excellent value where every detail has been thoughtfully designed to create a truly exceptional living experience. Come experience and enjoy the lifestyle, convenience, and outstanding community amenities that West Highland has to offer. The neighborhood boasts a pool and pavilion, a dog park, green spaces, a playground, security, and tree-lined sidewalks. Convenient access to Westside Park/Westside Beltline, Chattahoochee Food Works, Provisions District, Downtown/Midtown, GA Tech, airport and all the energy of Atlanta's vibrant Westside dining and entertainment destinations....
Contact an agent
Home facts
- Year built:2013
- Subdivision & Development:West Highlands
- Listing ID #:7865896
- Updated:November 13, 2026 at 05:53 AM
Rooms and interior
- Bedrooms:3
- Total bathrooms:3
- Full bathrooms:2
- Half bathrooms:1
- Flooring:Carpet, Hardwood
- Dining Description:Butlers Pantry, Separate Dining Room
- Bathrooms Description:Double Vanity, Shower Only
- Kitchen Description:Cabinets Other, Dishwasher, Disposal, Eat-in Kitchen, Gas Cooktop, Gas Range, Kitchen Island, Microwave, Pantry Walk-In, Stone Counters, View to Family Room
- Bedroom Description:Master on Main, Oversized Master, Roommate Floor Plan
- Living area:2,848 sq. ft.
Heating and cooling
- Cooling:Central Air
- Heating:Natural Gas
- Central air:Yes
Structure and exterior
- Roof:Shingle
- Year built:2013
- Building area:2,848 sq. ft.
- Lot area:0.14 Acres
- Lot Features:Back Yard, Corner Lot, Front Yard, Landscaped
- Architectural Style:Craftsman, Traditional
- Construction Materials:Cement Siding, Frame, HardiPlank Type
- Exterior Features:Front Porch, Patio, Private Yard
- Levels:1.5 Story
Schools
- High school:Frederick Douglass
- Middle school:John Lewis Invictus Academy/Harper-Archer
- Elementary school:William M.Boyd
Utilities
- Water:Public, Water Available
- Sewer:Public Sewer, Sewer Available
Finances and disclosures
- Price:$619,000
- Price per sq. ft.:$217.35
- Tax amount:$3,997 (2026)
Features and amenities
- Appliances:Air Purifier
- Laundry features:In Hall, Laundry Room, Main Level
- Amenities:Disappearing Attic Stairs, Entrance Foyer 2 Story, High Ceilings 10 ft Main, Permanent Attic Stairs, Tray Ceiling(s), Walk-In Closet(s)
Parking
- Total parking spaces:2
- Parking description:Attached, Driveway, Garage, Garage Faces Front, Kitchen Level
- Garage spaces:2
 Listings identified with the FMLS IDX logo come from FMLS and are held by brokerage firms other than the owner of this website. The listing brokerage is identified in any listing details. Information is deemed reliable but is not guaranteed. If you believe any FMLS listing contains material that infringes your copyrighted work please click here (https://www.fmls.com/dmca) to review our DMCA policy and learn how to submit a takedown request. ©2026 First Multiple Listing Service, Inc.
New listings near 1601 Drew Drive Nw
- Coming Soon
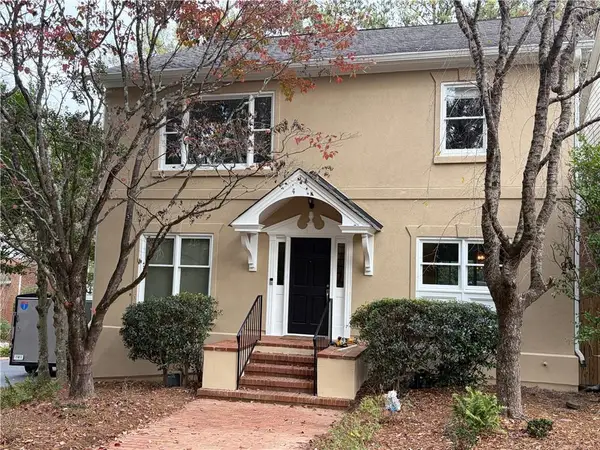 $989,000Coming Soon4 beds 4 baths3,394 sq. ft.
3790 Apsley Court Se, Atlanta, GA 30339
MLS# 7867794Listed by: REAL BROKER, LLC. - Coming Soon
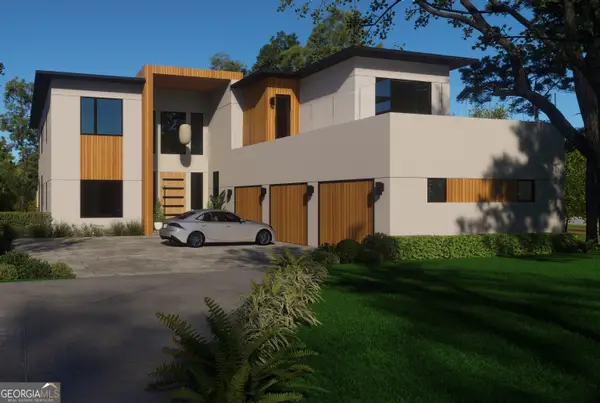 $2,999,999Coming Soon6 beds 8 baths7,606 sq. ft.
1449 Lavista Road Ne #LOT 1 THE BEACON, Atlanta, GA 30324
MLS# 10889825Listed by: Watch Realty Co - Coming Soon
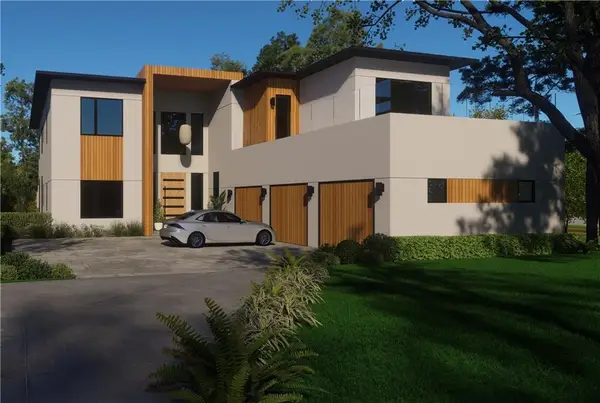 $2,999,999Coming Soon6 beds 8 baths7,871 sq. ft.
1449 Lavista Road Ne, Atlanta, GA 30324
MLS# 7867864Listed by: WATCH REALTY CO. - Coming Soon
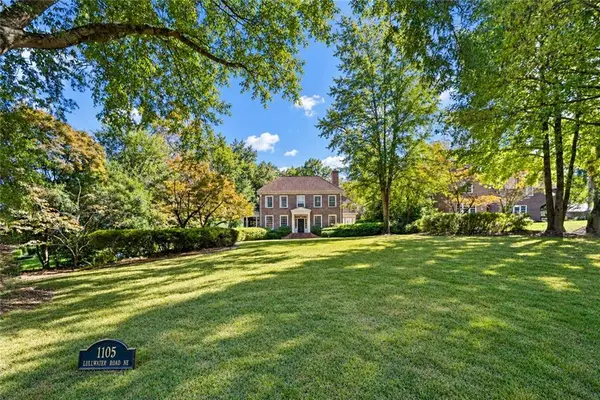 $4,295,000Coming Soon5 beds 8 baths6,256 sq. ft.
1105 Lullwater Road, Atlanta, GA 30307
MLS# 7856584Listed by: ATLANTA FINE HOMES SOTHEBY'S INTERNATIONAL - Coming Soon
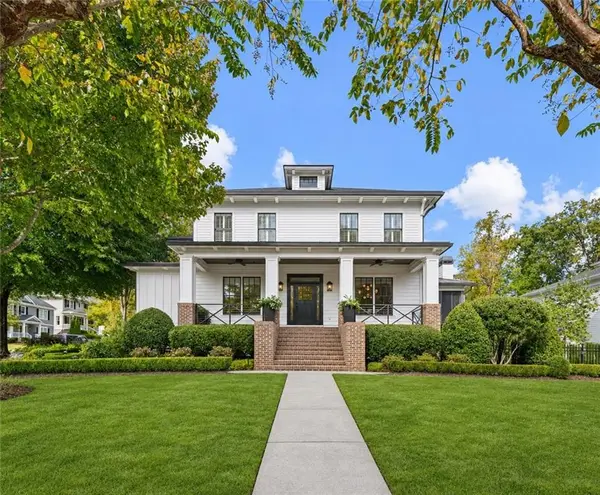 $2,595,000Coming Soon6 beds 5 baths5,600 sq. ft.
2603 Dogwood Terrace Ne, Atlanta, GA 30319
MLS# 7866460Listed by: ATLANTA FINE HOMES SOTHEBY'S INTERNATIONAL - Coming Soon
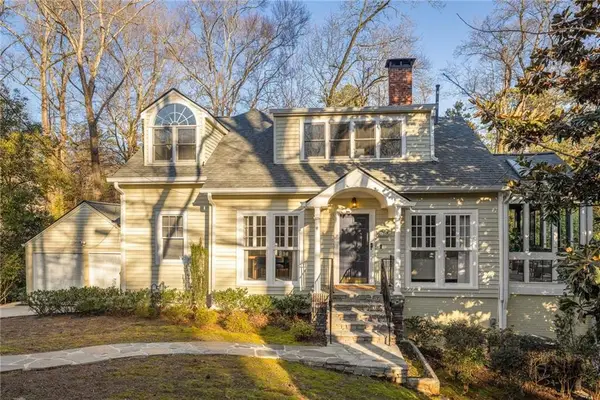 $975,000Coming Soon4 beds 4 baths3,180 sq. ft.
4323 Peachtree Dunwoody Rd, Atlanta, GA 30342
MLS# 7867857Listed by: HOMESMART - Coming Soon
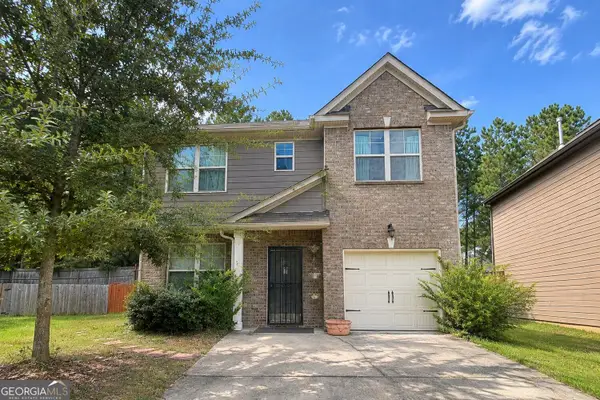 $210,000Coming Soon3 beds 3 baths1,801 sq. ft.
5884 Grande River Road, Atlanta, GA 30349
MLS# 10889571Listed by: Start to Sold Realty - Coming Soon
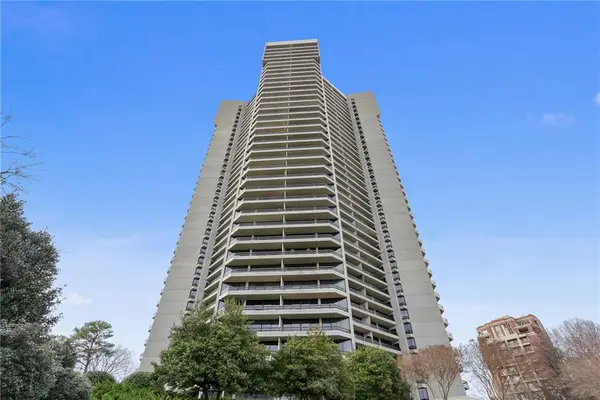 $950,000Coming Soon2 beds 2 baths2,403 sq. ft.
2660 Peachtree Road Nw #21A, Atlanta, GA 30305
MLS# 7862712Listed by: ATLANTA FINE HOMES SOTHEBY'S INTERNATIONAL - Coming Soon
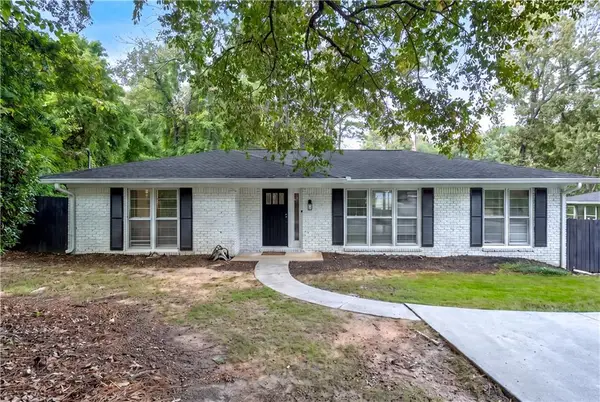 $640,000Coming Soon4 beds 3 baths2,840 sq. ft.
2592 Clairmont Road Ne, Atlanta, GA 30329
MLS# 7864716Listed by: C & R INNOVATIONS, INC. - Coming Soon
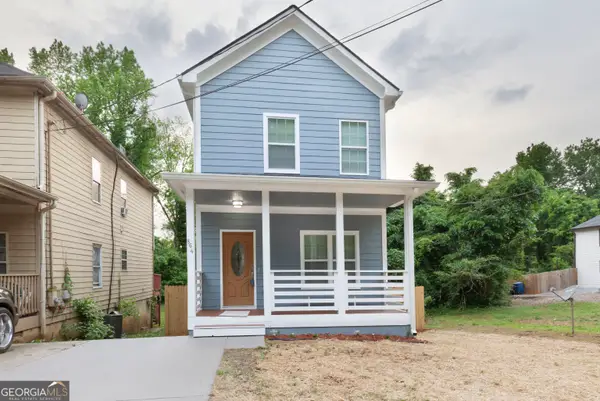 $369,900Coming Soon3 beds 3 baths1,656 sq. ft.
864 Mildred Place Nw, Atlanta, GA 30318
MLS# 10888490Listed by: eXp Realty


Protect your home and budget from life's surprises with an Assurant Home Warranty, backed by a partner that supports you through every step of homeownership. Explore Plans.
© 2026 Better Homes and Gardens Real Estate LLC. An Anywhere Real Estate company. All rights reserved. Better Homes and Gardens® Real Estate is a registered trademark owned by Meredith Operations Corporation, licensed to Better Homes and Gardens Real Estate LLC and used with permission. Better Homes and Gardens Real Estate LLC fully supports the principles of the Fair Housing Act and the Equal Opportunity Act. Listing information is deemed reliable but is not guaranteed accurate.
Each office is independently owned and operated.
Any services or products provided by third parties are not provided by, affiliated with or related to Better Homes and Gardens Real Estate LLC, or its affiliated companies.