
1651 Barfield Run Run Nw, Atlanta, GA 30318
Local realty services provided by:Better Homes and Gardens Real Estate Metro Brokers
1651 Barfield Run Run Nw,Atlanta, GA 30318
$639,000
- 3 Beds
- 3 Baths
- 2,456 sq. ft.
- Single family
- Active
Listed by: sarah figueroa
Office: bhhs georgia properties
MLS#:10805960
Source:METROMLS
Price summary
- Price:$639,000
- Price per sq. ft.:$260.18
- Monthly HOA dues:$158.33
About this home
Welcome home to this beautiful turn key craftsman in sought after Dupont Commons. 3 Bedrooms PLUS a dedicated office space. This home is on a prime corner lot across from one of the many green spaces, brand new sauna, pool & fitness center and features a walkout yard and garage access directly from the kitchen. The backyard features no maintenance with newly installed flagstone patio and artificial turf in the front yard. Inside, the main floor features an oversized living room with fireplace and soaring ceilings, a renovated eat-in kitchen with stainless steel appliances, granite counters, tile backsplash, and pantry. Upstairs, the large primary suite features beautiful tray ceilings, a sitting area, a walk-in closet, and a renovated bathroom with a huge renovated shower and heated floors. New square footage was added by the office renovation! Two secondary bedrooms each boast large closets and beautiful natural light. The home has hardwood floors throughout the main, brand new carpet upstairs, new paint and a UV sanitation system for the HVAC. Water heater and HVAC have been replaced and electric car charger installed in garage. Dupont Commons location can't be beat - down the street to Westside Village and Scofflaw Brewery, and just minutes to Westside Provisions, Top Golf, Bellwood Quarry, The Works, and the Beltline Expansion to the Westside Reservoir Park. The airport is about 20 minutes away!...
Contact an agent
Home facts
- Year built:2005
- Listing ID #:10805960
- Updated:July 15, 2026 at 09:34 PM
Rooms and interior
- Bedrooms:3
- Total bathrooms:3
- Full bathrooms:2
- Half bathrooms:1
- Flooring:Hardwood
- Dining Description:Seats 12+, Separate Room
- Bathrooms Description:Double Vanity, Separate Shower
- Kitchen Description:Dishwasher, Disposal, Microwave, Refrigerator
- Bedroom Description:Roommate Plan, Walk-In Closet(s)
- Living area:2,456 sq. ft.
Heating and cooling
- Cooling:Central Air
- Heating:Forced Air
- Central air:Yes
Structure and exterior
- Roof:Composition
- Year built:2005
- Building area:2,456 sq. ft.
- Lot area:0.1 Acres
- Lot Features:Corner Lot, Level
- Architectural Style:Colonial
- Construction Materials:Concrete
- Exterior Features:Deck/Patio
- Foundation Description:Slab
- Levels:2 Story
Schools
- High school:North Atlanta
- Middle school:Sutton
- Elementary school:Bolton
Utilities
- Water:Public, Water Available
- Sewer:Public Sewer, Sewer Available
Finances and disclosures
- Price:$639,000
- Price per sq. ft.:$260.18
- Tax amount:$4,653 (2025)
Features and amenities
- Appliances:Dishwasher, Disposal, Microwave, Refrigerator
- Laundry features:Laundry, Upper Level
- Amenities:Bookcases, Smoke Detector(s)
Parking
- Total parking spaces:4
- Parking description:Garage
- Garage:Yes
 2026 Georgia MLS. All rights reserved. Information Deem Reliable But Not Guaranteed July 15, 2026
New listings near 1651 Barfield Run Run Nw
- New
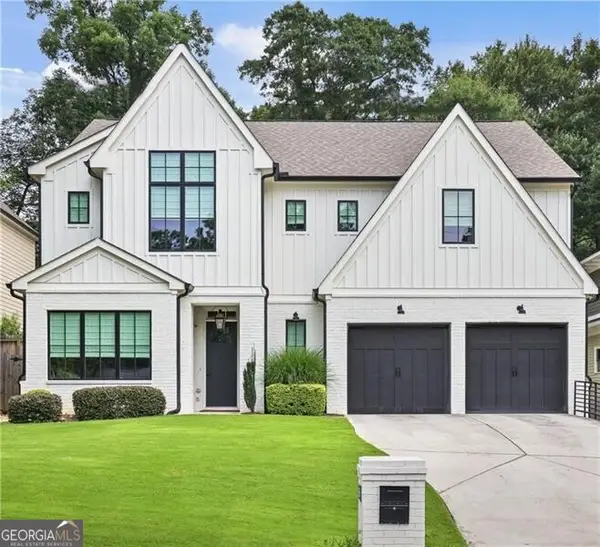 $1,695,000Active5 beds 5 baths3,811 sq. ft.
1664 Richwood Drive Ne, Atlanta, GA 30319
MLS# 10806180Listed by: Ansley RE | Christie's Int'l RE - New
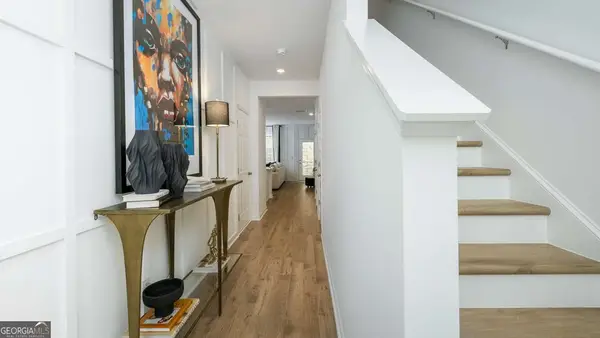 $345,990Active3 beds 3 baths
508 Woodcreek Circle Sw #6, Atlanta, GA 30331
MLS# 10806192Listed by: D.R. Horton Realty of Georgia, Inc. - New
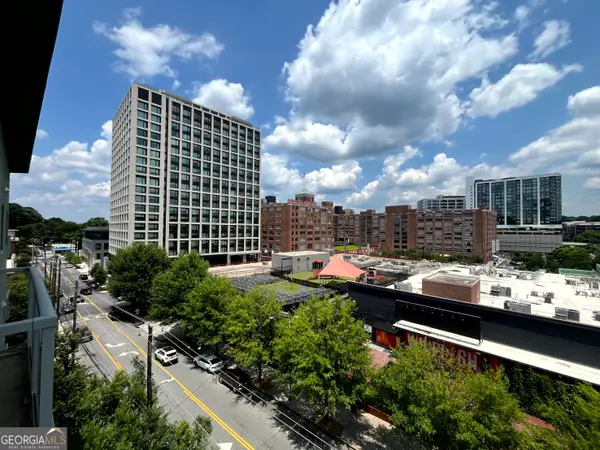 $254,900Active1 beds 1 baths746 sq. ft.
620 Glen Iris Drive Ne #509, Atlanta, GA 30308
MLS# 10806207Listed by: Lawrence Realty Group Georgia - New
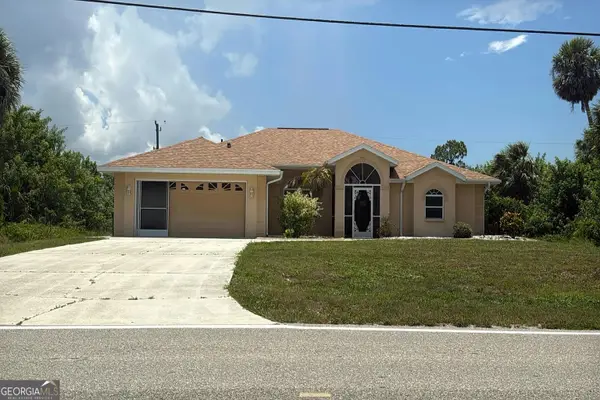 $250,000Active3 beds 2 baths2,137 sq. ft.
2111 Collingswood Boulevard, Pt Charlotte, FL 33948
MLS# 10806232Listed by: Federa 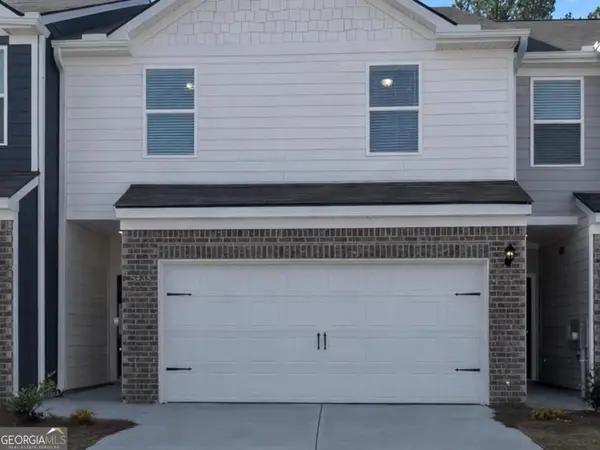 $275,000Active3 beds 3 baths1,650 sq. ft.
5416 Biltmore Drive, Atlanta, GA 30349
MLS# 10796906Listed by: Sunrise Home Marketing, LLC- New
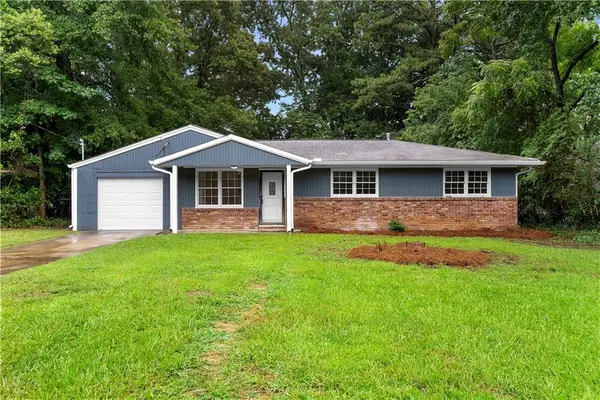 $239,900Active3 beds 2 baths1,252 sq. ft.
5270 Longmeadow Lane, Atlanta, GA 30349
MLS# 7800706Listed by: BOLST, INC. - Coming Soon
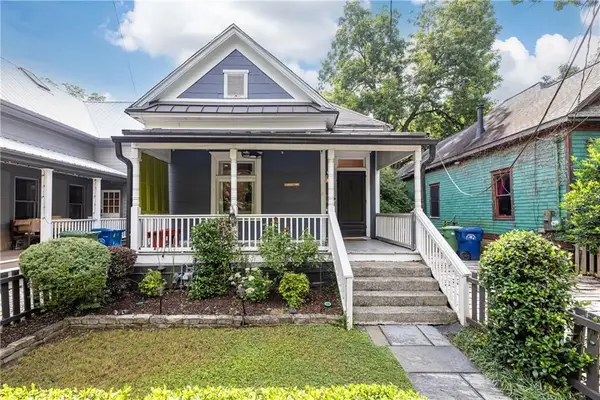 $699,000Coming Soon2 beds 2 baths
182 Estoria Street Se, Atlanta, GA 30316
MLS# 7804253Listed by: DORSEY ALSTON REALTORS - New
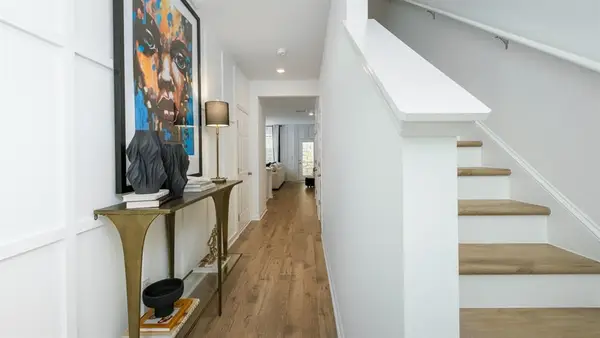 $344,990Active3 beds 3 baths1,508 sq. ft.
502 Woodcreek Circle Sw #3, Atlanta, GA 30331
MLS# 7805472Listed by: D.R. HORTON REALTY OF GA, INC.-ATLANTA CENTRAL DIVISION - New
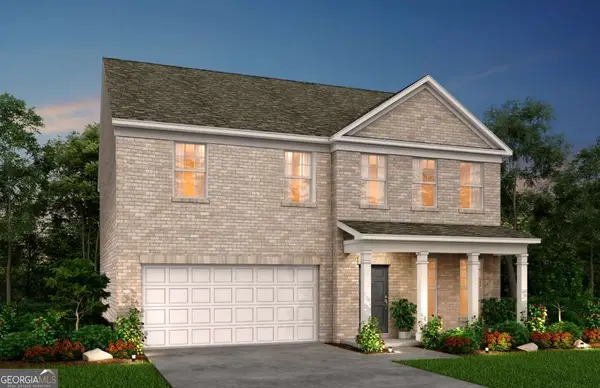 $397,990Active4 beds 3 baths2,622 sq. ft.
6082 Marigold Way, Atlanta, GA 30349
MLS# 10806116Listed by: Pulte Realty of Georgia, Inc - Coming Soon
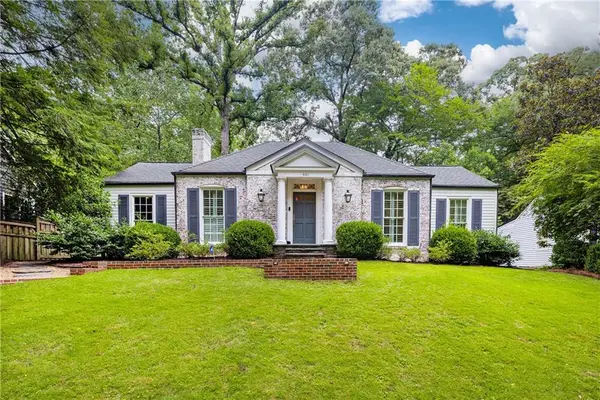 $1,195,000Coming Soon3 beds 3 baths
531 Spring Valley Road Nw, Atlanta, GA 30318
MLS# 7804762Listed by: DORSEY ALSTON REALTORS


Protect your home and budget from life's surprises with an Assurant Home Warranty, backed by a partner that supports you through every step of homeownership. Explore Plans.
© 2026 Better Homes and Gardens Real Estate LLC. An Anywhere Real Estate company. All rights reserved. Better Homes and Gardens® Real Estate is a registered trademark owned by Meredith Operations Corporation, licensed to Better Homes and Gardens Real Estate LLC and used with permission. Better Homes and Gardens Real Estate LLC fully supports the principles of the Fair Housing Act and the Equal Opportunity Act. Listing information is deemed reliable but is not guaranteed accurate.
Each office is independently owned and operated.
Any services or products provided by third parties are not provided by, affiliated with or related to Better Homes and Gardens Real Estate LLC, or its affiliated companies.