
1679 Oak Lane Ne, Atlanta, GA 30329
Local realty services provided by:Better Homes and Gardens Real Estate Jackson Realty
1679 Oak Lane Ne,Atlanta, GA 30329
$750,000
- 5 Beds
- 4 Baths
- 3,900 sq. ft.
- Single family
- Active
Listed by: kaleb befekadu
Office: homesmart realty partners
MLS#:10848618
Source:METROMLS
Price summary
- Price:$750,000
- Price per sq. ft.:$192.31
About this home
Perched quietly along the hilltop overlooking Sagamore Hills, this beautifully renovated mid-century ranch effortlessly merges timeless architecture with modern a design. Situated among only a few homes on the Oak Lane cul-de-sac, privacy, nature, and tranquility could become your new normal. An intentional and extensive restoration of this 1960s ranch has updated every major element of the home, creating the feel and functionality of new construction while preserving its distinctive mid-century character. The home offers 5 spacious bedrooms, 4 luxurious baths, a 2-car carport, and two distinctive living spaces. Spanning two full levels, the home offers exceptional flexibility, including a fully finished terrace level with 3 additional bedrooms, family room, game room, unfinished storage/studio space, and potential for a second kitchen. The interiors flow seamlessly around a completely custom kitchen featuring shaker cabinetry, quartz countertops, high-end stainless-steel appliances, and beautiful views into the family room and rear gardens. The primary suite is filled with natural light and features serene views, a spa-like bath, and an oversized owner's closet with exceptional storage. The terrace level lives like a second home, with 3 bedrooms, a spacious second living area, private exterior entrance, abundant storage, and an exceptionally large laundry room. Outside, a beautiful backyard provides plenty of space for relaxing and entertaining while maintaining the peaceful, wooded setting that makes this property so special. Perfectly located just minutes from Children's Healthcare of Atlanta, Emory, Midtown, Downtown, and Decatur Square. This distinctive home presents a rare opportunity to enjoy the character of mid-century architecture with modern finishes, extensively updated features, and the comfort of a completely renewed home....
Contact an agent
Home facts
- Year built:1961
- Subdivision & Development:Sagamore Hills
- Listing ID #:10848618
- Updated:September 24, 2026 at 11:07 AM
Rooms and interior
- Bedrooms:5
- Total bathrooms:4
- Full bathrooms:4
- Flooring:Hardwood
- Dining Description:Seats 12+
- Kitchen Description:Breakfast Area, Breakfast Bar, Breakfast Room, Dishwasher, Disposal, Kitchen Island, Pantry, Walk-in Pantry
- Bedroom Description:Master On Main Level, Walk-In Closet(s)
- Basement Description:Bath/Stubbed, Daylight, Finished
- Living area:3,900 sq. ft.
Heating and cooling
- Cooling:Central Air
- Heating:Central, Zoned
- Central air:Yes
Structure and exterior
- Roof:Composition
- Year built:1961
- Building area:3,900 sq. ft.
- Lot area:0.32 Acres
- Lot Features:Corner Lot, Cul-De-Sac, Private
- Architectural Style:Brick 4 Side
- Construction Materials:Brick
- Exterior Features:Deck/Patio
- Levels:2 Story
Schools
- High school:Lakeside
- Middle school:Henderson
- Elementary school:Sagamore Hills
Utilities
- Water:Public
- Sewer:Public Sewer
Finances and disclosures
- Price:$750,000
- Price per sq. ft.:$192.31
- Tax amount:$7,247 (2025)
Features and amenities
- Appliances:Dishwasher, Disposal, Gas Water Heater
- Laundry features:Common Area
- Amenities:Carbon Monoxide Detector(s), Gas Water Heater, Smoke Detector(s)
Parking
- Total parking spaces:5
- Parking description:Carport
 2026 Georgia MLS. All rights reserved. Information Deem Reliable But Not Guaranteed September 24, 2026
New listings near 1679 Oak Lane Ne
- Coming Soon
 $420,000Coming Soon3 beds 3 baths2,261 sq. ft.
1742 Woodcliff Place, Atlanta, GA 30329
MLS# 7843724Listed by: TREND ATLANTA REALTY, INC. - Coming Soon
 $349,900Coming Soon2 beds 3 baths2,997 sq. ft.
4201 Welcome All, Atlanta, GA 30349
MLS# 10852148Listed by: Brooks Realty Co. - Coming Soon
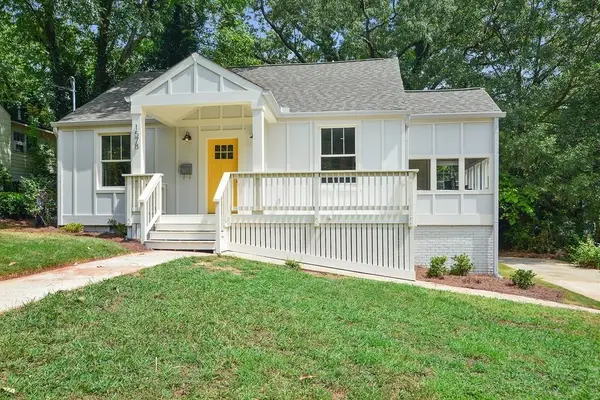 $450,000Coming Soon3 beds 2 baths1,297 sq. ft.
1578 Belmont Avenue Sw, Atlanta, GA 30310
MLS# 7842547Listed by: KELLER WILLIAMS BUCKHEAD - Coming Soon
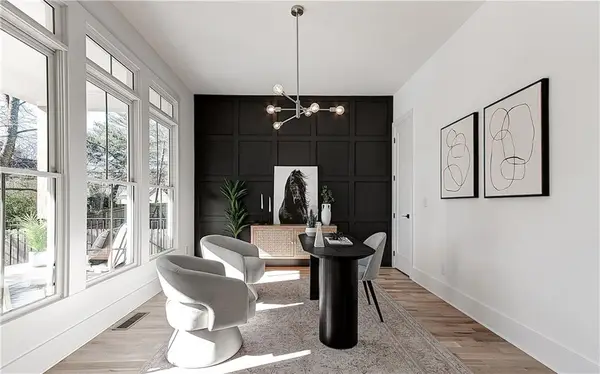 $729,000Coming Soon4 beds 3 baths2,510 sq. ft.
1177 Church Street Nw, Atlanta, GA 30318
MLS# 7819177Listed by: PARKER JAMES PROPERTIES - Coming Soon
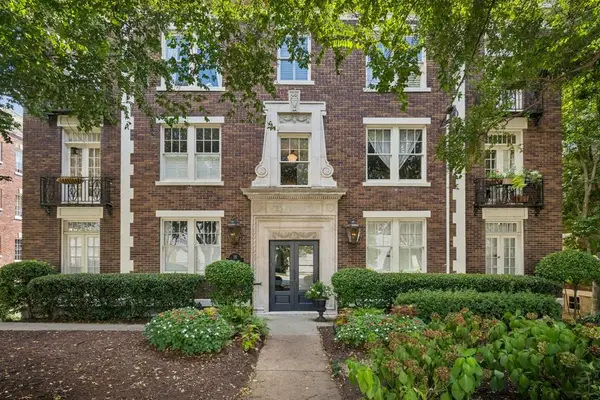 $335,000Coming Soon2 beds 1 baths1,080 sq. ft.
18 Collier Road Nw #10, Atlanta, GA 30309
MLS# 7842491Listed by: ATLANTA FINE HOMES SOTHEBY'S INTERNATIONAL - Coming Soon
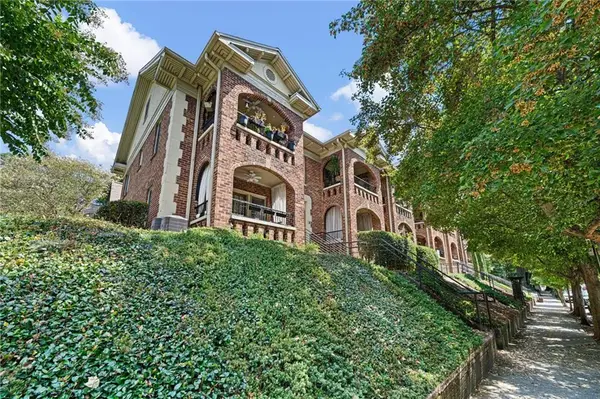 $275,000Coming Soon1 beds 1 baths560 sq. ft.
795 Ponce De Leon Place Ne #C2, Atlanta, GA 30306
MLS# 7836515Listed by: ATLANTA FINE HOMES SOTHEBY'S INTERNATIONAL - Coming Soon
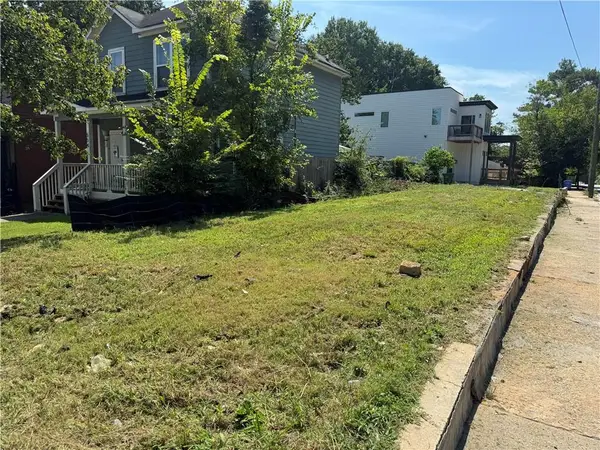 $82,500Coming Soon0.06 Acres
558 Rockwell Street Sw, Atlanta, GA 30310
MLS# 7842231Listed by: ATLANTA COMMUNITIES - Coming Soon
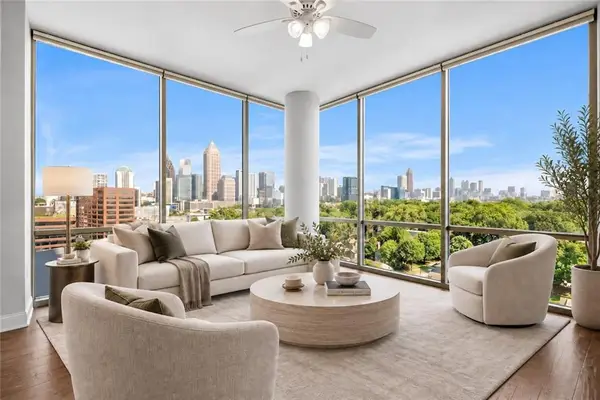 $569,900Coming Soon2 beds 3 baths1,535 sq. ft.
270 17th Street Nw #1001, Atlanta, GA 30363
MLS# 7842284Listed by: MH COMMERCIAL BROKERS, LLC - Coming Soon
 $595,000Coming Soon4 beds 4 baths2,868 sq. ft.
1599 Trailview Way Ne, Atlanta, GA 30329
MLS# 7841592Listed by: COLDWELL BANKER REALTY - Coming Soon
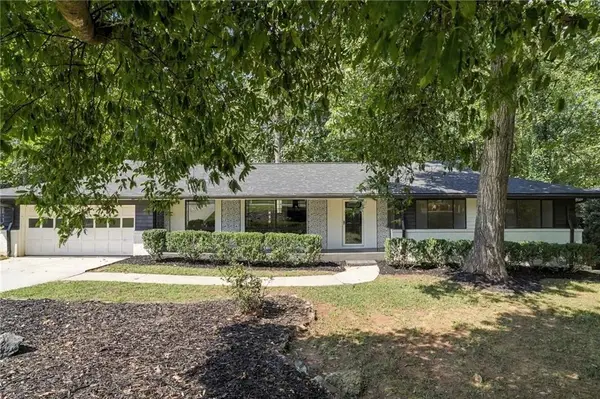 $524,900Coming Soon4 beds 2 baths2,637 sq. ft.
2636 Whiteleigh Court Ne, Atlanta, GA 30345
MLS# 7842047Listed by: BOLST


Protect your home and budget from life's surprises with an Assurant Home Warranty, backed by a partner that supports you through every step of homeownership. Explore Plans.
© 2026 Better Homes and Gardens Real Estate LLC. An Anywhere Real Estate company. All rights reserved. Better Homes and Gardens® Real Estate is a registered trademark owned by Meredith Operations Corporation, licensed to Better Homes and Gardens Real Estate LLC and used with permission. Better Homes and Gardens Real Estate LLC fully supports the principles of the Fair Housing Act and the Equal Opportunity Act. Listing information is deemed reliable but is not guaranteed accurate.
Each office is independently owned and operated.
Any services or products provided by third parties are not provided by, affiliated with or related to Better Homes and Gardens Real Estate LLC, or its affiliated companies.