
1682 Hannah Terrace Nw, Atlanta, GA 30318
Local realty services provided by:Better Homes and Gardens Real Estate Jackson Realty
1682 Hannah Terrace Nw,Atlanta, GA 30318
$379,990
- 3 Beds
- 3 Baths
- 1,362 sq. ft.
- Townhouse
- Active
Listed by: megha rangarej, anand rangarej
Office: fathom realty ga, llc
MLS#:10876913
Source:METROMLS
Price summary
- Price:$379,990
- Price per sq. ft.:$278.99
About this home
PRICED TO SELL!! EAST FACING TWONHOME WITH ABUNDANT NATURAL LIGHT! MOTIVATED SELLER! Discover modern living in Park Vue, one of West Midtown Atlanta's most desirable townhome communities! Ideally located directly across from the scenic Westside Park, home to the City of Atlanta's main reservoir, this nearly new townhome offers the perfect combination of contemporary style, comfort, convenience, and an exceptional location. Featuring 3 bedrooms, 2.5 bathrooms, and approximately 1,362 square feet (per builder), this thoughtfully designed home offers a spacious, functional layout ideal for today's lifestyle. The inviting open-concept main level features a stylish modern kitchen with rich dark-stained cabinetry, sleek granite countertops, stainless steel appliances, and a generous center island, perfect for everyday dining, entertaining guests, or gathering with family and friends. Additional interior highlights include ceramic slate tile, luxury vinyl plank flooring, and comfortable carpeting throughout select areas. A charming backyard space provides an opportunity to relax, unwind, or create your own outdoor retreat. Enjoy resort-style community amenities, including a luxury swimming pool, pavilion, fire pit, grilling area, and inviting outdoor gathering spaces, offering wonderful opportunities for recreation and relaxation. LOCATION, LOCATION, LOCATION! Situated in the heart of Atlanta's thriving West Midtown area, Park Vue offers convenient access to Atlantic Station, Georgia Tech, Midtown, Downtown Atlanta, popular restaurants, shopping, entertainment, and major employment centers. With Westside Park just across the street, outdoor recreation, scenic trails, and green spaces are right at your doorstep. Whether you're a first-time homebuyer, looking to downsize, or seeking a conveniently located Atlanta property, this townhome offers an excellent opportunity to own in a vibrant and growing community. Don't miss this opportunity to make Park Vue your new home!...
Contact an agent
Home facts
- Year built:2024
- Subdivision & Development:Park Vue
- Listing ID #:10876913
- Updated:November 12, 2026 at 01:08 PM
Rooms and interior
- Bedrooms:3
- Total bathrooms:3
- Full bathrooms:2
- Half bathrooms:1
- Flooring:Carpet, Laminate
- Bathrooms Description:Double Vanity, Separate Shower
- Kitchen Description:Dishwasher, Disposal, Microwave, Refrigerator, Trash Compactor
- Bedroom Description:Walk-In Closet(s)
- Living area:1,362 sq. ft.
Heating and cooling
- Cooling:Central Air, Electric, Heat Pump, Zoned
- Heating:Electric, Forced Air, Heat Pump, Zoned
- Central air:Yes
Structure and exterior
- Roof:Composition
- Year built:2024
- Building area:1,362 sq. ft.
- Lot Features:Level
- Architectural Style:Craftsman
- Construction Materials:Concrete, Press Board
- Levels:2 Story
Schools
- High school:Douglass
- Middle school:J L Invictus
- Elementary school:Boyd
Utilities
- Water:Public, Water Available
- Sewer:Public Sewer, Sewer Available, Sewer Connected
Finances and disclosures
- Price:$379,990
- Price per sq. ft.:$278.99
- Tax amount:$5,900 (2025)
Features and amenities
- Appliances:Dishwasher, Disposal, Dryer, Electric Water Heater, Microwave, Refrigerator, Trash Compactor, Washer
- Laundry features:Dryer, Laundry, Laundry Closet, Upper Level, Washer
- Amenities:Electric Water Heater, Pulldown Attic Stairs, Vaulted Ceiling(s)
Parking
- Parking description:Attached, Garage, Garage Door Opener
- Garage:Yes
 2026 Georgia MLS. All rights reserved. Information Deem Reliable But Not Guaranteed November 12, 2026
New listings near 1682 Hannah Terrace Nw
- Coming Soon
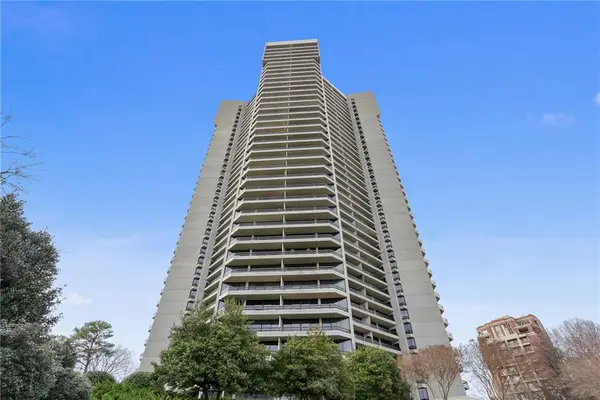 $950,000Coming Soon2 beds 2 baths2,403 sq. ft.
2660 Peachtree Road Nw #21A, Atlanta, GA 30305
MLS# 7862712Listed by: ATLANTA FINE HOMES SOTHEBY'S INTERNATIONAL - Coming Soon
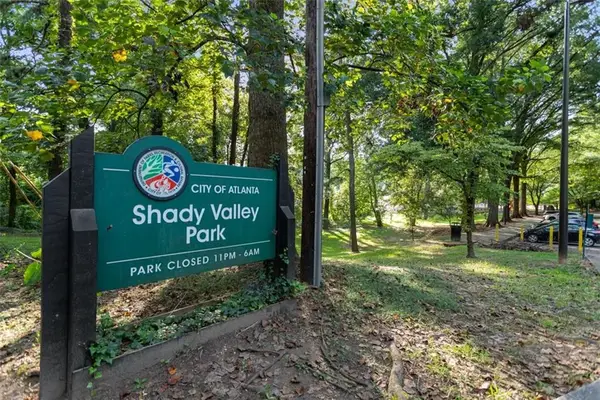 $850,000Coming Soon4 beds 4 baths3,604 sq. ft.
1028 Shady Valley Drive Ne, Atlanta, GA 30324
MLS# 7867129Listed by: BERKSHIRE HATHAWAY HOMESERVICES GEORGIA PROPERTIES - Coming Soon
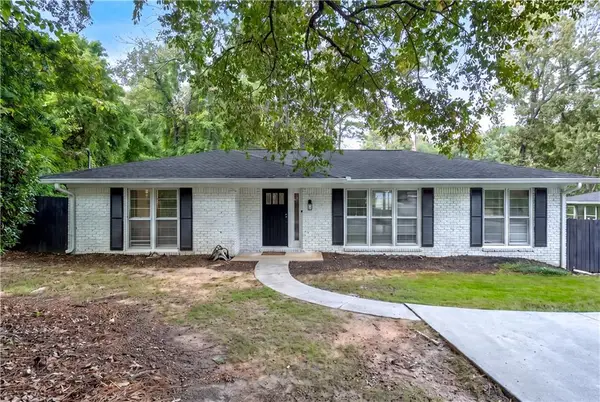 $640,000Coming Soon4 beds 3 baths2,840 sq. ft.
2592 Clairmont Road Ne, Atlanta, GA 30329
MLS# 7864716Listed by: C & R INNOVATIONS, INC. - Coming Soon
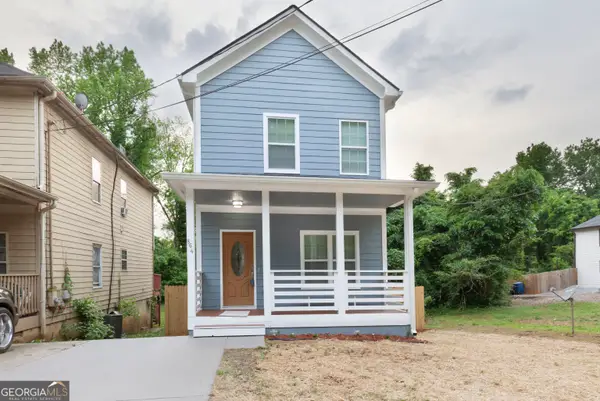 $369,900Coming Soon3 beds 3 baths1,656 sq. ft.
864 Mildred Place Nw, Atlanta, GA 30318
MLS# 10888490Listed by: eXp Realty - Coming Soon
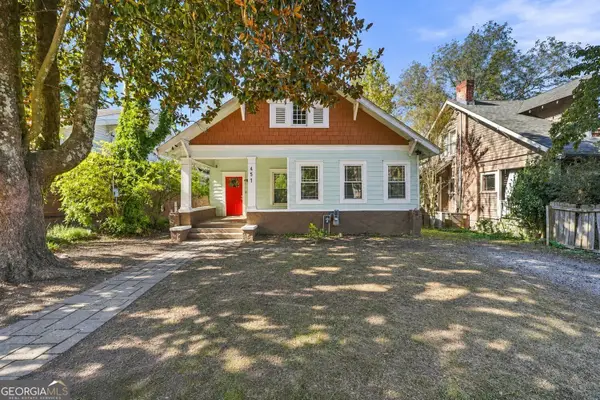 $410,000Coming Soon5 beds 2 baths2,708 sq. ft.
451 W Ontario Avenue Sw, Atlanta, GA 30310
MLS# 10888562Listed by: The Agency - Atlanta Metro - Coming Soon
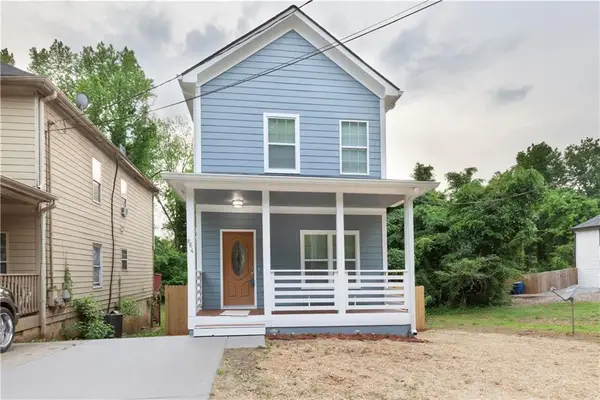 $369,000Coming Soon3 beds 3 baths1,656 sq. ft.
864 Mildred Place Nw, Atlanta, GA 30318
MLS# 7866834Listed by: EXP REALTY, LLC. - Coming Soon
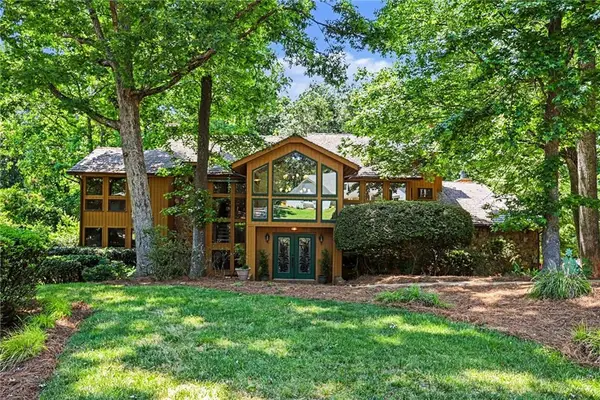 $990,000Coming Soon4 beds 5 baths5,257 sq. ft.
320 Skyridge Drive, Atlanta, GA 30350
MLS# 7866858Listed by: HOMESOUTH RESIDENTIAL INCORPORATED - Coming Soon
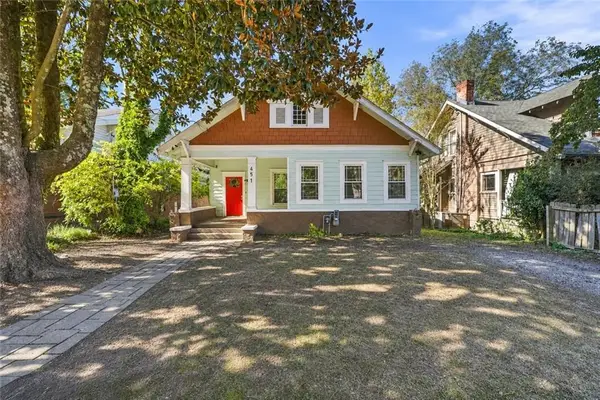 $410,000Coming Soon5 beds 2 baths2,708 sq. ft.
451 W Ontario Avenue Sw, Atlanta, GA 30310
MLS# 7866875Listed by: THE AGENCY ATLANTA METRO - Coming Soon
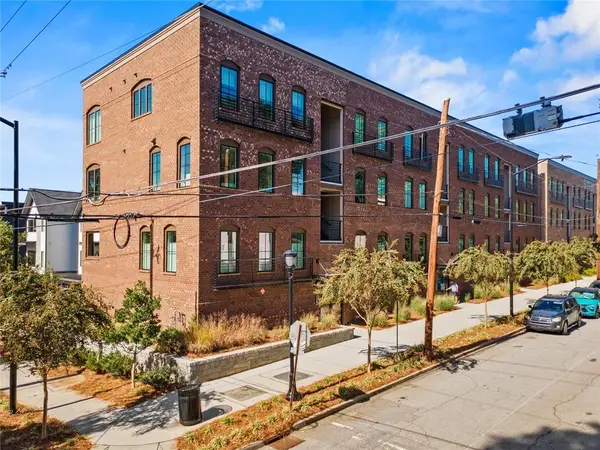 $720,000Coming Soon3 beds 3 baths1,826 sq. ft.
130 Beardon Circle Se #12, Atlanta, GA 30316
MLS# 7866731Listed by: KELLER WILLIAMS REALTY INTOWN ATL - Coming Soon
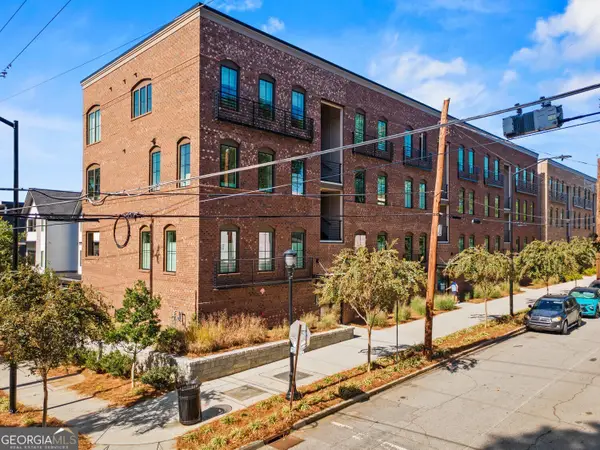 $720,000Coming Soon3 beds 3 baths1,826 sq. ft.
130 Beardon Circle Se #12, Atlanta, GA 30316
MLS# 10888379Listed by: Keller Williams Realty


Protect your home and budget from life's surprises with an Assurant Home Warranty, backed by a partner that supports you through every step of homeownership. Explore Plans.
© 2026 Better Homes and Gardens Real Estate LLC. An Anywhere Real Estate company. All rights reserved. Better Homes and Gardens® Real Estate is a registered trademark owned by Meredith Operations Corporation, licensed to Better Homes and Gardens Real Estate LLC and used with permission. Better Homes and Gardens Real Estate LLC fully supports the principles of the Fair Housing Act and the Equal Opportunity Act. Listing information is deemed reliable but is not guaranteed accurate.
Each office is independently owned and operated.
Any services or products provided by third parties are not provided by, affiliated with or related to Better Homes and Gardens Real Estate LLC, or its affiliated companies.