
1712 Evans Drive Sw, Atlanta, GA 30310
Local realty services provided by:Better Homes and Gardens Real Estate Metro Brokers
1712 Evans Drive Sw,Atlanta, GA 30310
$215,233
- 4 Beds
- 2 Baths
- 1,200 sq. ft.
- Single family
- Active
Listed by: james casbarro
Office: northgroup realty
MLS#:10867642
Source:METROMLS
Price summary
- Price:$215,233
- Price per sq. ft.:$179.36
About this home
Beautifully renovated and full of character, this 3-bedroom, 2-bath ranch in Atlanta's Sylvan Hills neighborhood combines modern finishes, comfortable living spaces, and an excellent Southwest Atlanta location. Step inside to a bright and inviting interior highlighted by impressive ceiling heights, including soaring 10-foot ceilings in the kitchen and 9-foot ceilings throughout much of the home. The updated kitchen serves as the heart of the home with soft-close cabinetry, stainless steel appliances, generous workspace, and a clean contemporary design that flows naturally into the surrounding living areas. Both bathrooms have been beautifully updated, with the primary bath offering a true retreat featuring a freestanding soaking tub and separate spa-inspired shower. The living room is warm and welcoming with an updated electric fireplace providing a stylish focal point, while a newer HVAC system adds comfort and peace of mind. Outdoor living is equally inviting. Step onto the expansive rear deck overlooking the fenced backyard, creating plenty of room for entertaining, grilling, pets, gardening, or simply relaxing outdoors. Located in sought-after Southwest Atlanta, the home offers convenient access to Tyler Perry Studios and the Fort McPherson area, Historic West End, MARTA, Perkerson Park, and Atlanta's expanding BeltLine trail network. Enjoy nearby dining, breweries, shopping, recreation, and entertainment throughout the West End and Lee + White area, while remaining convenient to Downtown Atlanta, major highways, and Hartsfield-Jackson Atlanta International Airport. With thoughtful renovations, elevated finishes, generous ceiling heights, inviting indoor and outdoor living spaces, and convenient access to some of Southwest Atlanta's most exciting destinations, 1712 Evans Drive SW offers a wonderful opportunity to enjoy intown Atlanta living with room to call your own. This foreclosed property is being sold "as-is, where-is"; Seller has no property disclosures....
Contact an agent
Home facts
- Year built:1920
- Subdivision & Development:Sylvan Hills
- Listing ID #:10867642
- Updated:October 07, 2026 at 12:50 PM
Rooms and interior
- Bedrooms:4
- Total bathrooms:2
- Full bathrooms:2
- Flooring:Hardwood, Tile
- Kitchen Description:Dishwasher, Microwave, Refrigerator, Solid Surface Counters
- Bedroom Description:Master On Main Level, Walk-In Closet(s)
- Basement Description:Crawl Space, Exterior Entry
- Living area:1,200 sq. ft.
Heating and cooling
- Cooling:Central Air
- Heating:Central
- Central air:Yes
Structure and exterior
- Roof:Composition
- Year built:1920
- Building area:1,200 sq. ft.
- Lot area:0.16 Acres
- Lot Features:Level
- Architectural Style:Bungalow/Cottage, Ranch
- Construction Materials:Brick, Concrete, Wood Siding
- Exterior Features:Deck
- Foundation Description:Pillar/Post/Pier
- Levels:1 Story
Schools
- High school:Tri Cities
- Middle school:Sylvan Hills
- Elementary school:Perkerson
Utilities
- Water:Public
- Sewer:Public Sewer
Finances and disclosures
- Price:$215,233
- Price per sq. ft.:$179.36
- Tax amount:$4,369 (2025)
Features and amenities
- Appliances:Dishwasher, Microwave, Refrigerator
- Laundry features:Laundry, Laundry Closet
- Amenities:High Ceilings
Parking
- Parking description:Kitchen Level, Off Street Parking
 2026 Georgia MLS. All rights reserved. Information Deem Reliable But Not Guaranteed October 7, 2026
New listings near 1712 Evans Drive Sw
- Coming Soon
 $1,000,000Coming Soon5 beds 7 baths4,500 sq. ft.
4274 Wieuca Overlook Ne, Atlanta, GA 30342
MLS# 10868434Listed by: Compass - Coming Soon
 $550,000Coming Soon2 beds 2 baths1,244 sq. ft.
449 Kendrick Avenue Se, Atlanta, GA 30315
MLS# 7849599Listed by: COMPASS - Coming Soon
 $300,000Coming Soon5 beds 3 baths3,328 sq. ft.
2099 Cascade Road Sw, Atlanta, GA 30311
MLS# 7849624Listed by: EXP REALTY, LLC. - Coming Soon
 $459,900Coming Soon1 beds 2 baths1,225 sq. ft.
845 Spring Street #416, Atlanta, GA 30308
MLS# 10867406Listed by: Holley Realty Team - Coming Soon
 $300,000Coming Soon5 beds 3 baths3,328 sq. ft.
2099 Cascade Road Sw, Atlanta, GA 30311
MLS# 10867450Listed by: eXp Realty - Coming SoonOpen Sun, 12 to 4pm
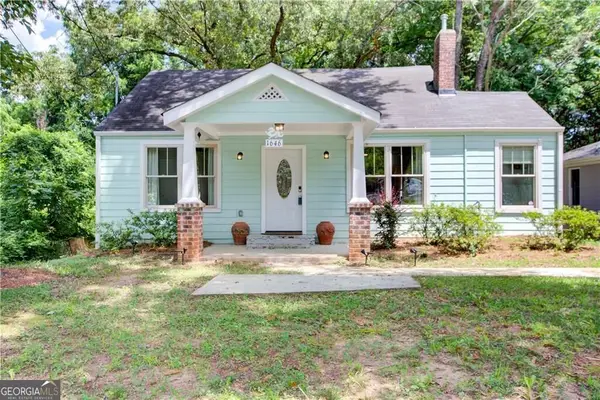 $469,900Coming Soon3 beds 2 baths1,676 sq. ft.
1646 Flat Shoals Road Se, Atlanta, GA 30316
MLS# 10867321Listed by: Harry Norman Realtors - Coming Soon
 $219,900Coming Soon1 beds 1 baths800 sq. ft.
3338 Peachtree Road Ne #705, Atlanta, GA 30326
MLS# 7849263Listed by: SANDERS RE, LLC - Coming Soon
 $649,900Coming Soon3 beds 2 baths1,773 sq. ft.
1535 Berkeley Lane Ne, Atlanta, GA 30329
MLS# 10867002Listed by: BHHS Georgia Properties - Coming Soon
 $300,000Coming Soon-- beds -- baths
141 Walnut Street Sw, Atlanta, GA 30314
MLS# 10867059Listed by: Pro Realty LLC - Coming Soon
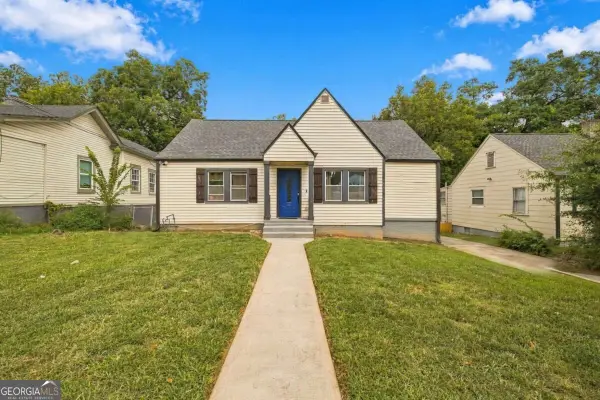 $399,000Coming Soon4 beds 3 baths
1677 M L King Jr Drive Sw, Atlanta, GA 30314
MLS# 10866904Listed by: Keller Williams Realty Atlanta North


Protect your home and budget from life's surprises with an Assurant Home Warranty, backed by a partner that supports you through every step of homeownership. Explore Plans.
© 2026 Better Homes and Gardens Real Estate LLC. An Anywhere Real Estate company. All rights reserved. Better Homes and Gardens® Real Estate is a registered trademark owned by Meredith Operations Corporation, licensed to Better Homes and Gardens Real Estate LLC and used with permission. Better Homes and Gardens Real Estate LLC fully supports the principles of the Fair Housing Act and the Equal Opportunity Act. Listing information is deemed reliable but is not guaranteed accurate.
Each office is independently owned and operated.
Any services or products provided by third parties are not provided by, affiliated with or related to Better Homes and Gardens Real Estate LLC, or its affiliated companies.