
1724 Leslie Avenue Sw, Atlanta, GA 30311
Local realty services provided by:Better Homes and Gardens Real Estate Metro Brokers
1724 Leslie Avenue Sw,Atlanta, GA 30311
$299,900
- 3 Beds
- 2 Baths
- 1,512 sq. ft.
- Single family
- Active
Listed by: brittany west
Office: knapp realty
MLS#:10801789
Source:METROMLS
Price summary
- Price:$299,900
- Price per sq. ft.:$198.35
About this home
Welcome to 1724 Leslie Avenue! Recently fully renovated and totally buffed out! New roof, updated plumbing, fresh paint, inside and out, LVP floors, stunning kitchen with stainless steel appliances. Lives large with 3 bedrooms, 2 full baths and a bonus bath in the spacious unfinished basement. There is a drive-under garage with tons of driveway parking to make life easy. And though it's tucked away on a quiet street, you're only minutes to downtown East Point, Historic Westside, Hartsfield-Jackson Airport, Camp Creek Marketplace and Tyler Perry Studios. This one is a must see!
Contact an agent
Home facts
- Year built:1949
- Subdivision & Development:Richland Park
- Listing ID #:10801789
- Updated:August 23, 2026 at 09:32 PM
Rooms and interior
- Bedrooms:3
- Total bathrooms:2
- Full bathrooms:2
- Flooring:Tile, Vinyl
- Kitchen Description:Breakfast Bar, Dishwasher, Disposal, Kitchen Island, Microwave, Refrigerator, Solid Surface Counters
- Bedroom Description:Master On Main Level
- Basement Description:Bath/Stubbed, Daylight, Interior Entry
- Living area:1,512 sq. ft.
Heating and cooling
- Cooling:Central Air, Heat Pump
- Heating:Central, Electric
- Central air:Yes
Structure and exterior
- Roof:Composition
- Year built:1949
- Building area:1,512 sq. ft.
- Lot area:0.57 Acres
- Lot Features:Level
- Architectural Style:Ranch
- Construction Materials:Concrete
- Exterior Features:Deck
- Foundation Description:Block
- Levels:2 Story
Schools
- High school:Booker T Washington
- Middle school:Herman J Russell
- Elementary school:Tuskegee
Utilities
- Water:Public, Water Available
- Sewer:Public Sewer, Sewer Available
Finances and disclosures
- Price:$299,900
- Price per sq. ft.:$198.35
- Tax amount:$2,621 (2025)
Features and amenities
- Appliances:Dishwasher, Disposal, Electric Water Heater, Microwave, Refrigerator
- Laundry features:In Basement
- Amenities:Double Pane Windows, Electric Water Heater
Parking
- Total parking spaces:1
- Parking description:Garage, Side/Rear Entrance
- Garage:Yes
 2026 Georgia MLS. All rights reserved. Information Deem Reliable But Not Guaranteed August 23, 2026
New listings near 1724 Leslie Avenue Sw
- Coming Soon
 $575,000Coming Soon4 beds 4 baths2,850 sq. ft.
963 Westmoreland Circle Nw, Atlanta, GA 30318
MLS# 10831455Listed by: Keller Williams Realty Atlanta North - Coming Soon
 $469,900Coming Soon2 beds 2 baths1,168 sq. ft.
860 Peachtree Street Ne #1201, Atlanta, GA 30308
MLS# 7822634Listed by: BOLST, INC. - Coming Soon
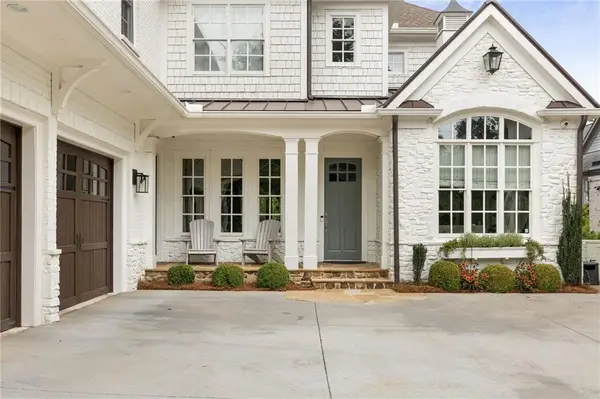 $3,999,900Coming Soon7 beds 8 baths7,500 sq. ft.
4667 Dudley Lane, Atlanta, GA 30327
MLS# 7825996Listed by: RENEE KUNKLER REALTY - Coming Soon
 $319,000Coming Soon1 beds 1 baths1,099 sq. ft.
434 Marietta Street Nw #204, Atlanta, GA 30313
MLS# 7825171Listed by: EXP REALTY, LLC. - Coming Soon
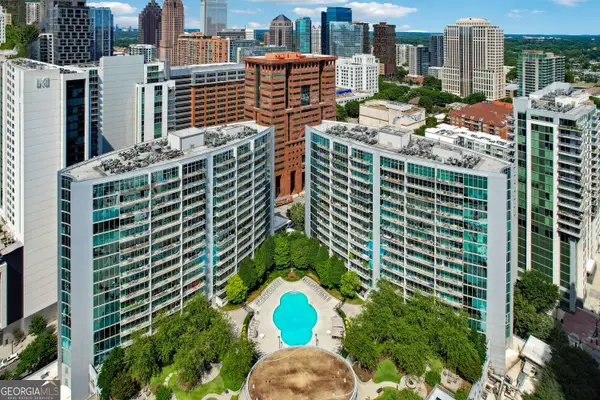 $284,900Coming Soon1 beds 1 baths812 sq. ft.
44 Peachtree Place Ne #626, Atlanta, GA 30309
MLS# 10831287Listed by: Communities Real Estate - Coming Soon
 $475,000Coming Soon1 beds 1 baths
1717 N Decatur Road Ne #309, Atlanta, GA 30307
MLS# 10831223Listed by: Compass - Coming Soon
 $3,675,000Coming Soon3 beds 5 baths4,863 sq. ft.
3376 Peachtree Road Ne #56, Atlanta, GA 30326
MLS# 7811331Listed by: HIRSH REAL ESTATE BUCKHEAD.COM - Coming Soon
 $849,000Coming Soon2 beds 3 baths1,829 sq. ft.
2950 Mount Wilkinson Parkway Se #812, Atlanta, GA 30339
MLS# 7821800Listed by: DORSEY ALSTON REALTORS - Coming Soon
 $775,000Coming Soon4 beds 5 baths2,902 sq. ft.
1038 Culpepper Street Nw, Atlanta, GA 30318
MLS# 7825622Listed by: ATLANTA FINE HOMES SOTHEBY'S INTERNATIONAL - Coming Soon
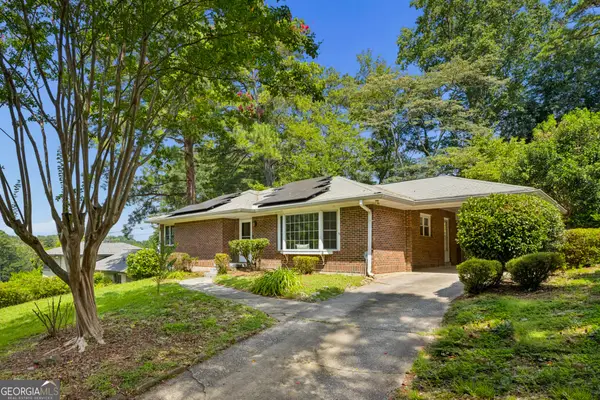 $574,000Coming Soon2 beds 2 baths1,555 sq. ft.
1232 Carol Lane Ne, Atlanta, GA 30306
MLS# 10830658Listed by: HOME Luxury Real Estate


Protect your home and budget from life's surprises with an Assurant Home Warranty, backed by a partner that supports you through every step of homeownership. Explore Plans.
© 2026 Better Homes and Gardens Real Estate LLC. An Anywhere Real Estate company. All rights reserved. Better Homes and Gardens® Real Estate is a registered trademark owned by Meredith Operations Corporation, licensed to Better Homes and Gardens Real Estate LLC and used with permission. Better Homes and Gardens Real Estate LLC fully supports the principles of the Fair Housing Act and the Equal Opportunity Act. Listing information is deemed reliable but is not guaranteed accurate.
Each office is independently owned and operated.
Any services or products provided by third parties are not provided by, affiliated with or related to Better Homes and Gardens Real Estate LLC, or its affiliated companies.