
1744 Reindeer Drive Ne, Atlanta, GA 30329
Local realty services provided by:Better Homes and Gardens Real Estate Metro Brokers
1744 Reindeer Drive Ne,Atlanta, GA 30329
$649,000
- 5 Beds
- 4 Baths
- 3,000 sq. ft.
- Single family
- Active
Listed by: shira cohen
Office: atlanta fine homes sotheby's international
MLS#:7768368
Source:FIRSTMLS
Price summary
- Price:$649,000
- Price per sq. ft.:$216.33
About this home
Offering exceptional space, flexibility and endless potential, this five-bedroom, four-bathroom ranch-style home with a finished basement presents a rare opportunity to move right in, renovate over time, reimagine the space or add a valuable investment property to your portfolio. A welcoming foyer opens into an inviting living and dining area, where a wall of windows overlooks the backyard. Hardwood floors extend throughout the main level, which also features a dedicated home office and three bedrooms, including the primary suite with a private bathroom. Two additional bedrooms share a hallway bathroom, offering a functional layout with comfortable separation. The finished basement adds incredible versatility with a full kitchen featuring newer appliances, a bedroom and full bathroom, plus an additional bedroom with an adjoining flex room that is ideal for a guest suite, home office or sitting area. With multiple living spaces and a private lower-level setup, the home is well suited for multigenerational living, extended-stay guests, rental income opportunities or future customization. Notable updates include newer Andersen windows throughout, replaced PVC plumbing lines—including the line to the street—an upgraded 200-amp electrical system, a replaced water line and refinished hardwood floors. Conveniently located near Emory University, the CDC, Toco Hills Shopping Center, neighborhood restaurants, retail destinations and I-85, this property combines an outstanding location with exceptional flexibility and long-term potential....
Contact an agent
Home facts
- Year built:1957
- Subdivision & Development:Merry Hills
- Listing ID #:7768368
- Updated:September 08, 2026 at 01:38 PM
Rooms and interior
- Bedrooms:5
- Total bathrooms:4
- Full bathrooms:4
- Flooring:Ceramic Tile, Hardwood
- Dining Description:Open Concept
- Bathrooms Description:Tub/Shower Combo
- Kitchen Description:Cabinets White, Dishwasher, Disposal, Eat-in Kitchen, Electric Cooktop, Electric Oven, Laminate Counters, Pantry, Range Hood, Refrigerator, Self Cleaning Oven
- Bedroom Description:In-Law Floorplan, Roommate Floor Plan
- Basement Description:Daylight, Exterior Entry, Finished, Finished Bath, Full, Interior Entry
- Living area:3,000 sq. ft.
Heating and cooling
- Cooling:Attic Fan, Ceiling Fan(s), Central Air, Zoned
- Heating:Central, Electric
- Central air:Yes
Structure and exterior
- Roof:Shingle
- Year built:1957
- Building area:3,000 sq. ft.
- Lot area:0.43 Acres
- Lot Features:Front Yard
- Architectural Style:Traditional
- Construction Materials:Brick 4 Sides, Frame
- Exterior Features:Covered, Front Porch
- Levels:Multi/Split
Schools
- High school:Druid Hills
- Middle school:Druid Hills
- Elementary school:Briar Vista
Utilities
- Water:Public, Water Available
- Sewer:Public Sewer, Sewer Available
Finances and disclosures
- Price:$649,000
- Price per sq. ft.:$216.33
- Tax amount:$8,216 (2025)
Features and amenities
- Laundry features:In Basement, Laundry Room
- Amenities:Electric Water Heater, Entrance Foyer, High Ceilings 9 ft Main, High Speed Internet, Walk-In Closet(s)
Parking
- Parking description:2 Carport Space(s), Attached, Carport, Kitchen Level
- Carport spaces:2
 Listings identified with the FMLS IDX logo come from FMLS and are held by brokerage firms other than the owner of this website. The listing brokerage is identified in any listing details. Information is deemed reliable but is not guaranteed. If you believe any FMLS listing contains material that infringes your copyrighted work please click here (https://www.fmls.com/dmca) to review our DMCA policy and learn how to submit a takedown request. ©2026 First Multiple Listing Service, Inc.
New listings near 1744 Reindeer Drive Ne
- Coming Soon
 $1,900,000Coming Soon1.94 Acres
1510 W Wesley Road Nw, Atlanta, GA 30327
MLS# 7834027Listed by: ATLANTA FINE HOMES SOTHEBY'S INTERNATIONAL - Coming Soon
 $1,195,000Coming Soon3 beds 3 baths2,842 sq. ft.
750 Park Avenue Ne #22W, Atlanta, GA 30326
MLS# 10841488Listed by: Virtual Properties Realty.com - Coming Soon
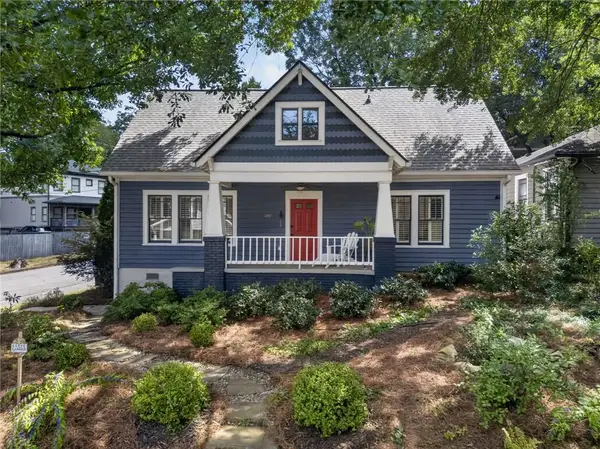 $579,999Coming Soon3 beds 2 baths1,404 sq. ft.
1317 Mcpherson Avenue Se, Atlanta, GA 30316
MLS# 7833933Listed by: KELLER WILLIAMS PREMIER - Coming Soon
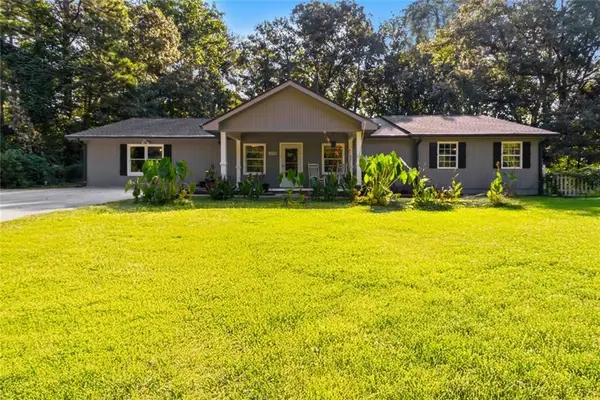 $350,000Coming Soon4 beds 3 baths2,700 sq. ft.
3290 Stonewall Tell Road, Atlanta, GA 30349
MLS# 7833936Listed by: COMPASS - Coming Soon
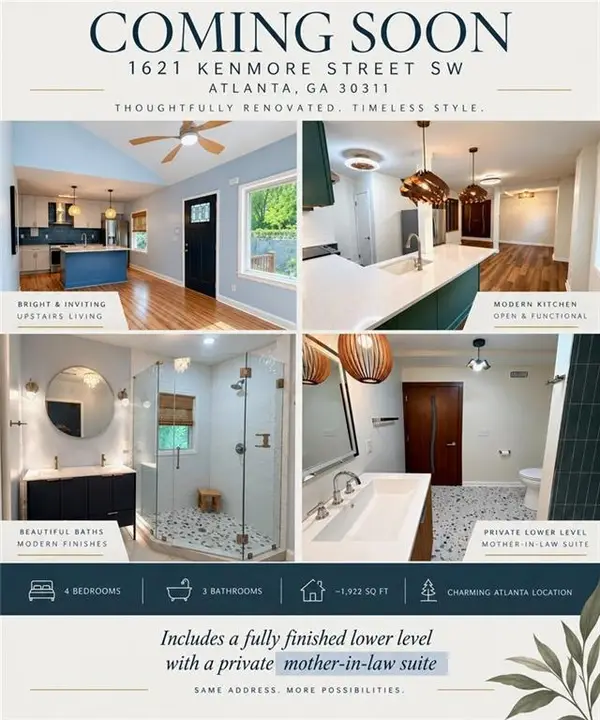 $399,999Coming Soon4 beds 3 baths1,922 sq. ft.
1621 Kenmore Street Sw, Atlanta, GA 30311
MLS# 7833898Listed by: MAXIMA REALTY LLC - Coming Soon
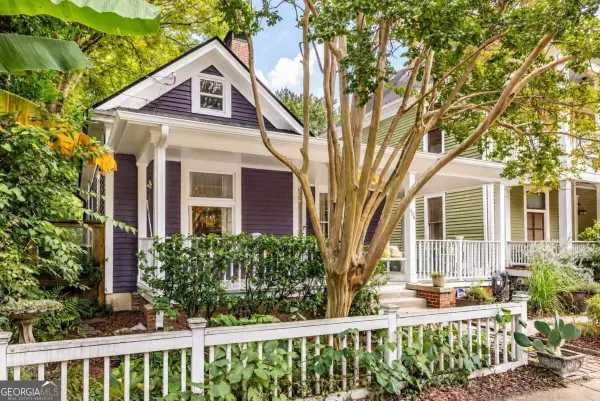 $645,000Coming Soon2 beds 2 baths1,232 sq. ft.
608 Grant Street Se, Atlanta, GA 30312
MLS# 10841340Listed by: Keller Williams Realty - Coming Soon
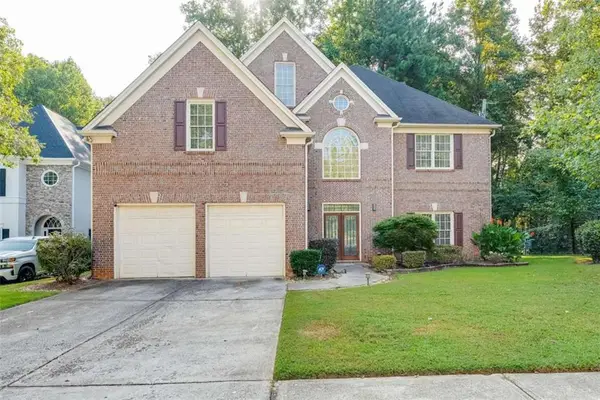 $479,900Coming Soon4 beds 4 baths
105 Beracah Walk, Atlanta, GA 30331
MLS# 7833812Listed by: NORLUXE REALTY ATLANTA - Coming Soon
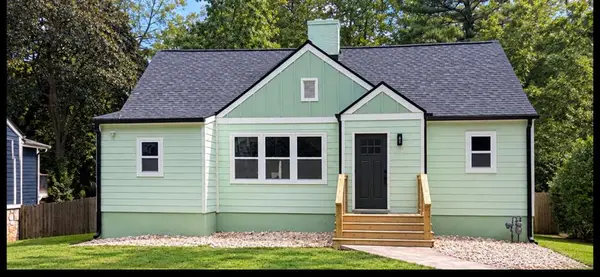 $430,000Coming Soon4 beds 4 baths2,495 sq. ft.
1302 Cahaba Drive Sw, Atlanta, GA 30311
MLS# 7833723Listed by: KELLER WILLIAMS REALTY INTOWN ATL - Coming Soon
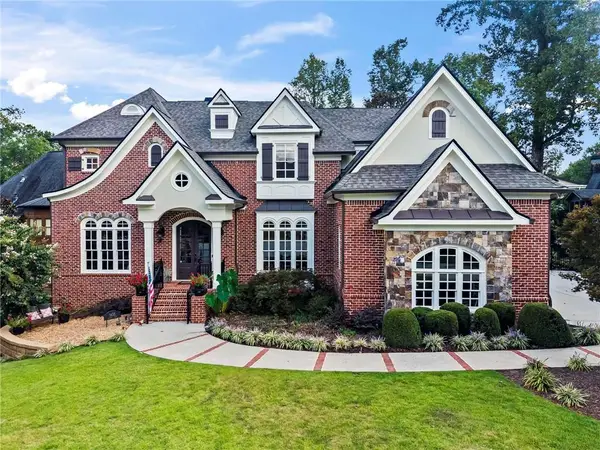 $2,200,000Coming Soon6 beds 6 baths7,349 sq. ft.
1435 Lanier Court Ne, Atlanta, GA 30319
MLS# 7833499Listed by: KELLER WILLIAMS REALTY PEACHTREE RD. - Coming Soon
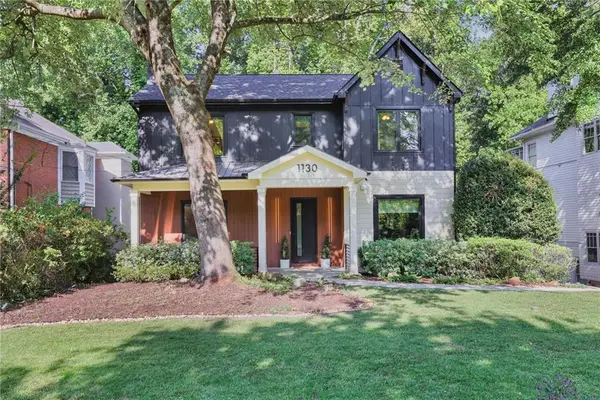 $1,675,000Coming Soon5 beds 5 baths3,700 sq. ft.
1130 Hancock Drive Ne, Atlanta, GA 30306
MLS# 7831889Listed by: ATLANTA FINE HOMES SOTHEBY'S INTERNATIONAL


Protect your home and budget from life's surprises with an Assurant Home Warranty, backed by a partner that supports you through every step of homeownership. Explore Plans.
© 2026 Better Homes and Gardens Real Estate LLC. An Anywhere Real Estate company. All rights reserved. Better Homes and Gardens® Real Estate is a registered trademark owned by Meredith Operations Corporation, licensed to Better Homes and Gardens Real Estate LLC and used with permission. Better Homes and Gardens Real Estate LLC fully supports the principles of the Fair Housing Act and the Equal Opportunity Act. Listing information is deemed reliable but is not guaranteed accurate.
Each office is independently owned and operated.
Any services or products provided by third parties are not provided by, affiliated with or related to Better Homes and Gardens Real Estate LLC, or its affiliated companies.