
1762 Alec Place, Atlanta, GA 30329
Local realty services provided by:Better Homes and Gardens Real Estate Jackson Realty
1762 Alec Place,Atlanta, GA 30329
$625,000
- 4 Beds
- 4 Baths
- 2,365 sq. ft.
- Townhouse
- Active
Listed by: kimberly waldron
Office: ansley re | christie's int'l re
MLS#:10850806
Source:METROMLS
Price summary
- Price:$625,000
- Price per sq. ft.:$264.27
- Monthly HOA dues:$365
About this home
Location meets luxury at this meticulously maintained and upgraded 4 Bedroom/3.5 Bath townhome at 1762 Alec Place. This move-in ready and freshly painted with interior design by Black Sheep Interiors. Features include hardwood floors, custom plantation shutters throughout, smart thermostats, high-end light fixtures, and 8-ft doors.The main level offers 10-ft ceilings, crown molding, and a grand living room with coffered ceilings and custom built-ins, plus a mud cabinet built in at the garage entrance and a perfect home office nook. The open-concept chef's kitchen boasts stainless steel appliance,white quartz and granite countertops, tile backsplash,spacious white cabinets, a walk-in pantry, and access to a large deck perfect for entertaining.Upstairs, the owner's suite is a true sanctuary with a tray ceiling, separate granite vanities, a double walk-in shower, and a massive walk-in closet with custom built-in shelving. Two additional bedrooms with fresh paint and newly cleaned carpets complete the floor, along with a convenient laundry room.The terrace level offers a large rec room, full bath, and mudroom with built-in organization ideal for a media room, gym, or guest suite.It's the location that sets this home apart: a gated community with a pool, mere minutes to Emory University, the VA Hospital, CHOA, and the CDC, with I-85 just 2 minutes away. Better hurry this amazing townhome won't last long! Call to schedule a private showing today....
Contact an agent
Home facts
- Year built:2015
- Subdivision & Development:Towns At Druid Hills
- Listing ID #:10850806
- Updated:September 29, 2026 at 04:32 AM
Rooms and interior
- Bedrooms:4
- Total bathrooms:4
- Full bathrooms:3
- Half bathrooms:1
- Flooring:Carpet
- Bathrooms Description:Double Vanity, Tile Bath
- Kitchen Description:Dishwasher, Disposal, Kitchen Island, Microwave, Oven/Range (Combo), Refrigerator, Solid Surface Counters, Stainless Steel Appliance(s), Walk-in Pantry
- Bedroom Description:Walk-In Closet(s)
- Basement Description:Concrete
- Living area:2,365 sq. ft.
Heating and cooling
- Cooling:Ceiling Fan(s), Central Air
- Heating:Central
- Central air:Yes
Structure and exterior
- Roof:Composition
- Year built:2015
- Building area:2,365 sq. ft.
- Lot area:0.05 Acres
- Architectural Style:Brick Front
- Construction Materials:Wood Siding
- Exterior Features:Deck
- Levels:3+ Story
Schools
- High school:Druid Hills
- Middle school:Druid Hills
- Elementary school:Briar Vista
Utilities
- Water:Public
- Sewer:Public Sewer, Sewer Available
Finances and disclosures
- Price:$625,000
- Price per sq. ft.:$264.27
- Tax amount:$11,003 (2025)
Features and amenities
- Appliances:Dishwasher, Disposal, Dryer, Microwave, Oven/Range (Combo), Refrigerator, Stainless Steel Appliance(s), Washer
- Laundry features:Dryer, Upper Level, Washer
- Amenities:Bookcases, Carbon Monoxide Detector(s), Double Pane Windows, High Ceilings, Security System, Smoke Detector(s)
Parking
- Parking description:Garage, Garage Door Opener, Guest
- Garage:Yes
 2026 Georgia MLS. All rights reserved. Information Deem Reliable But Not Guaranteed September 29, 2026
New listings near 1762 Alec Place
- Coming Soon
 $2,250,000Coming Soon6 beds 7 baths6,049 sq. ft.
2872 Parkridge Drive Ne, Atlanta, GA 30319
MLS# 10854678Listed by: Keller Williams Realty PeachtreeRoad - Coming Soon
 $462,000Coming Soon3 beds 4 baths2,208 sq. ft.
2587 Bridlewood Lane Se, Atlanta, GA 30339
MLS# 10854578Listed by: Compass - Coming SoonOpen Sat, 11am to 1pm
 $599,999Coming Soon3 beds 2 baths4,306 sq. ft.
762 Elbert Street Sw, Atlanta, GA 30310
MLS# 10854606Listed by: Keller Williams Realty - Coming Soon
 $199,999Coming Soon3 beds 2 baths1,260 sq. ft.
100 Cay Court Sw, Atlanta, GA 30349
MLS# 7845626Listed by: ATLANTA COMMUNITIES - Coming Soon
 $975,000Coming Soon3 beds 2 baths
656 Darlington Road Ne, Atlanta, GA 30305
MLS# 10854557Listed by: Compass - Coming Soon
 $449,900Coming Soon2 beds 2 baths1,401 sq. ft.
3635 E Paces Circle Ne #1419, Atlanta, GA 30326
MLS# 7845563Listed by: BERKSHIRE HATHAWAY HOMESERVICES GEORGIA PROPERTIES - Coming SoonOpen Sun, 12 to 2pm
 $489,999Coming Soon2 beds 3 baths2,350 sq. ft.
1270 Wright Lane Se, Atlanta, GA 30316
MLS# 10854425Listed by: Keller Williams Realty - Coming Soon
 $449,900Coming Soon2 beds 2 baths1,401 sq. ft.
3635 Paces Circle #1419, Atlanta, GA 30326
MLS# 10854436Listed by: BHHS Georgia Properties - Coming Soon
 $370,000Coming Soon3 beds 3 baths1,692 sq. ft.
8880 Carroll Manor Drive, Atlanta, GA 30350
MLS# 10854275Listed by: Mark Spain Real Estate - Coming Soon
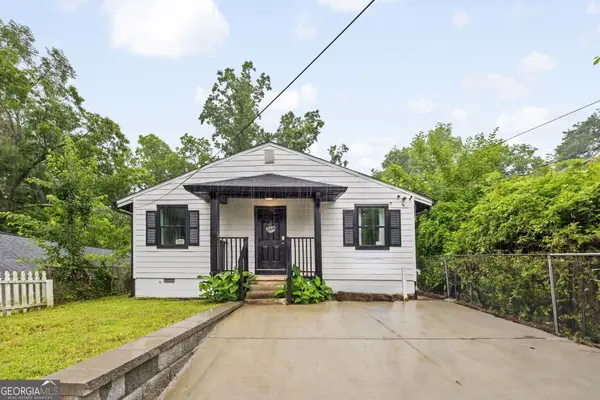 $285,000Coming Soon4 beds 2 baths1,200 sq. ft.
1268 Ladd Street Sw, Atlanta, GA 30310
MLS# 10854391Listed by: Ansley RE | Christie's Int'l RE


Protect your home and budget from life's surprises with an Assurant Home Warranty, backed by a partner that supports you through every step of homeownership. Explore Plans.
© 2026 Better Homes and Gardens Real Estate LLC. An Anywhere Real Estate company. All rights reserved. Better Homes and Gardens® Real Estate is a registered trademark owned by Meredith Operations Corporation, licensed to Better Homes and Gardens Real Estate LLC and used with permission. Better Homes and Gardens Real Estate LLC fully supports the principles of the Fair Housing Act and the Equal Opportunity Act. Listing information is deemed reliable but is not guaranteed accurate.
Each office is independently owned and operated.
Any services or products provided by third parties are not provided by, affiliated with or related to Better Homes and Gardens Real Estate LLC, or its affiliated companies.