
1777 Rosalind Drive Ne, Atlanta, GA 30329
Local realty services provided by:Better Homes and Gardens Real Estate Metro Brokers
1777 Rosalind Drive Ne,Atlanta, GA 30329
$475,000
- 4 Beds
- 3 Baths
- - sq. ft.
- Single family
- Sold
Listed by:
 Cheryl Brock(404) 843 - 2500Better Homes and Gardens Real Estate Metro Brokers
Office: bhgre metro brokers
MLS#:10640059
Source:METROMLS
Sorry, we are unable to map this address
Price summary
- Price:$475,000
About this home
Classic four bedroom ranch in the Lakeside High School district. Step inside to a bright, open main level featuring gleaming hardwood floors, three spacious living areas, den, formal living room and dining room. The kitchen is light and cheery with plenty of cabinetry. The refrigerator remains. Downstairs, the fourth bedroom has its own bath, den and a large family room with a wood burning stove. Ideal teen or in law suite. There is also a large storage room/workshop area. The patio overlooks a lush wooded backyard providing a peaceful private setting. New roof - approx 5 years old - Front lawn has irrigation system. Close to shopping and dining. Minutes to Emory University & Hospital, VA, Arthur M. Blank CHOA and the CDC. Easy commute with proximity to I-85 & I-285. This home was very well loved and maintained. Estate - Sold As Is.
Contact an agent
Home facts
- Year built:1956
- Subdivision & Development:Forest Arden
- Listing ID #:10640059
- Updated:August 14, 2026 at 06:39 AM
Rooms and interior
- Bedrooms:4
- Total bathrooms:3
- Full bathrooms:3
- Flooring:Hardwood, Tile, Vinyl
- Kitchen Description:Dishwasher, Disposal, Pantry, Refrigerator
- Bedroom Description:Walk-In Closet(s)
- Basement Description:Exterior Entry, Finished, Interior Entry
Heating and cooling
- Cooling:Ceiling Fan(s), Central Air, Electric
- Heating:Central, Natural Gas
- Central air:Yes
Structure and exterior
- Roof:Composition
- Year built:1956
- Lot Features:Private
- Architectural Style:Ranch, Traditional
- Construction Materials:Brick
- Exterior Features:Deck/Patio
- Foundation Description:Block
- Levels:1 Story
Schools
- High school:Lakeside
- Middle school:Henderson
- Elementary school:Sagamore Hills
Utilities
- Water:Public
- Sewer:Public Sewer, Sewer Available
Finances and disclosures
- Price:$475,000
- Tax amount:$8,527 (2024)
Features and amenities
- Appliances:Dishwasher, Disposal, Gas Water Heater, Refrigerator
- Laundry features:In Basement, Laundry
- Amenities:Gas Water Heater
Parking
- Total parking spaces:2
- Parking description:Carport
2026 Georgia MLS. All rights reserved. Information Deem Reliable But Not Guaranteed August 14, 2026New listings near 1777 Rosalind Drive Ne
- Coming Soon
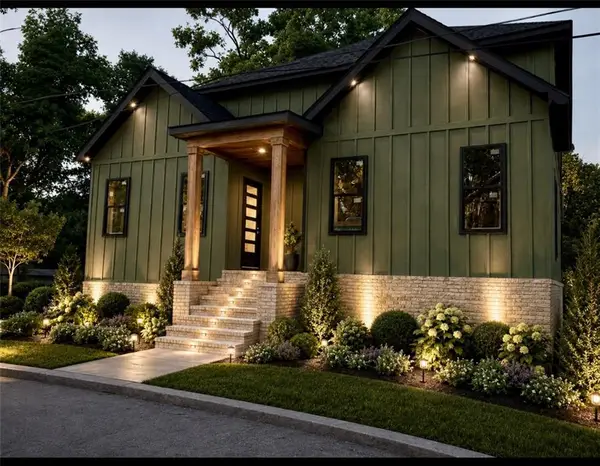 $750,000Coming Soon4 beds 5 baths
1031 Ashby Terrace Nw, Atlanta, GA 30314
MLS# 7821351Listed by: 14TH & LUXE REALTY - New
 $340,000Active3 beds 2 baths1,498 sq. ft.
1853 Beecher Road Sw, Atlanta, GA 30310
MLS# 10825805Listed by: Georgia Passion Realty LLC - Coming Soon
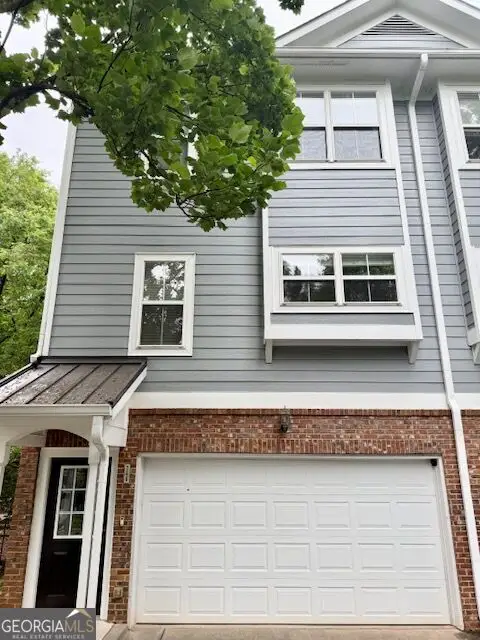 $415,000Coming Soon2 beds 2 baths
246 Carlyle Park Drive Ne, Atlanta, GA 30307
MLS# 10825737Listed by: eXp Realty - New
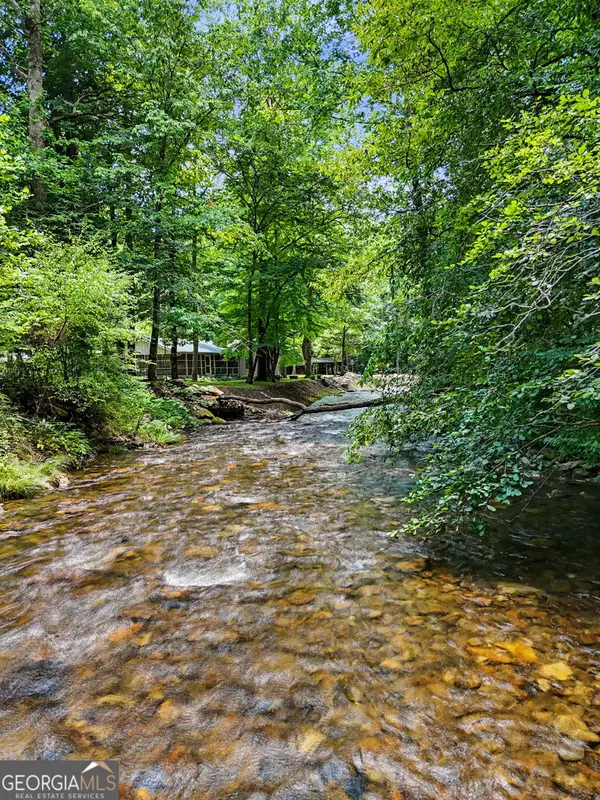 $750,000Active-- beds -- baths
1169 Tate City Road, Clayton, GA 30525
MLS# 10825748Listed by: Century 21 Community Realty - New
 $450,000Active2 beds 2 baths1,330 sq. ft.
805 Peachtree Street Ne #411, Atlanta, GA 30308
MLS# 10825755Listed by: Keller Williams Realty - New
 $265,000Active2 beds 3 baths
168 Barone Place Nw, Atlanta, GA 30327
MLS# 10825774Listed by: Keller Williams Realty - New
 $289,900Active3 beds 2 baths1,974 sq. ft.
2773 Fairlane Drive Se, Atlanta, GA 30354
MLS# 10825797Listed by: Maximum One Grt. Atl. REALTORS - New
 $71,000Active0.42 Acres
1043 Ada Avenue Nw, Atlanta, GA 30318
MLS# 10825725Listed by: Southern Homes & Land Realty - New
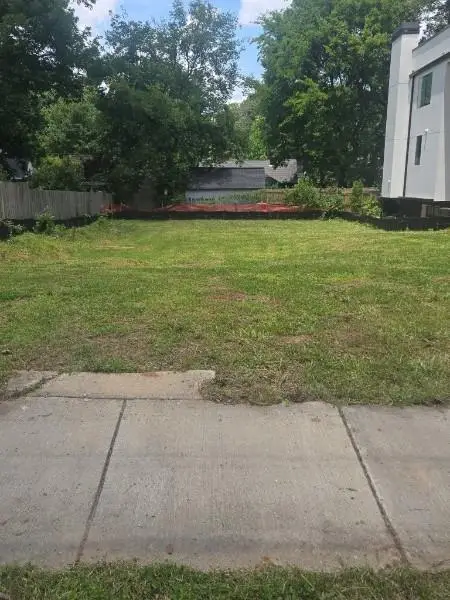 $749,000Active0.13 Acres
718 East Avenue Ne, Atlanta, GA 30312
MLS# 7818534Listed by: HAERTEL AGENCY, LLC - Coming Soon
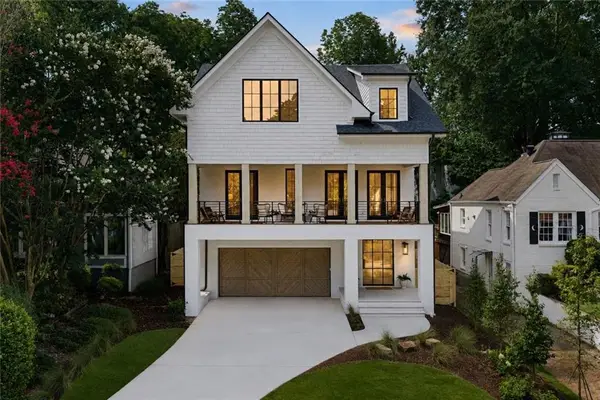 $3,795,000Coming Soon6 beds 7 baths
839 Drewry Street Ne, Atlanta, GA 30306
MLS# 7819990Listed by: ATLANTA FINE HOMES SOTHEBY'S INTERNATIONAL


Protect your home and budget from life's surprises with an Assurant Home Warranty, backed by a partner that supports you through every step of homeownership. Explore Plans.
© 2026 Better Homes and Gardens Real Estate LLC. An Anywhere Real Estate company. All rights reserved. Better Homes and Gardens® Real Estate is a registered trademark owned by Meredith Operations Corporation, licensed to Better Homes and Gardens Real Estate LLC and used with permission. Better Homes and Gardens Real Estate LLC fully supports the principles of the Fair Housing Act and the Equal Opportunity Act. Listing information is deemed reliable but is not guaranteed accurate.
Each office is independently owned and operated.
Any services or products provided by third parties are not provided by, affiliated with or related to Better Homes and Gardens Real Estate LLC, or its affiliated companies.