
1780 Brandon Hall Drive, Atlanta, GA 30350
Local realty services provided by:Better Homes and Gardens Real Estate Metro Brokers
1780 Brandon Hall Drive,Atlanta, GA 30350
$1,595,000
- 6 Beds
- 7 Baths
- 5,176 sq. ft.
- Single family
- Active
Listed by: jan hart
Office: ansley real estate | christie's international real estate
MLS#:7841883
Source:FIRSTMLS
Price summary
- Price:$1,595,000
- Price per sq. ft.:$308.15
About this home
A timeless southern brick architecture with stately white columns and rocking chair front porch on one of Sandy Springs most sought after Streets. Expansive 1+/- acre lot with a wrap around drive and sweeping lawn that evoke classic southern plantation charm serene and full of grace. This spacious home with high ceilings, formal dining room, living room and chef's kitchen that flow seamlessly into the cozy fireside family room opening through two sets of French doors to a bright sunroom overlooking the private fenced back lawn and large pool. Just off the breakfast area a covered porch extends to the backyard and pool creating an inviting setting for grilling and al fresco dining. The primary bedroom suite located on the main level offers a cozy fireplace sitting area plus French doors opening to a private deck. The spacious primary bath with double vanities and soaking tub is filled with natural light. The main level offers two powder rooms, and large laundry/mud room. Upstairs there are four bedrooms with three baths, and a large bonus room with walk-in closet. All major systems have been recently updated including the HVAC, tankless hot water heater, roof offering peace of mind and modern efficiency. The finished terrace Offers additional living space with brick fireplace, pool bath and an additional two plus car garage. Rivergate is conveniently located to Dunwoody County Club, and all The best that Sandy Springs has to offer....
Contact an agent
Home facts
- Year built:1984
- Subdivision & Development:Rivergate
- Listing ID #:7841883
- Updated:September 25, 2026 at 01:41 PM
Rooms and interior
- Bedrooms:6
- Total bathrooms:7
- Full bathrooms:5
- Half bathrooms:2
- Flooring:Ceramic Tile, Hardwood, Marble
- Dining Description:Seats 12+, Separate Dining Room
- Bathrooms Description:Double Vanity, Separate Tub/Shower, Whirlpool Tub
- Kitchen Description:Breakfast Bar, Breakfast Room, Cabinets Stain, Dishwasher, Disposal, Double Oven, Eat-in Kitchen, Gas Cooktop, Kitchen Island, Microwave, Pantry, Refrigerator, Self Cleaning Oven, Stone Counters, View to Family Room, Wine Rack
- Bedroom Description:Master on Main, Oversized Master
- Basement Description:Daylight, Driveway Access, Exterior Entry, Finished, Finished Bath, Interior Entry
- Living area:5,176 sq. ft.
Heating and cooling
- Cooling:Ceiling Fan(s), Central Air, Zoned
- Heating:Forced Air, Natural Gas, Zoned
- Central air:Yes
Structure and exterior
- Roof:Composition
- Year built:1984
- Building area:5,176 sq. ft.
- Lot area:0.95 Acres
- Lot Features:Back Yard, Corner Lot, Cul-De-Sac, Front Yard, Landscaped
- Architectural Style:Traditional
- Construction Materials:Brick 4 Sides, Frame
- Exterior Features:Covered, Deck, Front Porch, Rear Porch
- Levels:2 Story
Schools
- High school:North Springs
- Middle school:Sandy Springs
- Elementary school:Dunwoody Springs
Utilities
- Water:Public, Water Available
- Sewer:Septic Tank
Finances and disclosures
- Price:$1,595,000
- Price per sq. ft.:$308.15
- Tax amount:$13,115 (2025)
Features and amenities
- Appliances:Irrigation Equipment
- Laundry features:Laundry Room, Main Level
- Amenities:Beamed Ceilings, Entrance Foyer 2 Story, Gas Water Heater, High Ceilings 9 ft Main, High Ceilings 9 ft Upper, High Speed Internet, Tray Ceiling(s), Walk-In Closet(s), Wet Bar
- Pool features:Heated, In Ground, Salt Water
Parking
- Parking description:Garage Door Opener, Garage Faces Rear, Kitchen Level
 Listings identified with the FMLS IDX logo come from FMLS and are held by brokerage firms other than the owner of this website. The listing brokerage is identified in any listing details. Information is deemed reliable but is not guaranteed. If you believe any FMLS listing contains material that infringes your copyrighted work please click here (https://www.fmls.com/dmca) to review our DMCA policy and learn how to submit a takedown request. ©2026 First Multiple Listing Service, Inc.
New listings near 1780 Brandon Hall Drive
- Coming Soon
 $279,000Coming Soon2 beds 2 baths1,263 sq. ft.
390 17th Street Nw #2028, Atlanta, GA 30363
MLS# 7844400Listed by: BERKSHIRE HATHAWAY HOMESERVICES GEORGIA PROPERTIES - Coming Soon
 $749,000Coming Soon4 beds 3 baths2,311 sq. ft.
198 Hutchinson Street Ne #B, Atlanta, GA 30307
MLS# 7844340Listed by: HOME LUXURY REAL ESTATE - Coming Soon
 $498,000Coming Soon3 beds 4 baths2,328 sq. ft.
3426 Triview Square, Atlanta, GA 30339
MLS# 7843836Listed by: REALCO BROKERS, INC. - Coming Soon
 $899,500Coming Soon3 beds 4 baths2,730 sq. ft.
2528 Appleden Place #9, Atlanta, GA 30319
MLS# 7844242Listed by: ATLANTA COMMUNITIES - Coming Soon
 $210,000Coming Soon1 beds 1 baths859 sq. ft.
725 Summit North Drive, Atlanta, GA 30324
MLS# 7843859Listed by: MARK SPAIN REAL ESTATE - Coming Soon
 $210,000Coming Soon1 beds 1 baths859 sq. ft.
725 Summit North Drive, Atlanta, GA 30324
MLS# 10852348Listed by: Mark Spain Real Estate - Coming Soon
 $485,000Coming Soon3 beds 3 baths2,398 sq. ft.
63 Willow Glen, Atlanta, GA 30342
MLS# 7842391Listed by: DORSEY ALSTON REALTORS - Coming Soon
 $420,000Coming Soon3 beds 3 baths2,261 sq. ft.
1742 Woodcliff Place, Atlanta, GA 30329
MLS# 7843724Listed by: TREND ATLANTA REALTY, INC. - Coming Soon
 $349,900Coming Soon2 beds 3 baths2,997 sq. ft.
4201 Welcome All, Atlanta, GA 30349
MLS# 10852148Listed by: Brooks Realty Co. - Coming Soon
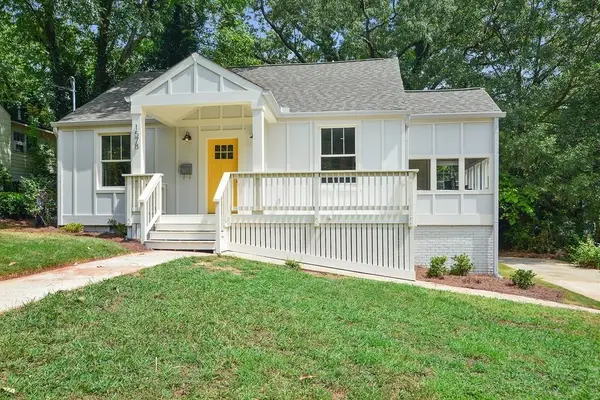 $450,000Coming Soon3 beds 2 baths1,297 sq. ft.
1578 Belmont Avenue Sw, Atlanta, GA 30310
MLS# 7842547Listed by: KELLER WILLIAMS BUCKHEAD


Protect your home and budget from life's surprises with an Assurant Home Warranty, backed by a partner that supports you through every step of homeownership. Explore Plans.
© 2026 Better Homes and Gardens Real Estate LLC. An Anywhere Real Estate company. All rights reserved. Better Homes and Gardens® Real Estate is a registered trademark owned by Meredith Operations Corporation, licensed to Better Homes and Gardens Real Estate LLC and used with permission. Better Homes and Gardens Real Estate LLC fully supports the principles of the Fair Housing Act and the Equal Opportunity Act. Listing information is deemed reliable but is not guaranteed accurate.
Each office is independently owned and operated.
Any services or products provided by third parties are not provided by, affiliated with or related to Better Homes and Gardens Real Estate LLC, or its affiliated companies.