
1851 SE Rollingwood Drive Se, Atlanta, GA 30316
Local realty services provided by:Better Homes and Gardens Real Estate Metro Brokers
1851 SE Rollingwood Drive Se,Atlanta, GA 30316
$675,000
- 6 Beds
- 5 Baths
- 3,700 sq. ft.
- Single family
- Active
Listed by: erin newmark
Office: wynd realty, llc.
MLS#:7776345
Source:FIRSTMLS
Price summary
- Price:$675,000
- Price per sq. ft.:$182.43
About this home
Tucked away on a private wooded lot, this expansive 3,700 sq ft retreat blends space, flexibility, and lifestyle in a way rarely found at this price point. Designed for both comfortable living and unforgettable hosting, the property offers oversized gathering spaces, multiple living areas, abundant natural light, and endless potential for multi-generational living, executive housing, creative retreats, content creation, or short-term rental income.
Whether you envision a luxury residence, an entertainer’s sanctuary, or a high-performing hospitality investment, this property delivers the scale and location to bring that vision to life.
Enjoy the privacy of a secluded setting while remaining minutes from Downtown Atlanta, East Atlanta Village, major interstates, shopping, dining, nightlife, and Atlanta’s rapidly growing event corridor.
A unique opportunity to secure space, flexibility, and long-term upside in one of Atlanta’s fastest-evolving areas.
Contact an agent
Home facts
- Year built:2008
- Listing ID #:7776345
- Updated:May 26, 2026 at 12:40 AM
Rooms and interior
- Bedrooms:6
- Total bathrooms:5
- Full bathrooms:4
- Half bathrooms:1
- Flooring:Hardwood, Stone
- Dining Description:Open Concept, Separate Dining Room
- Bathrooms Description:Double Vanity, Separate Tub/Shower, Vaulted Ceiling(s), Whirlpool Tub
- Kitchen Description:Breakfast Bar, Cabinets Stain, Dishwasher, Disposal, Gas Cooktop, Gas Oven, Microwave, Refrigerator, Self Cleaning Oven, Stone Counters, View to Family Room, Wine Rack
- Bedroom Description:In-Law Floorplan, Oversized Master, Sitting Room
- Basement Description:Driveway Access, Exterior Entry, Finished, Full, Interior Entry
- Living area:3,700 sq. ft.
Heating and cooling
- Cooling:Central Air
- Heating:Central
- Central air:Yes
Structure and exterior
- Roof:Shingle
- Year built:2008
- Building area:3,700 sq. ft.
- Lot area:0.26 Acres
- Lot Features:Back Yard, Front Yard, Landscaped
- Architectural Style:Craftsman
- Construction Materials:Brick 4 Sides, Concrete, HardiPlank Type
- Exterior Features:Covered, Deck, Enclosed, Front Porch, Gas Grill, Patio, Private Yard, Rain Gutters
- Levels:3+ Story
Schools
- High school:Dekalb - Other
- Middle school:McNair - Dekalb
- Elementary school:Dekalb - Other
Utilities
- Water:Public, Water Available
- Sewer:Public Sewer, Sewer Available
Finances and disclosures
- Price:$675,000
- Price per sq. ft.:$182.43
- Tax amount:$3,249 (2025)
Features and amenities
- Appliances:Home Theater, Irrigation Equipment
- Laundry features:Dryer, In Basement, Laundry Room, Lower Level, Washer
- Amenities:Bookcases, Disappearing Attic Stairs, Gas Water Heater, Tankless Water Heater, Walk-In Closet(s), Wet Bar
Parking
- Total parking spaces:2
- Parking description:Driveway, Garage, Garage Door Opener, Garage Faces Front
- Garage spaces:2
 Listings identified with the FMLS IDX logo come from FMLS and are held by brokerage firms other than the owner of this website. The listing brokerage is identified in any listing details. Information is deemed reliable but is not guaranteed. If you believe any FMLS listing contains material that infringes your copyrighted work please click here (https://www.fmls.com/dmca) to review our DMCA policy and learn how to submit a takedown request. ©2026 First Multiple Listing Service, Inc.
New listings near 1851 SE Rollingwood Drive Se
- New
 $250,000Active3 beds 3 baths1,600 sq. ft.
2365 Hackamore Drive, Atlanta, GA 30349
MLS# 10771310Listed by: Golden Locks Brokerage LLC - New
 $325,000Active-- beds -- baths
3330 Tiara Circle Sw, Atlanta, GA 30311
MLS# 10771312Listed by: T.E.O. Realty LLC - Coming Soon
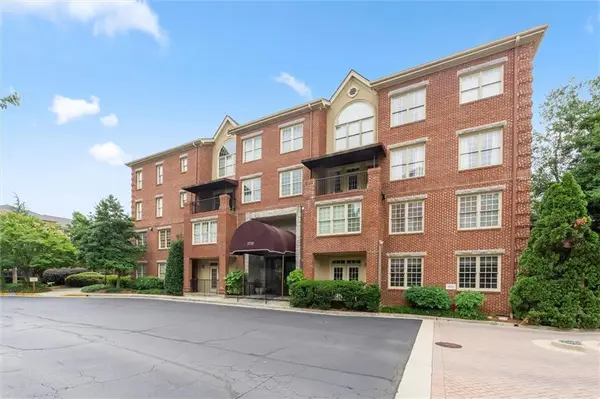 $289,000Coming Soon1 beds 1 baths
1735 Peachtree Street Ne #404, Atlanta, GA 30309
MLS# 7775351Listed by: KELLER WILLIAMS REALTY ATL NORTH - New
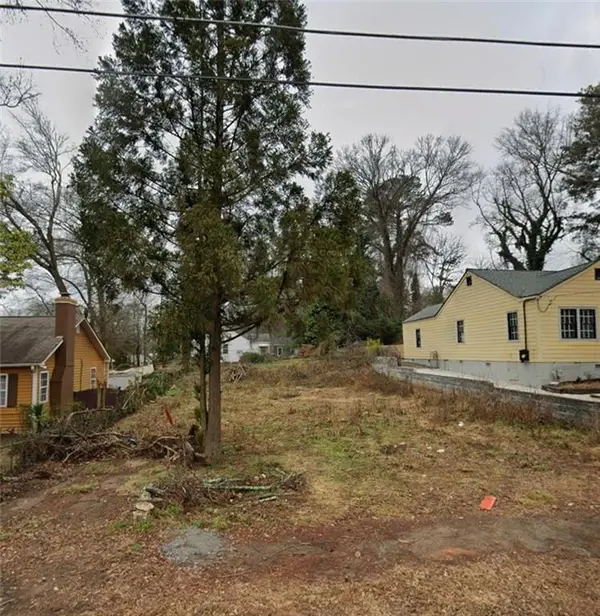 $90,000Active0.17 Acres
957 Lawton Street Sw, Atlanta, GA 30310
MLS# 7775897Listed by: KELLER WILLIAMS RLTY, FIRST ATLANTA - Coming Soon
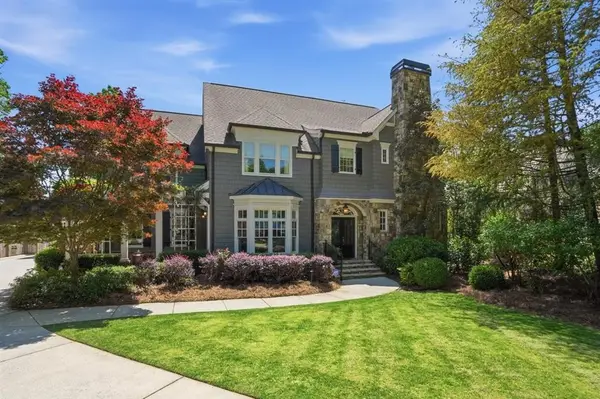 $2,595,000Coming Soon6 beds 7 baths
1001 Carter Drive Ne, Atlanta, GA 30319
MLS# 7775916Listed by: HOME LUXURY REAL ESTATE - New
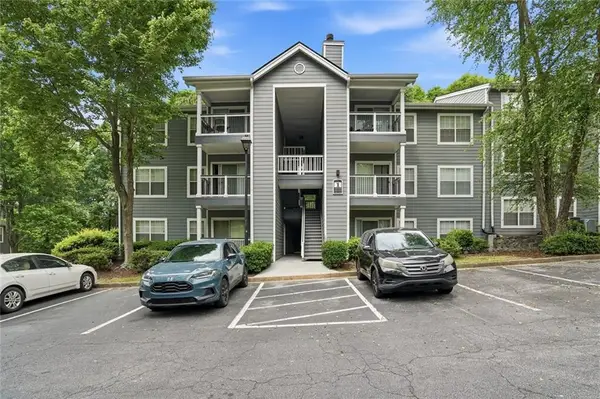 $162,900Active1 beds 1 baths772 sq. ft.
1204 Santa Fe Parkway #R, Atlanta, GA 30350
MLS# 7775939Listed by: MAXIMUM ONE REALTY GREATER ATL. - New
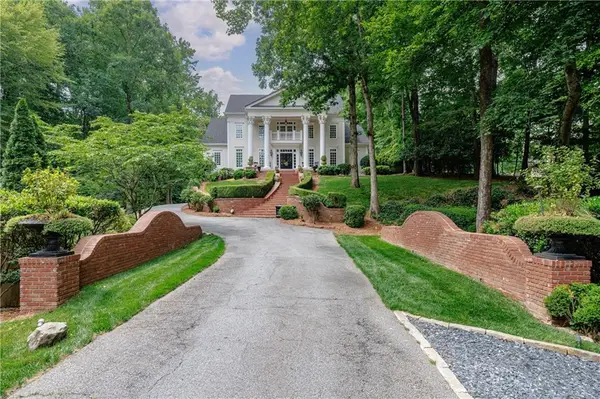 $3,250,000Active6 beds 5 baths7,100 sq. ft.
510 Londonberry Road, Atlanta, GA 30327
MLS# 7776286Listed by: ATLANTA FINE HOMES SOTHEBY'S INTERNATIONAL - Coming Soon
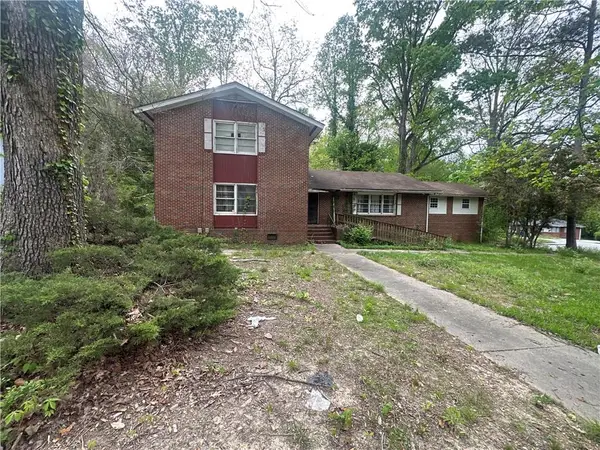 $300,000Coming Soon6 beds 4 baths
110 Leathers Circle Nw, Atlanta, GA 30314
MLS# 7776297Listed by: KELLER WMS RE ATL MIDTOWN - New
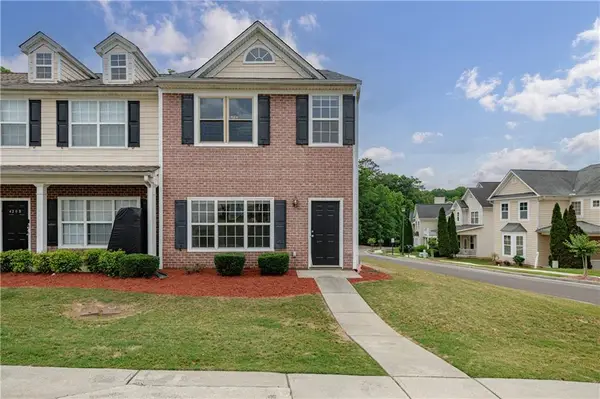 $209,000Active3 beds 3 baths1,520 sq. ft.
4203 Legacy Square, Atlanta, GA 30349
MLS# 7776315Listed by: ATLANTA FINE HOMES SOTHEBY'S INTERNATIONAL - Coming Soon
 $634,900Coming Soon4 beds 3 baths
3539 Embry Circle, Atlanta, GA 30341
MLS# 10771275Listed by: Lee Maloff Realty Georgia


Protect your home and budget from life's surprises with an Assurant Home Warranty, backed by a partner that supports you through every step of homeownership. Explore Plans.
© 2026 Better Homes and Gardens Real Estate LLC. An Anywhere Real Estate company. All rights reserved. Better Homes and Gardens® Real Estate is a registered trademark owned by Meredith Operations Corporation, licensed to Better Homes and Gardens Real Estate LLC and used with permission. Better Homes and Gardens Real Estate LLC fully supports the principles of the Fair Housing Act and the Equal Opportunity Act. Listing information is deemed reliable but is not guaranteed accurate.
Each office is independently owned and operated.
Any services or products provided by third parties are not provided by, affiliated with or related to Better Homes and Gardens Real Estate LLC, or its affiliated companies.