
1867 Myrtle Drive Sw #12, Atlanta, GA 30311
Local realty services provided by:Better Homes and Gardens Real Estate Metro Brokers
1867 Myrtle Drive Sw #12,Atlanta, GA 30311
$45,000
- 3 Beds
- 3 Baths
- 1,368 sq. ft.
- Condominium
- Active
Listed by: james brightwell
Office: keller williams realty atl partners
MLS#:7867914
Source:FIRSTMLS
Price summary
- Price:$45,000
- Price per sq. ft.:$32.89
- Monthly HOA dues:$165
About this home
**Opportunity in Southwest Atlanta!**
This two-story condominium features 3 bedrooms, 2.5 bathrooms, and approximately 1,368 square feet, offering a spacious layout with plenty of potential for a fresh new look. Whether you're looking to modernize the interior, reimagine the living spaces, or completely transform the property, the possibilities are waiting for the right buyer with a vision. Conveniently situated in Southwest Atlanta, the property offers access to major roadways, neighborhood shopping, dining, and everyday conveniences. Enjoy proximity to Downtown Atlanta, with convenient access to the city's business districts, entertainment, restaurants, and attractions.
This is an opportunity worth exploring. Bring your vision and evaluate the possibilities.
Contact an agent
Home facts
- Year built:1975
- Subdivision & Development:Delane Court
- Listing ID #:7867914
- Updated:November 14, 2026 at 05:47 AM
Rooms and interior
- Bedrooms:3
- Total bathrooms:3
- Full bathrooms:2
- Half bathrooms:1
- Flooring:Carpet, Vinyl
- Dining Description:Separate Dining Room
- Bathrooms Description:Tub/Shower Combo
- Living area:1,368 sq. ft.
Heating and cooling
- Cooling:Central Air
- Heating:Central
- Central air:Yes
Structure and exterior
- Roof:Composition
- Year built:1975
- Building area:1,368 sq. ft.
- Lot area:0.03 Acres
- Architectural Style:Townhouse
- Construction Materials:Brick Front
- Exterior Features:Patio, Rear Porch
- Levels:2 Story
Schools
- High school:Benjamin E. Mays
- Middle school:Jean Childs Young
- Elementary school:Cascade
Utilities
- Water:Public, Water Available
- Sewer:Public Sewer, Sewer Available
Finances and disclosures
- Price:$45,000
- Price per sq. ft.:$32.89
- Tax amount:$41 (2026)
Features and amenities
- Laundry features:In Bathroom, Laundry Room, Main Level
Parking
- Parking description:Parking Lot
 Listings identified with the FMLS IDX logo come from FMLS and are held by brokerage firms other than the owner of this website. The listing brokerage is identified in any listing details. Information is deemed reliable but is not guaranteed. If you believe any FMLS listing contains material that infringes your copyrighted work please click here (https://www.fmls.com/dmca) to review our DMCA policy and learn how to submit a takedown request. ©2026 First Multiple Listing Service, Inc.
New listings near 1867 Myrtle Drive Sw #12
- Coming Soon
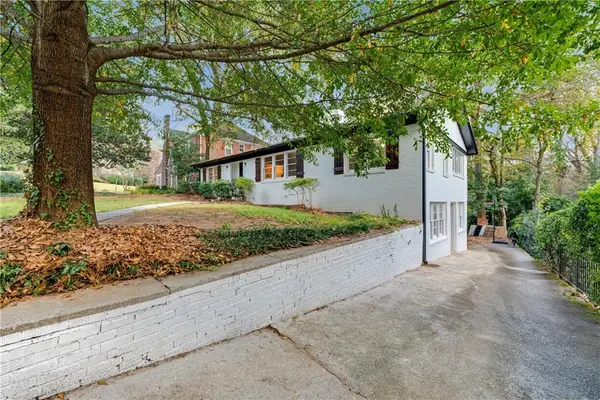 $999,999Coming Soon6 beds 4 baths3,248 sq. ft.
1193 Clifton Road Ne, Atlanta, GA 30307
MLS# 7866767Listed by: GG SELLS ATLANTA - Coming Soon
 $339,900Coming Soon3 beds 2 baths1,987 sq. ft.
1571 Mayflower Avenue Sw, Atlanta, GA 30311
MLS# 7862490Listed by: KELLER WILLIAMS ATLANTA CLASSIC - Coming Soon
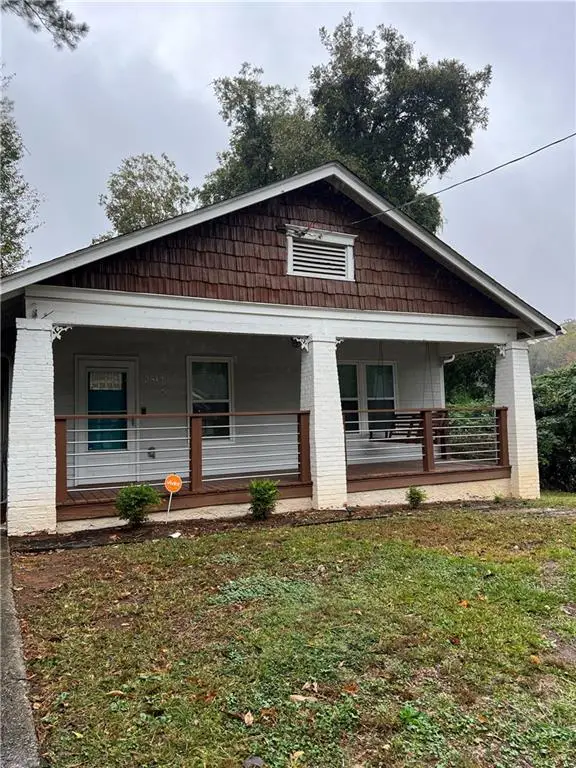 $300,000Coming Soon3 beds 2 baths1,452 sq. ft.
2512 Perkerson Road Southwest, Atlanta, GA 30315
MLS# 7868311Listed by: MARK SPAIN REAL ESTATE - Coming Soon
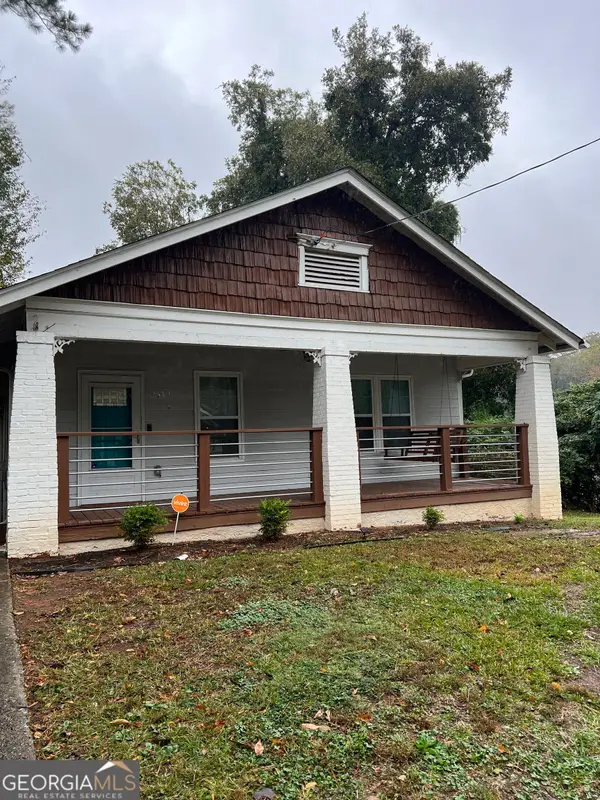 $300,000Coming Soon3 beds 2 baths1,452 sq. ft.
2512 Perkerson Road Southwest, Atlanta, GA 30315
MLS# 10890512Listed by: Mark Spain Real Estate - Coming Soon
 $280,000Coming Soon3 beds 2 baths1,344 sq. ft.
2949 Jones Street, Atlanta, GA 30344
MLS# 10890174Listed by: BHHS Georgia Properties - Coming Soon
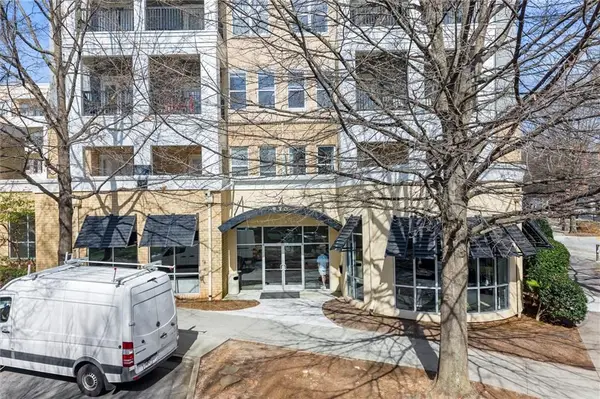 $395,000Coming Soon1 beds 1 baths810 sq. ft.
870 Inman Village Parkway Ne #228, Atlanta, GA 30307
MLS# 7865368Listed by: KELLER WILLIAMS NORTH ATLANTA - Coming Soon
 $725,000Coming Soon4 beds 4 baths2,640 sq. ft.
2065 Renault Lane, Atlanta, GA 30345
MLS# 7867601Listed by: KELLER WILLIAMS RLTY, FIRST ATLANTA - Coming Soon
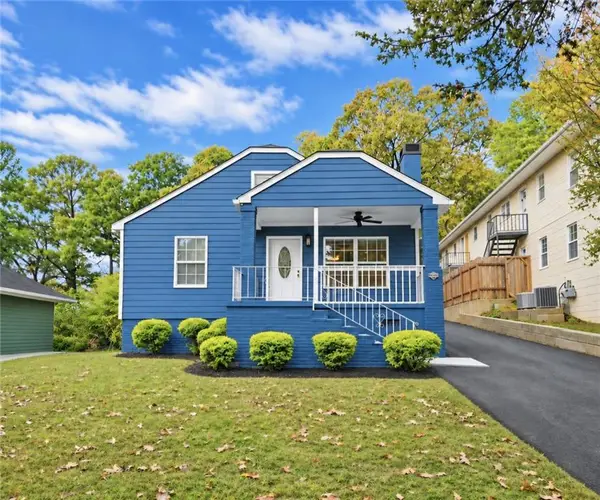 $280,000Coming Soon3 beds 2 baths1,344 sq. ft.
2949 Jones Street, Atlanta, GA 30344
MLS# 7868119Listed by: BERKSHIRE HATHAWAY HOMESERVICES GEORGIA PROPERTIES - Coming Soon
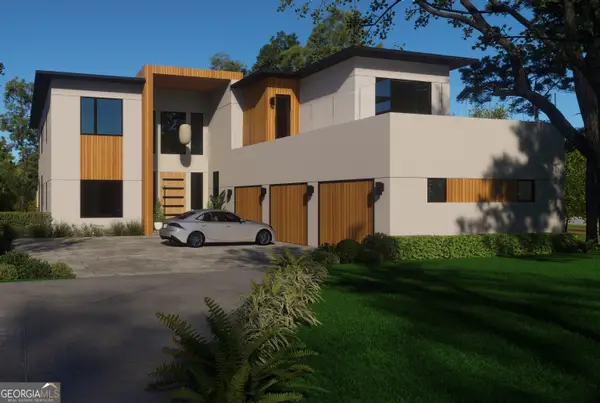 $2,999,999Coming Soon6 beds 8 baths7,606 sq. ft.
1449 Lavista Road Ne #LOT 1 THE BEACON, Atlanta, GA 30324
MLS# 10889825Listed by: Watch Realty Co - Coming Soon
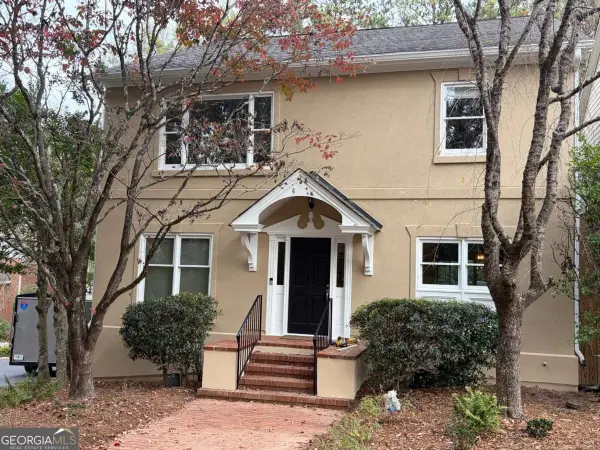 $989,000Coming Soon4 beds 4 baths3,894 sq. ft.
3790 Apsley Court Se, Atlanta, GA 30339
MLS# 10889866Listed by: Real Broker, LLC


Protect your home and budget from life's surprises with an Assurant Home Warranty, backed by a partner that supports you through every step of homeownership. Explore Plans.
© 2026 Better Homes and Gardens Real Estate LLC. An Anywhere Real Estate company. All rights reserved. Better Homes and Gardens® Real Estate is a registered trademark owned by Meredith Operations Corporation, licensed to Better Homes and Gardens Real Estate LLC and used with permission. Better Homes and Gardens Real Estate LLC fully supports the principles of the Fair Housing Act and the Equal Opportunity Act. Listing information is deemed reliable but is not guaranteed accurate.
Each office is independently owned and operated.
Any services or products provided by third parties are not provided by, affiliated with or related to Better Homes and Gardens Real Estate LLC, or its affiliated companies.