
1875 Ravenwood Way Ne, Atlanta, GA 30329
Local realty services provided by:Better Homes and Gardens Real Estate Jackson Realty
1875 Ravenwood Way Ne,Atlanta, GA 30329
$550,000
- 3 Beds
- 2 Baths
- 1,526 sq. ft.
- Single family
- Active
Listed by: joseph kellum, jackson stout
Office: keller williams realty peachtreeroad
MLS#:10811734
Source:METROMLS
Price summary
- Price:$550,000
- Price per sq. ft.:$360.42
About this home
Completely renovated from top to bottom in 2022, this exceptional 3BR/2BA ranch in highly sought-after Sagamore Hills offers the perfect blend of timeless charm and modern luxury. Thoughtfully redesigned with today's lifestyle in mind, the open-concept floor plan is filled with natural light and showcases gleaming hardwood floors, designer lighting, and premium finishes throughout. The stunning eat-in kitchen features quartz countertops, custom cabinetry, stainless steel appliances - ideal for both everyday living and entertaining. Both bathrooms have been beautifully renovated with high-end finishes and spa-inspired details. Major system updates provide peace of mind, including a new roof, HVAC system, plumbing, and electrical. Step outside to enjoy the private, fenced backyard and patio, perfect for relaxing, entertaining, or play. An outlet for EV charging adds modern convenience for today's homeowner. Ideally located just minutes from Children's Healthcare of Atlanta (CHOA), Emory University, the CDC, downtown Decatur, Buckhead, premier shopping, dining, parks, and major interstates, this turnkey home offers an unbeatable combination of location, quality, and convenience. Don't miss this rare opportunity to own a fully renovated, move-in-ready home in one of Atlanta's most desirable neighborhoods. Schedule your private showing today and experience everything this exceptional Sagamore Hills home has to offer. Schedule your private showing today and experience everything this exceptional Sagamore Hills home has to offer....
Contact an agent
Home facts
- Year built:1955
- Subdivision & Development:Sagamore Hills
- Listing ID #:10811734
- Updated:October 24, 2026 at 01:34 AM
Rooms and interior
- Bedrooms:3
- Total bathrooms:2
- Full bathrooms:2
- Flooring:Hardwood
- Kitchen Description:Breakfast Area, Breakfast Bar, Dishwasher, Disposal, Microwave, Refrigerator
- Bedroom Description:Master On Main Level
- Basement Description:Crawl Space
- Living area:1,526 sq. ft.
Heating and cooling
- Cooling:Central Air
- Heating:Central
- Central air:Yes
Structure and exterior
- Roof:Composition
- Year built:1955
- Building area:1,526 sq. ft.
- Lot area:0.38 Acres
- Architectural Style:Brick 4 Side, Ranch, Traditional
- Construction Materials:Brick
- Exterior Features:Deck/Patio
- Foundation Description:Block
- Levels:1 Story
Schools
- High school:Lakeside
- Middle school:Henderson
- Elementary school:Sagamore Hills
Utilities
- Water:Public
- Sewer:Public Sewer, Sewer Available
Finances and disclosures
- Price:$550,000
- Price per sq. ft.:$360.42
- Tax amount:$8,244 (2025)
Features and amenities
- Appliances:Dishwasher, Disposal, Dryer, Gas Water Heater, Microwave, Refrigerator
- Laundry features:Dryer, In Hall
- Amenities:Double Pane Windows, Gas Water Heater
Parking
- Total parking spaces:8
- Parking description:Carport
 2026 Georgia MLS. All rights reserved. Information Deem Reliable But Not Guaranteed October 24, 2026
New listings near 1875 Ravenwood Way Ne
- Coming Soon
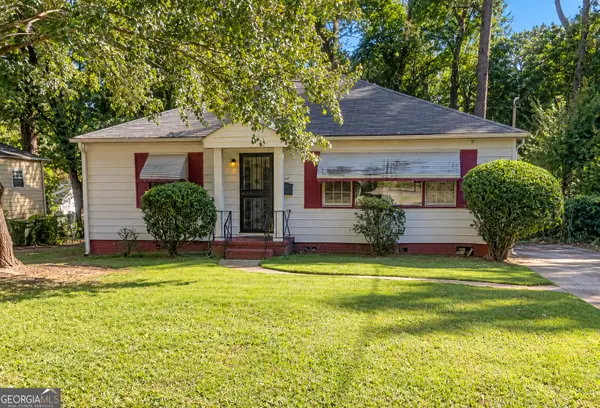 $173,900Coming Soon3 beds 1 baths1,171 sq. ft.
1124 Wyland Drive Southwest, Atlanta, GA 30310
MLS# 10878442Listed by: Mark Spain Real Estate - Coming Soon
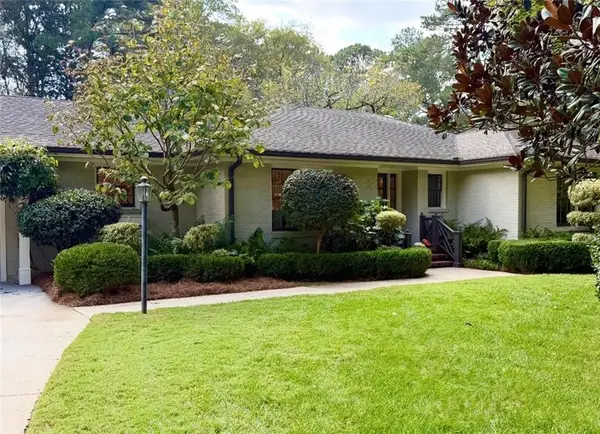 $1,295,000Coming Soon4 beds 3 baths2,671 sq. ft.
1340 Peachtree Battle Avenue Nw, Atlanta, GA 30327
MLS# 7858404Listed by: HOME LUXURY REAL ESTATE - Coming Soon
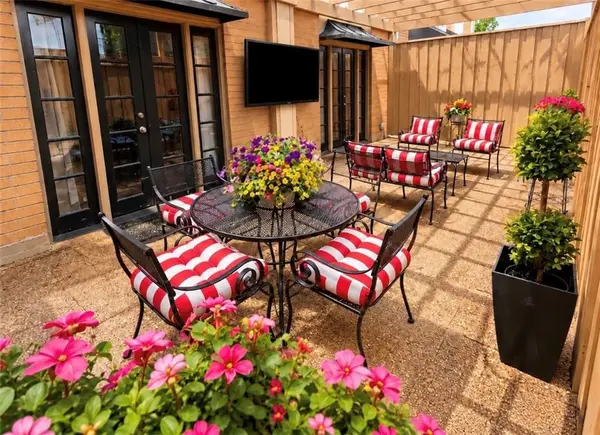 $210,000Coming Soon1 beds 1 baths667 sq. ft.
2285 Peachtree Road Ne #305, Atlanta, GA 30309
MLS# 7858376Listed by: HOMESMART - Coming Soon
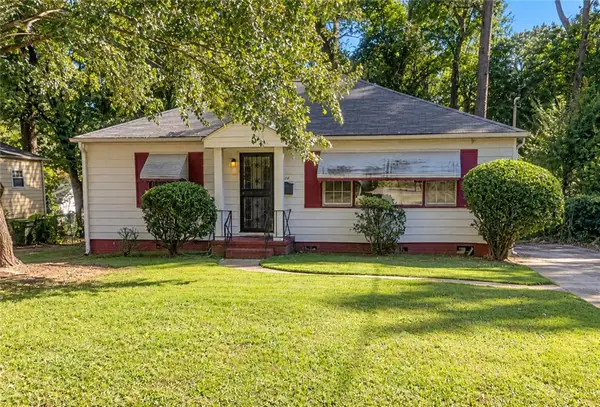 $173,900Coming Soon3 beds 1 baths1,171 sq. ft.
1124 Wyland Drive Southwest, Atlanta, GA 30310
MLS# 7858733Listed by: MARK SPAIN REAL ESTATE - Coming Soon
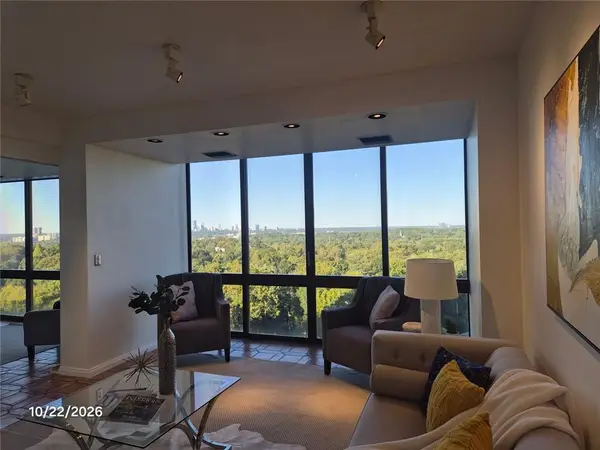 $650,000Coming Soon3 beds 3 baths1,980 sq. ft.
147 15th Street Ne, Atlanta, GA 30309
MLS# 7858427Listed by: BERKSHIRE HATHAWAY HOMESERVICES GEORGIA PROPERTIES - Coming Soon
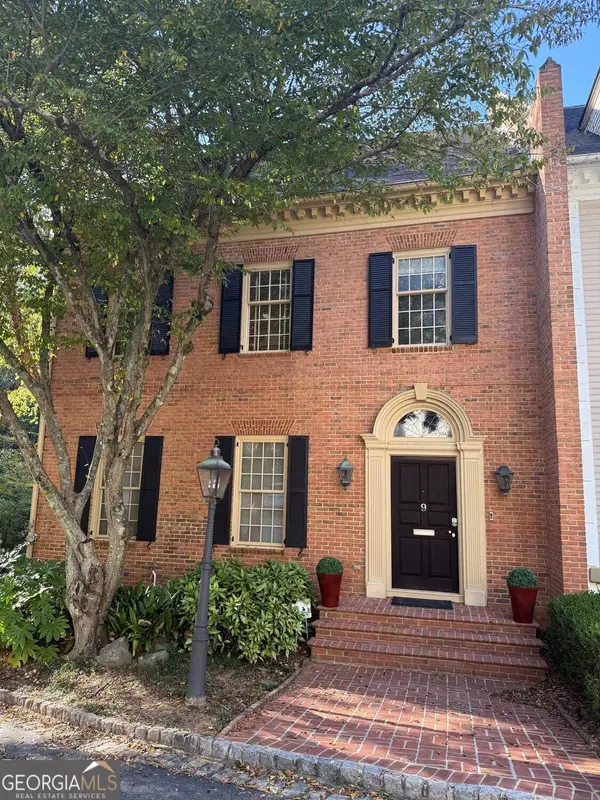 $1,249,000Coming Soon3 beds 4 baths3,234 sq. ft.
3085 Slaton Drive Nw #9, Atlanta, GA 30305
MLS# 10877949Listed by: Harry Norman Realtors - Coming Soon
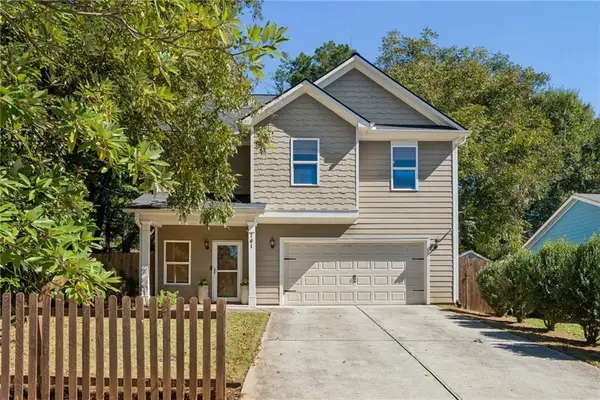 $725,000Coming Soon3 beds 3 baths2,636 sq. ft.
141 Wesley Avenue Ne, Atlanta, GA 30307
MLS# 7858200Listed by: HOME LUXURY REAL ESTATE - Coming Soon
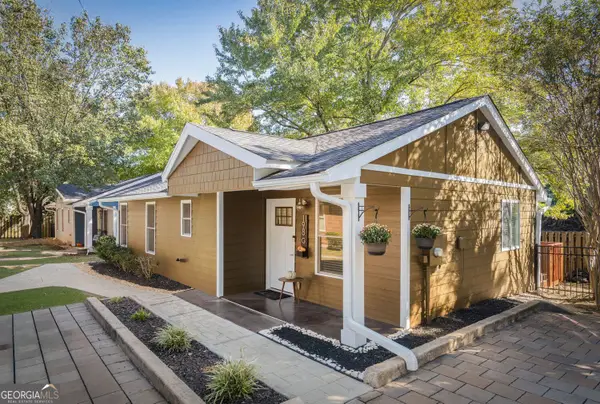 $300,000Coming Soon2 beds 2 baths832 sq. ft.
198 Clay Street Se, Atlanta, GA 30317
MLS# 10877563Listed by: Keller Williams Realty - Coming Soon
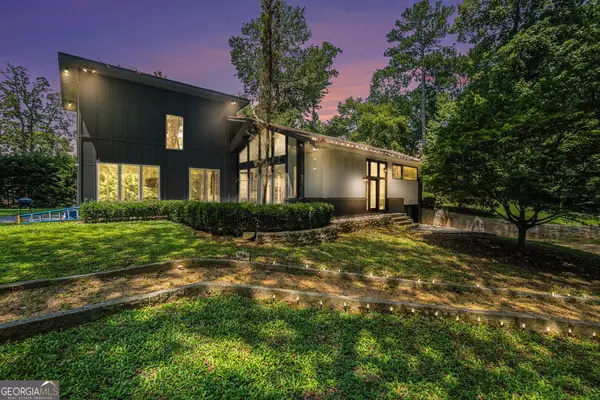 $1,000,000Coming Soon5 beds 4 baths4,400 sq. ft.
1087 Lee Circle Ne, Atlanta, GA 30324
MLS# 10877629Listed by: Mark Spain Real Estate - Coming Soon
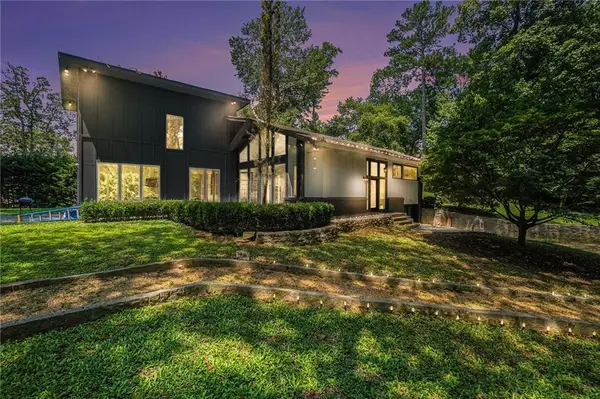 $1,000,000Coming Soon5 beds 4 baths4,400 sq. ft.
1087 Lee Circle Ne, Atlanta, GA 30324
MLS# 7858094Listed by: MARK SPAIN REAL ESTATE


Protect your home and budget from life's surprises with an Assurant Home Warranty, backed by a partner that supports you through every step of homeownership. Explore Plans.
© 2026 Better Homes and Gardens Real Estate LLC. An Anywhere Real Estate company. All rights reserved. Better Homes and Gardens® Real Estate is a registered trademark owned by Meredith Operations Corporation, licensed to Better Homes and Gardens Real Estate LLC and used with permission. Better Homes and Gardens Real Estate LLC fully supports the principles of the Fair Housing Act and the Equal Opportunity Act. Listing information is deemed reliable but is not guaranteed accurate.
Each office is independently owned and operated.
Any services or products provided by third parties are not provided by, affiliated with or related to Better Homes and Gardens Real Estate LLC, or its affiliated companies.