
1954 Timothy Drive, Atlanta, GA 30329
Local realty services provided by:Better Homes and Gardens Real Estate Metro Brokers
1954 Timothy Drive,Atlanta, GA 30329
$580,000
- 3 Beds
- 3 Baths
- - sq. ft.
- Single family
- Sold
Listed by: kia harris
Office: keller williams west atlanta
MLS#:10810784
Source:METROMLS
Sorry, we are unable to map this address
Price summary
- Price:$580,000
About this home
Welcome to 1954 Timothy Drive-a beautifully updated mid-century modern ranch offering timeless character, thoughtful renovations, and an exceptional floor plan in a coveted Atlanta location. Gut-renovated in 2016 and freshly painted throughout, this spacious home offers over 2,300 square feet of versatile living space, refinished hardwood floors, and a seamless blend of classic charm and modern functionality. The heart of the home is the renovated kitchen, featuring granite countertops, a ceiling-height tiled backsplash, white cabinetry, a breakfast bar island, and a stainless-steel appliance package. The main level offers a dedicated dining area, flexible office space, and a distinctive sunken living room that creates an inviting space for everyday living and entertaining. Upstairs, the oversized owner's suite features his-and-her closets and a private owner's bath with a tiled standing shower and double vanity. A second upper-level bedroom suite offers its own full bathroom for added comfort and privacy. The finished lower level expands the home's versatility with a second living area, laundry closet with washer and dryer, and an additional bedroom with a full bathroom-ideal for guests, a home office, recreation, or multigenerational living. New engineered hardwood flooring enhances the lower level. Step outside to your own private backyard oasis, complete with mature trees, a fully fenced yard, and a screened-in patio designed for relaxing, dining, and entertaining year-round. Recent improvements include a new roof (2021), HVAC and ductwork (2021), waterproofed crawlspace, replaced water heater and gas line, and newer appliances. Tucked away on a quiet side street while offering convenient access to I-85, Emory University, Emory Hospital, and Children's Healthcare of Atlanta, this home delivers the best of established neighborhood living with easy access to some of Atlanta's most sought-after employment, healthcare, education, and cultural destinations. Located within the acclaimed Sagamore, Henderson, and Lakeside school district, 1954 Timothy Drive is an exceptional opportunity to own a spacious, move-in-ready home with character, flexibility, and location....
Contact an agent
Home facts
- Year built:1959
- Subdivision & Development:GREENHILLS
- Listing ID #:10810784
- Updated:September 08, 2026 at 06:22 AM
Rooms and interior
- Bedrooms:3
- Total bathrooms:3
- Full bathrooms:3
- Flooring:Hardwood
- Dining Description:Separate Room
- Kitchen Description:Dishwasher, Microwave, Refrigerator
- Basement Description:Crawl Space
Heating and cooling
- Cooling:Central Air
- Heating:Central
- Central air:Yes
Structure and exterior
- Roof:Composition
- Year built:1959
- Architectural Style:Traditional
- Construction Materials:Brick
- Exterior Features:Deck/Patio
- Levels:Multi/Split
Schools
- High school:Lakeside
- Middle school:Henderson
- Elementary school:Sagamore Hills
Utilities
- Water:Public, Water Available
- Sewer:Public Sewer
Finances and disclosures
- Price:$580,000
- Tax amount:$8,438 (2025)
Features and amenities
- Appliances:Dishwasher, Dryer, Microwave, Refrigerator, Washer
- Laundry features:Dryer, In Basement, Laundry Closet, Washer
- Amenities:Window Treatments
Parking
- Parking description:Kitchen Level
 2026 Georgia MLS. All rights reserved. Information Deem Reliable But Not Guaranteed September 8, 2026
New listings near 1954 Timothy Drive
- Coming Soon
 $1,195,000Coming Soon3 beds 3 baths2,842 sq. ft.
750 Park Avenue Ne #22W, Atlanta, GA 30326
MLS# 10841488Listed by: Virtual Properties Realty.com - Coming Soon
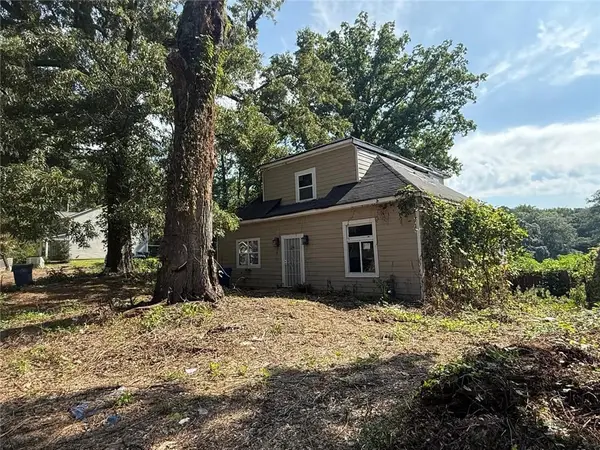 $149,999Coming Soon5 beds 3 baths2,266 sq. ft.
741 S Grand Avenue Nw, Atlanta, GA 30318
MLS# 7833944Listed by: LA ROSA REALTY GEORGIA - Coming Soon
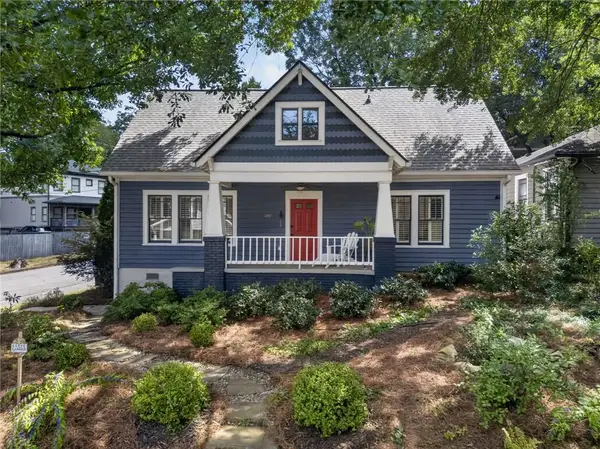 $579,999Coming Soon3 beds 2 baths1,404 sq. ft.
1317 Mcpherson Avenue Se, Atlanta, GA 30316
MLS# 7833933Listed by: KELLER WILLIAMS PREMIER - Coming Soon
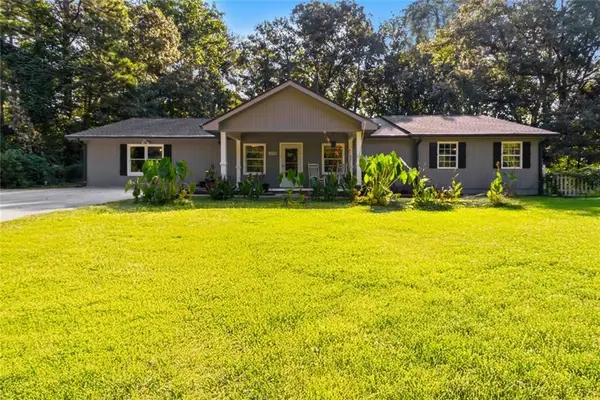 $350,000Coming Soon4 beds 3 baths2,700 sq. ft.
3290 Stonewall Tell Road, Atlanta, GA 30349
MLS# 7833936Listed by: COMPASS - Coming Soon
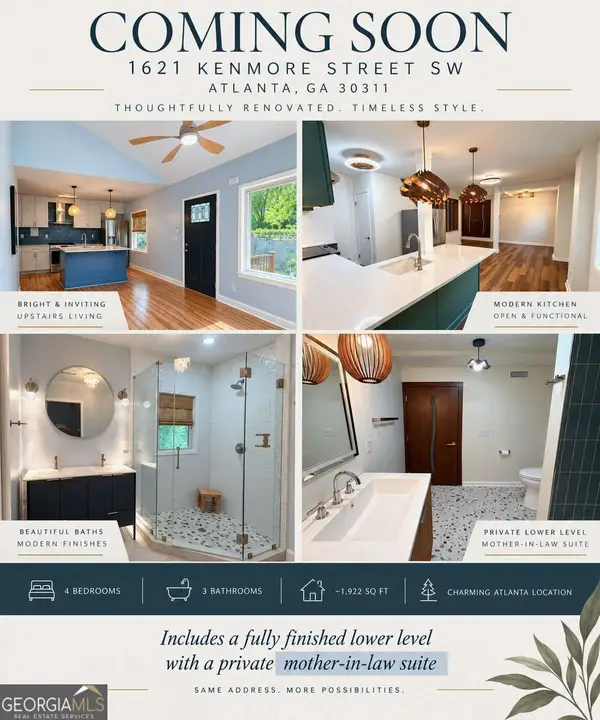 $399,999Coming Soon4 beds 3 baths
1621 Kenmore Street Sw, Atlanta, GA 30311
MLS# 10841432Listed by: Maxima Realty - Coming Soon
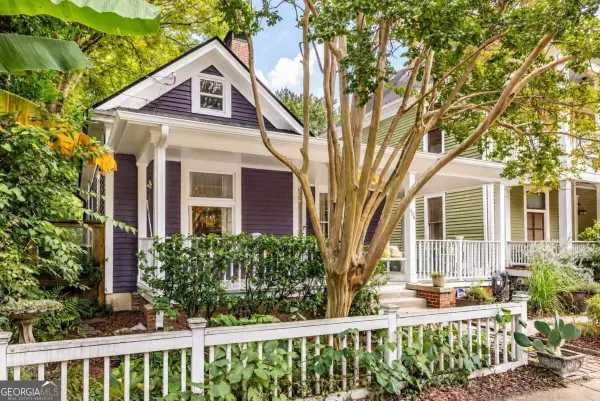 $645,000Coming Soon2 beds 2 baths1,232 sq. ft.
608 Grant Street Se, Atlanta, GA 30312
MLS# 10841340Listed by: Keller Williams Realty - Coming Soon
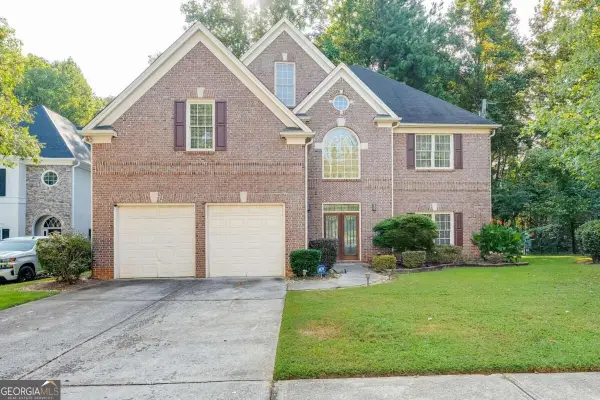 $479,900Coming Soon4 beds 4 baths3,121 sq. ft.
105 Beracah Walk, Atlanta, GA 30331
MLS# 10841302Listed by: Norluxe Realty - Coming Soon
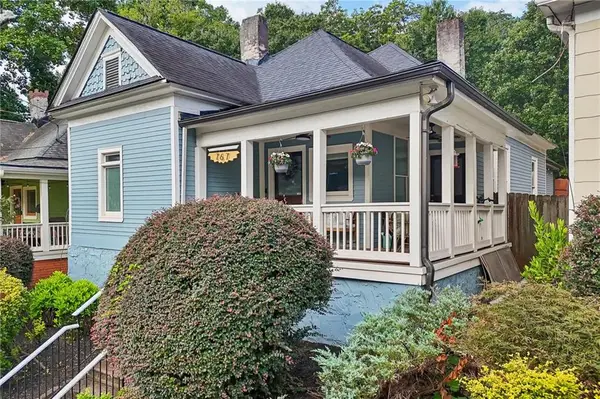 $675,000Coming Soon3 beds 2 baths1,706 sq. ft.
767 United Avenue Se, Atlanta, GA 30312
MLS# 7832393Listed by: BOLST, INC. - Coming Soon
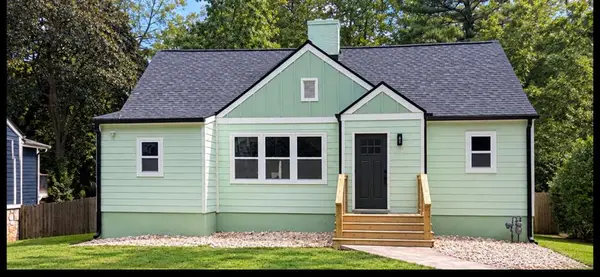 $430,000Coming Soon4 beds 4 baths2,495 sq. ft.
1302 Cahaba Drive Sw, Atlanta, GA 30311
MLS# 7833723Listed by: KELLER WILLIAMS REALTY INTOWN ATL - Coming Soon
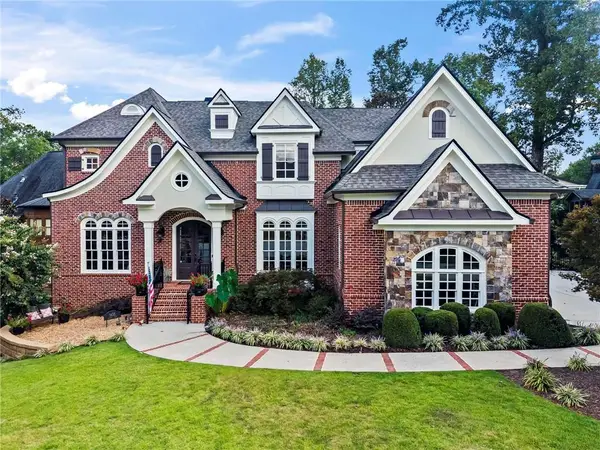 $2,200,000Coming Soon6 beds 6 baths7,349 sq. ft.
1435 Lanier Court Ne, Atlanta, GA 30319
MLS# 7833499Listed by: KELLER WILLIAMS REALTY PEACHTREE RD.


Protect your home and budget from life's surprises with an Assurant Home Warranty, backed by a partner that supports you through every step of homeownership. Explore Plans.
© 2026 Better Homes and Gardens Real Estate LLC. An Anywhere Real Estate company. All rights reserved. Better Homes and Gardens® Real Estate is a registered trademark owned by Meredith Operations Corporation, licensed to Better Homes and Gardens Real Estate LLC and used with permission. Better Homes and Gardens Real Estate LLC fully supports the principles of the Fair Housing Act and the Equal Opportunity Act. Listing information is deemed reliable but is not guaranteed accurate.
Each office is independently owned and operated.
Any services or products provided by third parties are not provided by, affiliated with or related to Better Homes and Gardens Real Estate LLC, or its affiliated companies.