
2003 Springfield Road, Atlanta, GA 30318
Local realty services provided by:Better Homes and Gardens Real Estate Jackson Realty
2003 Springfield Road,Atlanta, GA 30318
$449,999
- 3 Beds
- 3 Baths
- 1,496 sq. ft.
- Single family
- Active
Listed by: ken liberty
Office: keller williams realty buckhead
MLS#:10801836
Source:METROMLS
Price summary
- Price:$449,999
- Price per sq. ft.:$300.8
- Monthly HOA dues:$125
About this home
Welcome to 2003 Springfield Rd, where modern city living meets the neighborhood feel buyers love in West Highlands. This stylish 3-bedroom, 2.5-bath home delivers the perfect lock-and-leave lifestyle with 10' ceilings, an open-concept main level, beautiful LVP-style flooring, and a bright family room anchored by a cozy gas fireplace. The kitchen is built for everyday living and weekend entertaining with quartz countertops, tile backsplash, stainless-steel appliances, 42-inch cabinetry, under-cabinet lighting, and a large island with bar seating. Upstairs, the owner's suite offers a relaxing retreat with a walk-in closet, double vanity, tiled bath, and frameless shower, while two additional bedrooms and upstairs laundry add comfort and convenience. Enjoy a rear-entry 2-car garage, charming front porch, and access to one of Atlanta's most connected Westside communities with a resort-style pool, clubhouse, playground, parks, sidewalks, and dog-friendly spaces. Located near Shirley Franklin Park, with the Proctor Creek Greenway right in the neighborhood connecting to the Westside BeltLine, this home gives you easy access to outdoor recreation, restaurants, entertainment, Midtown, Downtown, Buckhead, Atlantic Station, and the airport. Even better-this home is eligible for 100% financing for qualified buyers, making it an incredible opportunity to own in one of Atlanta's most exciting intown neighborhoods....
Contact an agent
Home facts
- Year built:2021
- Subdivision & Development:West Highlands
- Listing ID #:10801836
- Updated:August 23, 2026 at 10:58 AM
Rooms and interior
- Bedrooms:3
- Total bathrooms:3
- Full bathrooms:2
- Half bathrooms:1
- Flooring:Carpet, Tile
- Bathrooms Description:Double Vanity
- Kitchen Description:Breakfast Area, Dishwasher, Disposal, Kitchen Island, Microwave
- Bedroom Description:Walk-In Closet(s)
- Living area:1,496 sq. ft.
Heating and cooling
- Cooling:Ceiling Fan(s), Central Air, Electric, Zoned
- Heating:Central, Forced Air, Natural Gas, Zoned
- Central air:Yes
Structure and exterior
- Roof:Composition
- Year built:2021
- Building area:1,496 sq. ft.
- Lot area:0.07 Acres
- Lot Features:Level
- Architectural Style:Craftsman
- Construction Materials:Concrete
- Foundation Description:Slab
- Levels:2 Story
Schools
- High school:Douglass
- Middle school:Harper Archer
- Elementary school:Boyd
Utilities
- Water:Public, Water Available
- Sewer:Public Sewer, Sewer Available
Finances and disclosures
- Price:$449,999
- Price per sq. ft.:$300.8
- Tax amount:$6,583 (2025)
Features and amenities
- Appliances:Dishwasher, Disposal, Gas Water Heater, Microwave
- Laundry features:Laundry Closet, Upper Level
- Amenities:Carbon Monoxide Detector(s), Double Pane Windows, Gas Water Heater, High Ceilings, Pulldown Attic Stairs, Security System, Smoke Detector(s)
Parking
- Total parking spaces:2
- Parking description:Garage, Garage Door Opener, Kitchen Level, Side/Rear Entrance
- Garage:Yes
 2026 Georgia MLS. All rights reserved. Information Deem Reliable But Not Guaranteed August 23, 2026
New listings near 2003 Springfield Road
- Coming Soon
 $319,000Coming Soon1 beds 1 baths1,099 sq. ft.
434 Marietta Street Nw #204, Atlanta, GA 30313
MLS# 7825171Listed by: EXP REALTY, LLC. - Coming Soon
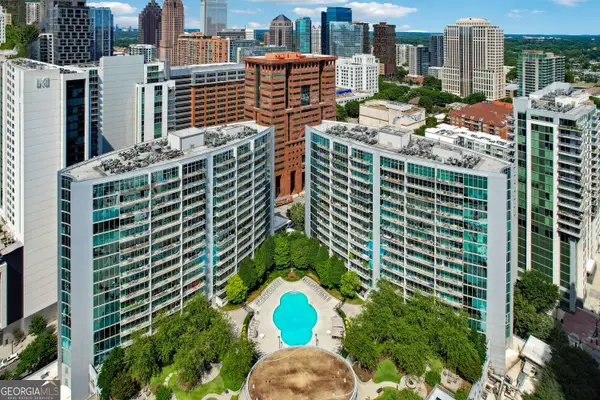 $284,900Coming Soon1 beds 1 baths812 sq. ft.
44 Peachtree Place Ne #626, Atlanta, GA 30309
MLS# 10831287Listed by: Communities Real Estate - Coming Soon
 $475,000Coming Soon1 beds 1 baths
1717 N Decatur Road Ne #309, Atlanta, GA 30307
MLS# 10831223Listed by: Compass - Coming Soon
 $3,675,000Coming Soon3 beds 5 baths4,863 sq. ft.
3376 Peachtree Road Ne #56, Atlanta, GA 30326
MLS# 7811331Listed by: HIRSH REAL ESTATE BUCKHEAD.COM - Coming Soon
 $849,000Coming Soon2 beds 3 baths1,829 sq. ft.
2950 Mount Wilkinson Parkway Se #812, Atlanta, GA 30339
MLS# 7821800Listed by: DORSEY ALSTON REALTORS - Coming Soon
 $775,000Coming Soon4 beds 5 baths2,902 sq. ft.
1038 Culpepper Street Nw, Atlanta, GA 30318
MLS# 7825622Listed by: ATLANTA FINE HOMES SOTHEBY'S INTERNATIONAL - Coming Soon
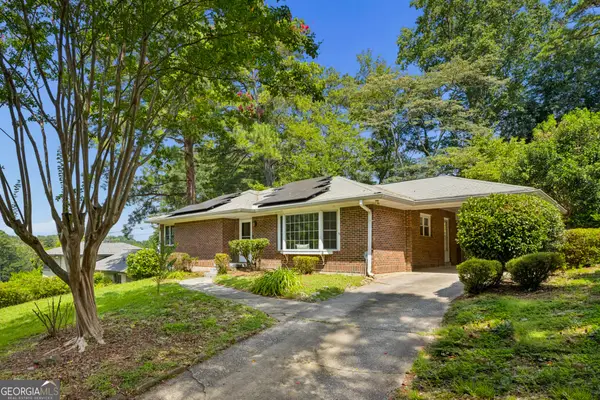 $574,000Coming Soon2 beds 2 baths1,555 sq. ft.
1232 Carol Lane Ne, Atlanta, GA 30306
MLS# 10830658Listed by: HOME Luxury Real Estate - Coming Soon
 $355,000Coming Soon2 beds 3 baths
2656 Brookview Lane, Atlanta, GA 30318
MLS# 10830733Listed by: Atlanta Communities - Coming Soon
 $1,275,000Coming Soon5 beds 5 baths3,152 sq. ft.
863 Argonne Avenue Ne, Atlanta, GA 30308
MLS# 7820984Listed by: COMPASS - Coming Soon
 $684,000Coming Soon4 beds 5 baths3,133 sq. ft.
1029 Brandsford Street Nw, Atlanta, GA 30318
MLS# 7825023Listed by: HOMESMART


Protect your home and budget from life's surprises with an Assurant Home Warranty, backed by a partner that supports you through every step of homeownership. Explore Plans.
© 2026 Better Homes and Gardens Real Estate LLC. An Anywhere Real Estate company. All rights reserved. Better Homes and Gardens® Real Estate is a registered trademark owned by Meredith Operations Corporation, licensed to Better Homes and Gardens Real Estate LLC and used with permission. Better Homes and Gardens Real Estate LLC fully supports the principles of the Fair Housing Act and the Equal Opportunity Act. Listing information is deemed reliable but is not guaranteed accurate.
Each office is independently owned and operated.
Any services or products provided by third parties are not provided by, affiliated with or related to Better Homes and Gardens Real Estate LLC, or its affiliated companies.