
2012 Shirley Street Sw, Atlanta, GA 30311
Local realty services provided by:Better Homes and Gardens Real Estate Jackson Realty
2012 Shirley Street Sw,Atlanta, GA 30311
$375,000
- 3 Beds
- 2 Baths
- 1,709 sq. ft.
- Single family
- Active
Upcoming open houses
- Sat, Aug 2912:00 pm - 02:00 pm
Listed by: justin landis, benjamin riekhof
Office: bolst, inc.
MLS#:10773223
Source:METROMLS
Price summary
- Price:$375,000
- Price per sq. ft.:$219.43
About this home
Perfectly positioned in the growing Westwood Hills community, this Beautifully Updated Ranch offers the ideal blend of Modern Design, Functional Living, and an unbeatable Intown Atlanta location. Situated just minutes from the Atlanta BeltLine Westside Trail, MARTA, Lee + White, John A. White Golf Course, and Downtown Atlanta, this home places some of the city's best dining, breweries, parks, entertainment, and commuter routes right at your fingertips. Enjoy easy access to hotspots like Monday Night Garage, Wild Heaven Brewery, The MET, Mercedes-Benz Stadium, and all the exciting growth happening throughout Atlanta's vibrant Westside. A welcoming exterior, featuring well-maintained landscaping and clean modern lines sets the tone upon arrival. Inside, rich Hardwood Floors flow throughout the Open-Concept Main Living Area designed for both everyday living and effortless entertaining. The spacious Family Room seamlessly connects to the Dining Area and stunning Kitchen, creating a bright and airy gathering space filled with natural light. The Kitchen is a true showpiece featuring Shiplap Walls, Stainless Steel Appliances, Quartz Countertops, Open Shelving, and a Large Center Island with Breakfast Bar seating perfect for casual dining or hosting guests. Retreat to the Oversized Primary Suite offering a spacious Walk-In Closet and a Spa-Style Ensuite Bathroom complete with Dual Vanities, a Modern Soaking Tub, and a Frameless Glass Shower with designer finishes throughout. Two Additional Bedrooms and a Stylish Hall Bathroom provide flexibility for guests, roommates, a Home Office, or growing households. Step outside to enjoy the Expansive Rear Deck and Patio overlooking a Large, Fully Fenced Backyard ideal for entertaining, pets, gardening, or simply relaxing outdoors. Combining thoughtful updates, modern style, and a prime location near some of Atlanta's most exciting destinations, this move-in ready home offers the very best of Intown living....
Contact an agent
Home facts
- Year built:1950
- Subdivision & Development:Westwood Hills
- Listing ID #:10773223
- Updated:August 27, 2026 at 11:04 AM
Rooms and interior
- Bedrooms:3
- Total bathrooms:2
- Full bathrooms:2
- Flooring:Hardwood
- Dining Description:Separate Room
- Bathrooms Description:Double Vanity, Separate Shower, Soaking Tub
- Kitchen Description:Breakfast Bar, Dishwasher, Disposal, Ice Maker, Kitchen Island, Microwave, Oven/Range (Combo), Refrigerator, Solid Surface Counters, Stainless Steel Appliance(s)
- Bedroom Description:Master On Main Level, Walk-In Closet(s)
- Basement Description:Crawl Space
- Living area:1,709 sq. ft.
Heating and cooling
- Cooling:Ceiling Fan(s), Central Air
- Heating:Forced Air, Natural Gas
- Central air:Yes
Structure and exterior
- Roof:Composition
- Year built:1950
- Building area:1,709 sq. ft.
- Lot area:0.32 Acres
- Lot Features:Level, Private
- Architectural Style:Ranch
- Exterior Features:Deck, Deck/Patio, Sprinkler System
- Foundation Description:Pillar/Post/Pier
- Levels:1 Story
Schools
- High school:Mays
- Middle school:Young
- Elementary school:Beecher Hills
Utilities
- Water:Public
- Sewer:Public Sewer
Finances and disclosures
- Price:$375,000
- Price per sq. ft.:$219.43
- Tax amount:$4,911 (2025)
Features and amenities
- Appliances:Dishwasher, Disposal, Dryer, Microwave, Oven/Range (Combo), Refrigerator, Stainless Steel Appliance(s), Washer
- Laundry features:Dryer, Washer
- Amenities:Carbon Monoxide Detector(s), High Ceilings, Security System, Smoke Detector(s)
Parking
- Parking description:Off Street Parking
 2026 Georgia MLS. All rights reserved. Information Deem Reliable But Not Guaranteed August 27, 2026
New listings near 2012 Shirley Street Sw
- Coming Soon
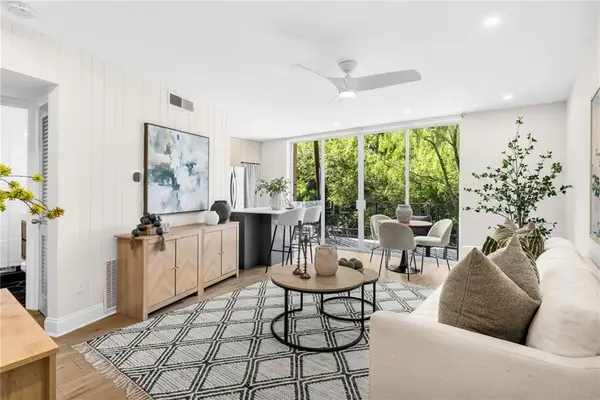 $200,000Coming Soon1 beds 1 baths725 sq. ft.
120 Alden Avenue Nw #C2, Atlanta, GA 30309
MLS# 7827089Listed by: MOTTO - Coming Soon
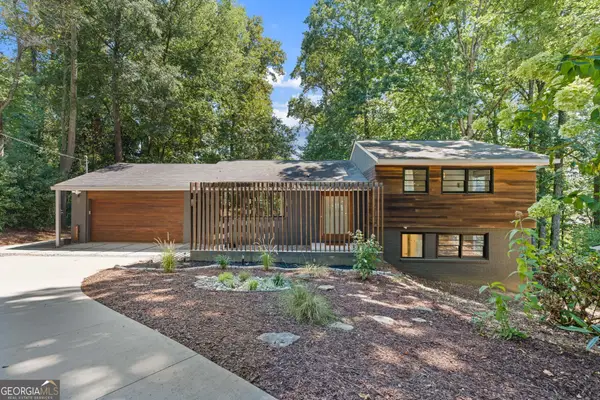 $850,000Coming Soon4 beds 3 baths2,419 sq. ft.
4351 Peachtree Dunwoody Road Ne, Atlanta, GA 30342
MLS# 10833628Listed by: DOMO Realty - Coming Soon
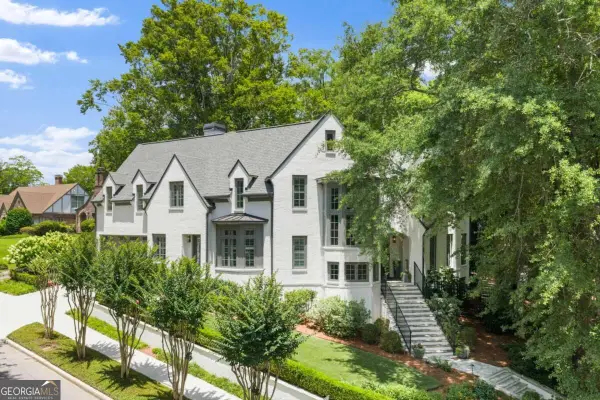 $3,895,000Coming Soon5 beds 6 baths5,073 sq. ft.
1610 W Sussex Road Ne, Atlanta, GA 30306
MLS# 10833391Listed by: Engel & Völkers Atlanta - Coming Soon
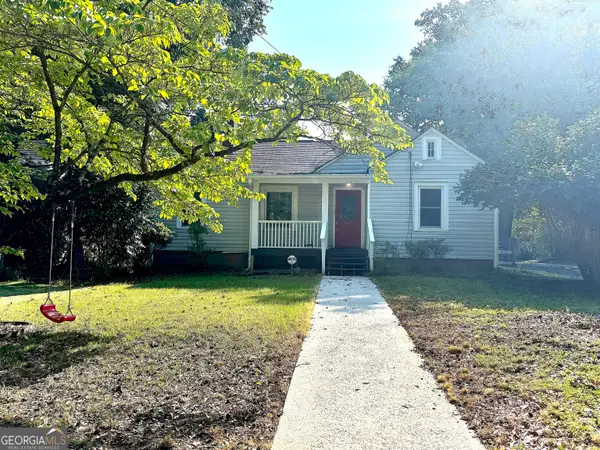 $488,000Coming Soon3 beds 2 baths1,452 sq. ft.
562 SE Glenwood Place, Atlanta, GA 30316
MLS# 10833426Listed by: eXp Realty - Coming Soon
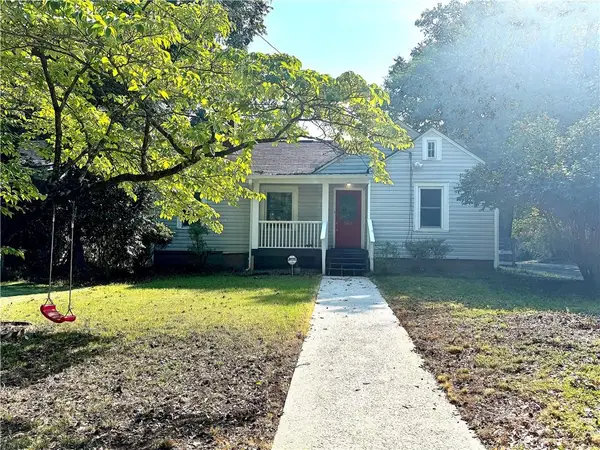 $488,000Coming Soon3 beds 2 baths1,452 sq. ft.
562 Glenwood Place Se, Atlanta, GA 30316
MLS# 7827566Listed by: EXP REALTY, LLC. - Coming Soon
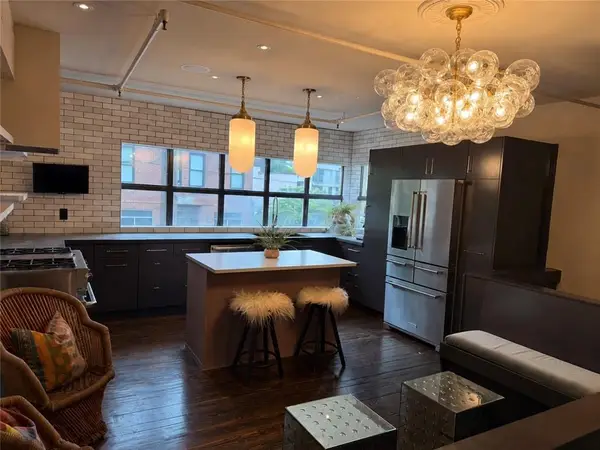 $785,000Coming Soon3 beds 2 baths1,900 sq. ft.
510 Edgewood Avenue Se #1, Atlanta, GA 30312
MLS# 7827367Listed by: MEET SOUTH - Coming Soon
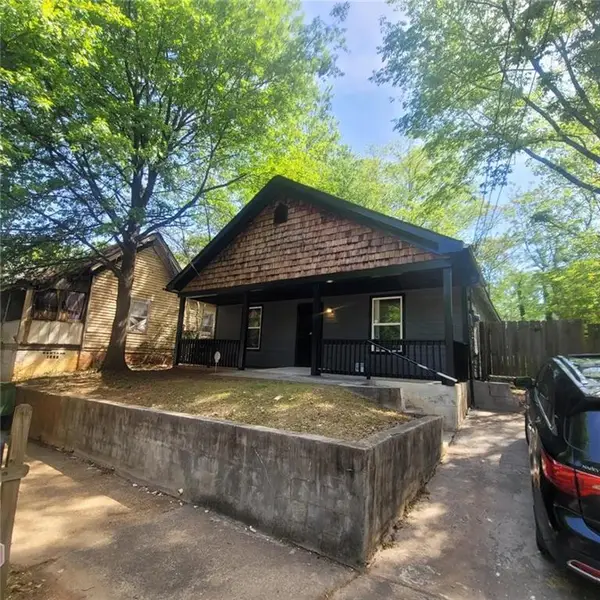 Listed by BHGRE$330,000Coming Soon4 beds 2 baths1,450 sq. ft.
904 Smith Street Sw, Atlanta, GA 30310
MLS# 7827268Listed by: EXP REALTY, LLC. - Coming Soon
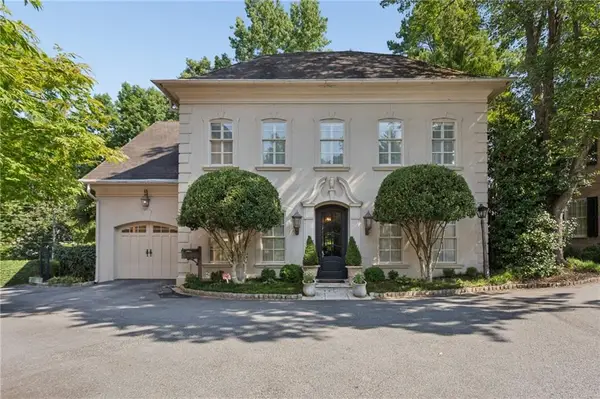 $2,375,000Coming Soon4 beds 5 baths4,665 sq. ft.
3085 Slaton Drive, Number 6, Atlanta, GA 30305
MLS# 7826542Listed by: HOME LUXURY REAL ESTATE - Coming Soon
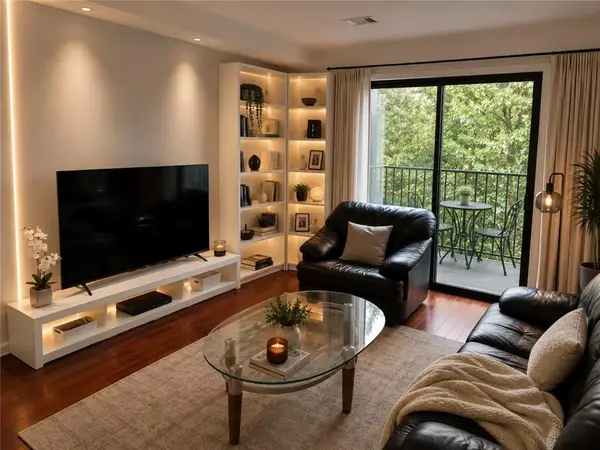 $229,000Coming Soon2 beds 2 baths949 sq. ft.
2657 Lenox Road Ne #220, Atlanta, GA 30324
MLS# 7826935Listed by: VIRTUAL PROPERTIES REALTY. BIZ - Coming Soon
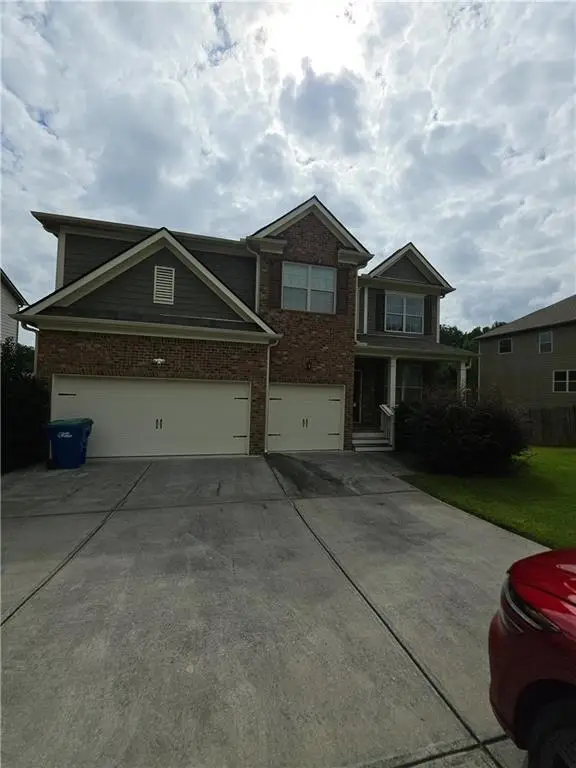 $512,500Coming Soon5 beds 4 baths3,666 sq. ft.
7324 Demeter Drive, Atlanta, GA 30349
MLS# 7827184Listed by: MARK SPAIN REAL ESTATE


Protect your home and budget from life's surprises with an Assurant Home Warranty, backed by a partner that supports you through every step of homeownership. Explore Plans.
© 2026 Better Homes and Gardens Real Estate LLC. An Anywhere Real Estate company. All rights reserved. Better Homes and Gardens® Real Estate is a registered trademark owned by Meredith Operations Corporation, licensed to Better Homes and Gardens Real Estate LLC and used with permission. Better Homes and Gardens Real Estate LLC fully supports the principles of the Fair Housing Act and the Equal Opportunity Act. Listing information is deemed reliable but is not guaranteed accurate.
Each office is independently owned and operated.
Any services or products provided by third parties are not provided by, affiliated with or related to Better Homes and Gardens Real Estate LLC, or its affiliated companies.