
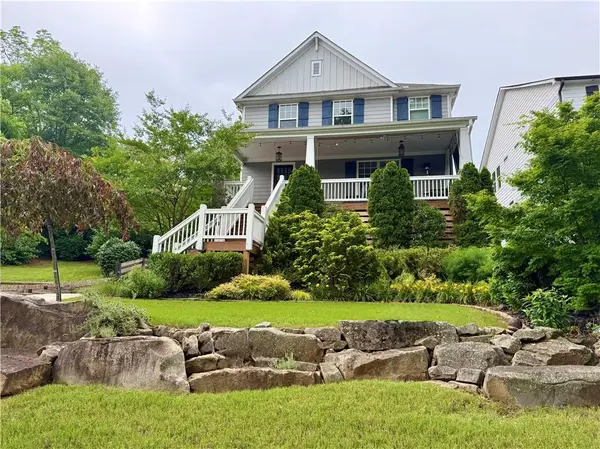
2050 Jordan Terrace Ne, Atlanta, GA 30345
Local realty services provided by:Better Homes and Gardens Real Estate Metro Brokers
2050 Jordan Terrace Ne,Atlanta, GA 30345
$525,000
- 3 Beds
- 2 Baths
- 1,401 sq. ft.
- Single family
- Active
Listed by: joshua robinson
Office: compass
MLS#:7850708
Source:FIRSTMLS
Price summary
- Price:$525,000
- Price per sq. ft.:$374.73
About this home
Sunlight pours through this beautifully renovated 3 bed, 2 bath home in Chamblee, one of metro Atlanta's most exciting and fastest changing cities. Gleaming refinished hardwoods flow through bright, airy rooms framed by crisp new trim, doors, and modern lighting. The stunning kitchen is made for entertaining, with sleek new cabinetry, elegant countertops, a striking backsplash, and brand new appliances. The primary suite is a true retreat, featuring a generous walk in closet and a beautifully finished bath. Two additional bedrooms are bright and inviting, sharing a brand new secondary bath. Both bathrooms showcase custom tiled showers with built in niches, stylish vanities, and polished finishes. A light filled sunroom adds versatile space for a home office, studio, or whatever your heart desires. Step outside to a walk out back patio overlooking a private yard with room for a fire pit, outdoor dining, and long evenings under the stars. The peace of mind is unmatched: new roof and gutters, new HVAC with all new ductwork, updated plumbing and electrical, and new insulation in the exterior walls and crawlspace. No surprises, no projects, no big expenses waiting for you.
And the location keeps getting better. Downtown Chamblee's new City Center breaks ground this fall, bringing shops, restaurants, and a town green across from City Hall. The Rail Trail is expanding, the beautifully renovated Dresden Park is already open, and new parks, galleries, and dining keep arriving. Minutes to Brookhaven, MARTA, I-85, and the legendary Buford Highway food scene. Get in now and be part of Chamblee's next chapter....
Contact an agent
Home facts
- Year built:1960
- Subdivision & Development:Wakefield Forest
- Listing ID #:7850708
- Updated:October 13, 2026 at 01:41 PM
Rooms and interior
- Bedrooms:3
- Total bathrooms:2
- Full bathrooms:2
- Flooring:Hardwood
- Bathrooms Description:Shower Only
- Kitchen Description:Cabinets Stain, Dishwasher, Disposal, Eat-in Kitchen, Electric Range, Kitchen Island, Refrigerator, Stone Counters, View to Family Room
- Bedroom Description:Master on Main
- Living area:1,401 sq. ft.
Heating and cooling
- Cooling:Ceiling Fan(s), Central Air
- Heating:Central
- Central air:Yes
Structure and exterior
- Roof:Composition
- Year built:1960
- Building area:1,401 sq. ft.
- Lot area:0.28 Acres
- Lot Features:Back Yard
- Architectural Style:Bungalow
- Construction Materials:HardiPlank Type, Stone
- Exterior Features:Covered, Patio, Private Yard, Rain Gutters
- Levels:1 Story
Schools
- High school:Cross Keys
- Middle school:Sequoyah - DeKalb
- Elementary school:John Robert Lewis - Dekalb
Utilities
- Water:Public, Water Available
- Sewer:Public Sewer, Sewer Available
Finances and disclosures
- Price:$525,000
- Price per sq. ft.:$374.73
- Tax amount:$7,612 (2025)
Features and amenities
- Laundry features:In Hall
Parking
- Parking description:2 Carport Space(s), Attached, Carport
- Carport spaces:2
 Listings identified with the FMLS IDX logo come from FMLS and are held by brokerage firms other than the owner of this website. The listing brokerage is identified in any listing details. Information is deemed reliable but is not guaranteed. If you believe any FMLS listing contains material that infringes your copyrighted work please click here (https://www.fmls.com/dmca) to review our DMCA policy and learn how to submit a takedown request. ©2026 First Multiple Listing Service, Inc.
New listings near 2050 Jordan Terrace Ne
- Coming Soon
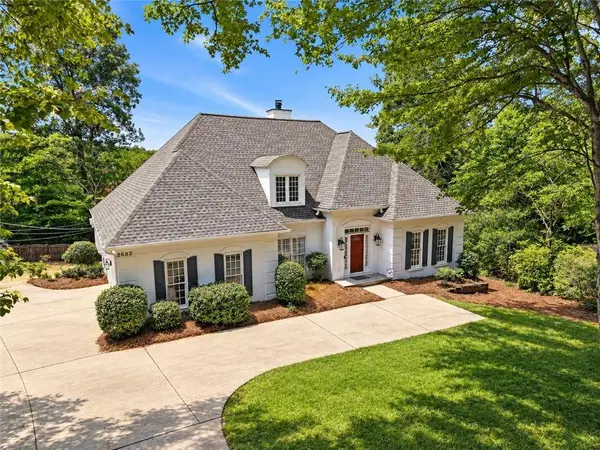 $730,000Coming Soon4 beds 3 baths2,575 sq. ft.
2682 Varner Drive Ne, Atlanta, GA 30345
MLS# 7854919Listed by: TREND ATLANTA REALTY, INC. - Coming Soon
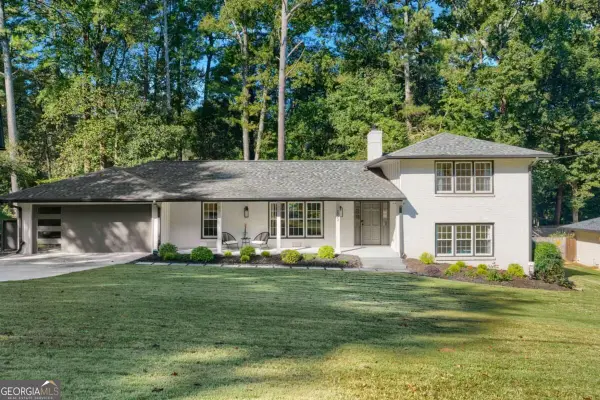 $800,000Coming Soon4 beds 3 baths2,796 sq. ft.
2022 Deren Way Ne, Atlanta, GA 30345
MLS# 10873739Listed by: Bolst - Coming Soon
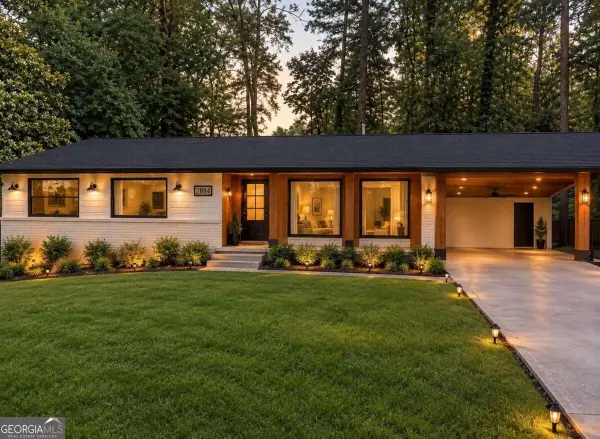 $750,000Coming Soon4 beds 4 baths
2831 Galahad Drive Ne, Atlanta, GA 30345
MLS# 10873588Listed by: Compass - Coming Soon
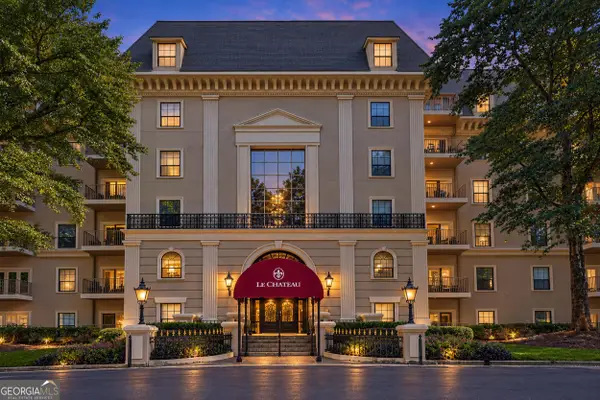 $249,000Coming Soon1 beds 1 baths1,080 sq. ft.
2865 Lenox Road Ne #211, Atlanta, GA 30324
MLS# 10873675Listed by: Serhant Georgia - Coming Soon
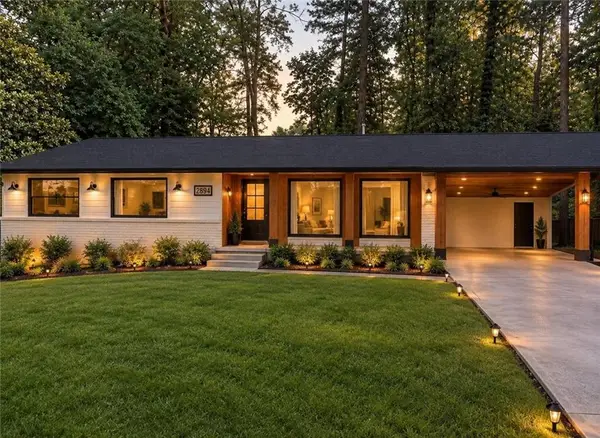 $750,000Coming Soon4 beds 4 baths
2831 Galahad Drive Ne, Atlanta, GA 30345
MLS# 7854507Listed by: COMPASS - Coming Soon
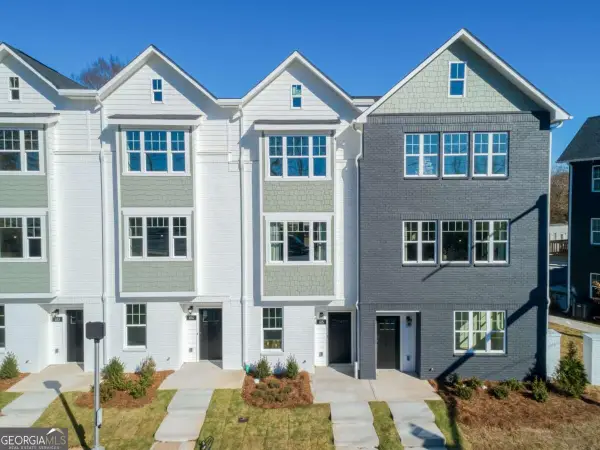 $459,900Coming Soon3 beds 4 baths
509 Mission Way Se, Atlanta, GA 30315
MLS# 10873487Listed by: eXp Realty - Coming Soon
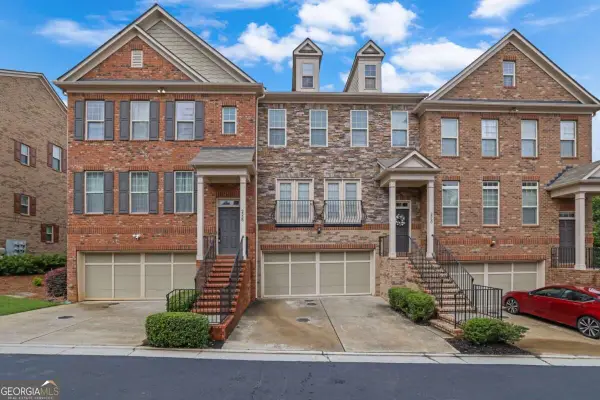 $640,000Coming Soon3 beds 4 baths
2560 Sibley Drive Ne, Atlanta, GA 30324
MLS# 10873112Listed by: Keller Williams Realty Atl. Partners - Coming Soon
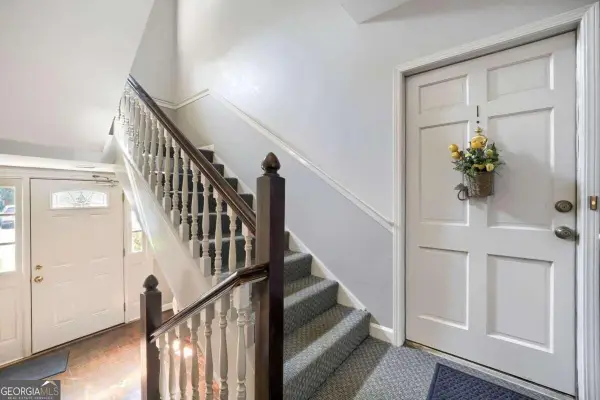 $270,000Coming Soon3 beds 2 baths
2361 Henderson Mill Road Ne #1, Atlanta, GA 30345
MLS# 10873125Listed by: Keller Williams Realty - Coming Soon
 $1,250,000Coming Soon4 beds 4 baths2,967 sq. ft.
856 Ormewood Terrace Se, Atlanta, GA 30316
MLS# 7853933Listed by: KELLER WILLIAMS REALTY INTOWN ATL - Coming Soon
 $500,000Coming Soon3 beds 2 baths969 sq. ft.
147 Rockyford Road Ne, Atlanta, GA 30317
MLS# 10872606Listed by: Duffy Realty


Protect your home and budget from life's surprises with an Assurant Home Warranty, backed by a partner that supports you through every step of homeownership. Explore Plans.
© 2026 Better Homes and Gardens Real Estate LLC. An Anywhere Real Estate company. All rights reserved. Better Homes and Gardens® Real Estate is a registered trademark owned by Meredith Operations Corporation, licensed to Better Homes and Gardens Real Estate LLC and used with permission. Better Homes and Gardens Real Estate LLC fully supports the principles of the Fair Housing Act and the Equal Opportunity Act. Listing information is deemed reliable but is not guaranteed accurate.
Each office is independently owned and operated.
Any services or products provided by third parties are not provided by, affiliated with or related to Better Homes and Gardens Real Estate LLC, or its affiliated companies.