
209 Abingdon Way, Atlanta, GA 30328
Local realty services provided by:Better Homes and Gardens Real Estate Metro Brokers
209 Abingdon Way,Atlanta, GA 30328
$260,000
- 2 Beds
- 1 Baths
- 1,128 sq. ft.
- Condominium
- Active
Listed by: bryan lipowsky
Office: chapman hall realtors
MLS#:7867978
Source:FIRSTMLS
Price summary
- Price:$260,000
- Price per sq. ft.:$230.5
- Monthly HOA dues:$335
About this home
Welcome to this fully renovated two-bedroom, ground-floor condo in the desirable Sandy Springs/ Perimeter area. This modern home features a completely updated kitchen with soft-close shaker-style cabinetry, quartz countertops, new stainless steel appliances, and custom shelving. Luxury vinyl plank flooring is installed throughout. The bathroom is beautifully updated with a new 60” custom vanity, quartz countertops, a metal-framed mirror, an LED vanity light, and a stand-up shower with designer tile, glass shower door, and valves, along with a new low flow toilet. Primary suite features a large wall in closet with custom built in shelving. The condo also boasts all-new plumbing, energy-efficient LED fixtures, and high-tech fans throughout. Newer hot water heater and energy efficient HVAC system with a WiFi enabled thermostat. The living room offers a cozy brick fireplace, a dedicated dining area with a glass chandelier. The well maintained complex has recently been painted and benefits from low HOA dues. Conveniently located near GA 400, I-285, Perimeter, Sandy Springs, and Dunwoody, this condo is perfect for those seeking a stylish, move-in-ready home in a prime location....
Contact an agent
Home facts
- Year built:1983
- Subdivision & Development:Oaks of Dunwoody
- Listing ID #:7867978
- Updated:November 13, 2026 at 11:42 PM
Rooms and interior
- Bedrooms:2
- Total bathrooms:1
- Full bathrooms:1
- Flooring:Vinyl
- Dining Description:Open Concept
- Bathrooms Description:Shower Only
- Kitchen Description:Dishwasher, Disposal, Electric Range, Microwave
- Bedroom Description:Master on Main
- Living area:1,128 sq. ft.
Heating and cooling
- Cooling:Central Air
- Heating:Central
- Central air:Yes
Structure and exterior
- Roof:Composition
- Year built:1983
- Building area:1,128 sq. ft.
- Lot area:0.03 Acres
- Exterior Features:Covered
- Levels:1 Story
Schools
- High school:North Springs
- Middle school:Sandy Springs
- Elementary school:Woodland - Fulton
Utilities
- Water:Public, Water Available
- Sewer:Public Sewer
Finances and disclosures
- Price:$260,000
- Price per sq. ft.:$230.5
Parking
- Total parking spaces:1
- Parking description:Unassigned
 Listings identified with the FMLS IDX logo come from FMLS and are held by brokerage firms other than the owner of this website. The listing brokerage is identified in any listing details. Information is deemed reliable but is not guaranteed. If you believe any FMLS listing contains material that infringes your copyrighted work please click here (https://www.fmls.com/dmca) to review our DMCA policy and learn how to submit a takedown request. ©2026 First Multiple Listing Service, Inc.
New listings near 209 Abingdon Way
- Coming Soon
 $339,900Coming Soon3 beds 2 baths1,987 sq. ft.
1571 Mayflower Avenue Sw, Atlanta, GA 30311
MLS# 7862490Listed by: KELLER WILLIAMS ATLANTA CLASSIC - Coming Soon
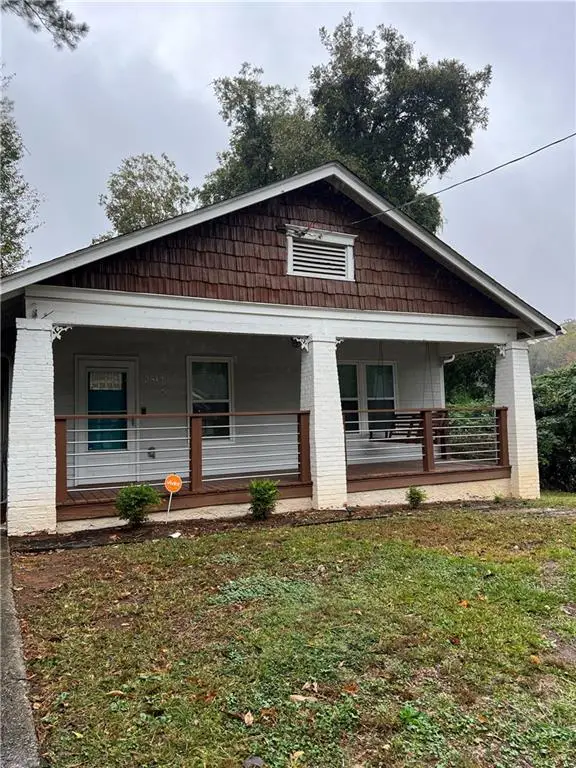 $300,000Coming Soon3 beds 2 baths1,452 sq. ft.
2512 Perkerson Road Southwest, Atlanta, GA 30315
MLS# 7868311Listed by: MARK SPAIN REAL ESTATE - Coming Soon
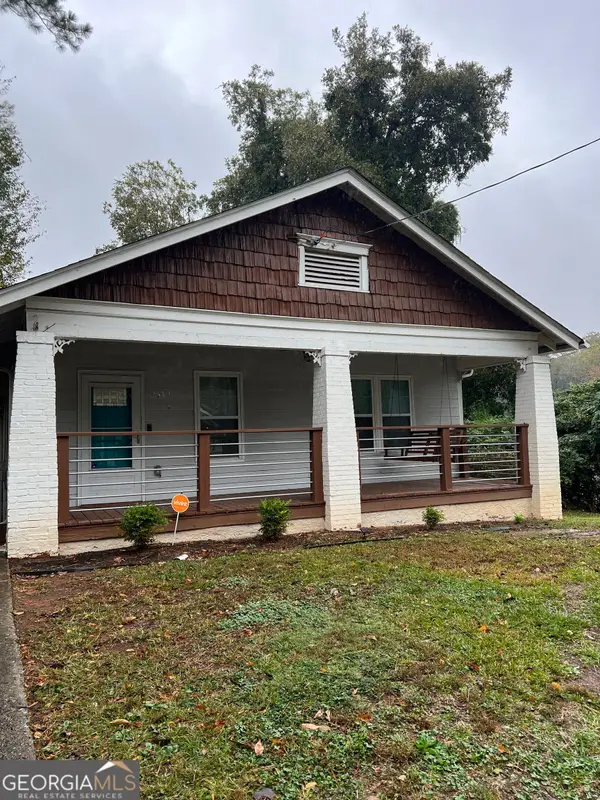 $300,000Coming Soon3 beds 2 baths1,452 sq. ft.
2512 Perkerson Road Southwest, Atlanta, GA 30315
MLS# 10890512Listed by: Mark Spain Real Estate - Coming Soon
 $280,000Coming Soon3 beds 2 baths1,344 sq. ft.
2949 Jones Street, Atlanta, GA 30344
MLS# 10890174Listed by: BHHS Georgia Properties - Coming Soon
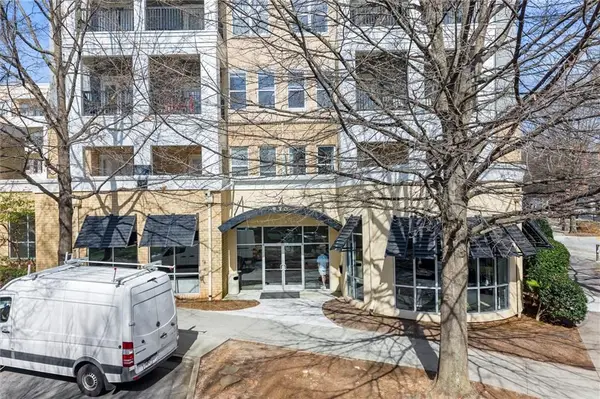 $395,000Coming Soon1 beds 1 baths810 sq. ft.
870 Inman Village Parkway Ne #228, Atlanta, GA 30307
MLS# 7865368Listed by: KELLER WILLIAMS NORTH ATLANTA - Coming Soon
 $725,000Coming Soon4 beds 4 baths2,640 sq. ft.
2065 Renault Lane, Atlanta, GA 30345
MLS# 7867601Listed by: KELLER WILLIAMS RLTY, FIRST ATLANTA - Coming Soon
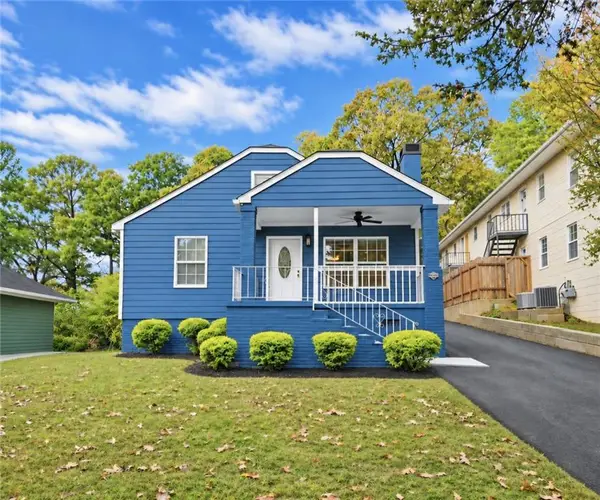 $280,000Coming Soon3 beds 2 baths1,344 sq. ft.
2949 Jones Street, Atlanta, GA 30344
MLS# 7868119Listed by: BERKSHIRE HATHAWAY HOMESERVICES GEORGIA PROPERTIES - Coming Soon
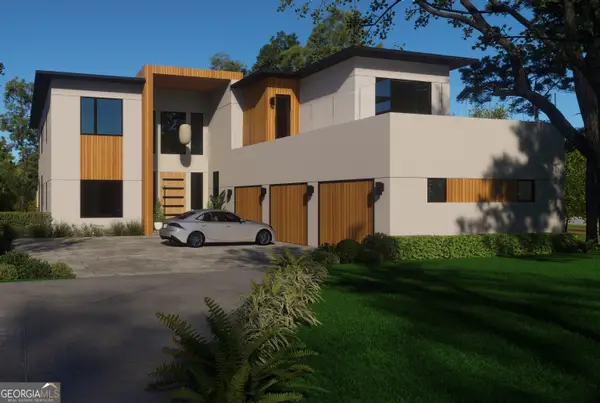 $2,999,999Coming Soon6 beds 8 baths7,606 sq. ft.
1449 Lavista Road Ne #LOT 1 THE BEACON, Atlanta, GA 30324
MLS# 10889825Listed by: Watch Realty Co - Coming Soon
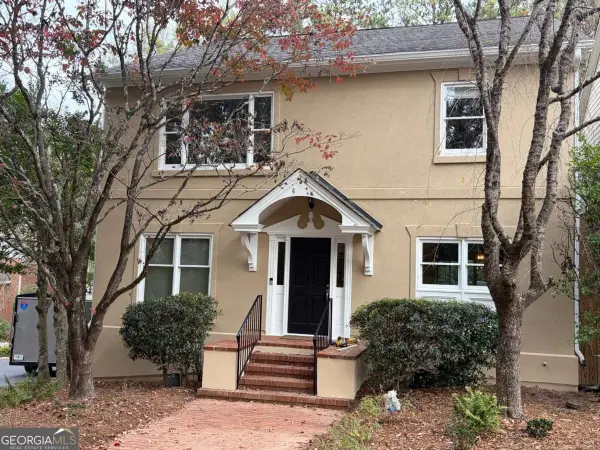 $989,000Coming Soon4 beds 4 baths3,894 sq. ft.
3790 Apsley Court Se, Atlanta, GA 30339
MLS# 10889866Listed by: Real Broker, LLC - Coming Soon
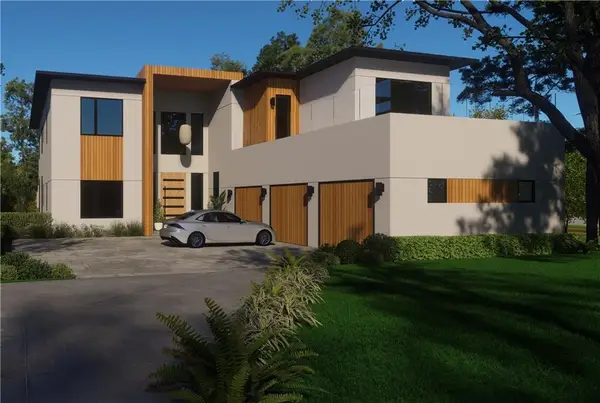 $2,999,999Coming Soon6 beds 8 baths7,871 sq. ft.
1449 Lavista Road Ne, Atlanta, GA 30324
MLS# 7867864Listed by: WATCH REALTY CO.


Protect your home and budget from life's surprises with an Assurant Home Warranty, backed by a partner that supports you through every step of homeownership. Explore Plans.
© 2026 Better Homes and Gardens Real Estate LLC. An Anywhere Real Estate company. All rights reserved. Better Homes and Gardens® Real Estate is a registered trademark owned by Meredith Operations Corporation, licensed to Better Homes and Gardens Real Estate LLC and used with permission. Better Homes and Gardens Real Estate LLC fully supports the principles of the Fair Housing Act and the Equal Opportunity Act. Listing information is deemed reliable but is not guaranteed accurate.
Each office is independently owned and operated.
Any services or products provided by third parties are not provided by, affiliated with or related to Better Homes and Gardens Real Estate LLC, or its affiliated companies.