
2166 Montrose Avenue Sw, Atlanta, GA 30311
Local realty services provided by:Better Homes and Gardens Real Estate Metro Brokers
2166 Montrose Avenue Sw,Atlanta, GA 30311
$377,000
- 3 Beds
- 2 Baths
- 1,401 sq. ft.
- Single family
- Active
Listed by: orlando burns
Office: cpa realty, llc.
MLS#:7844689
Source:FIRSTMLS
Price summary
- Price:$377,000
- Price per sq. ft.:$269.09
About this home
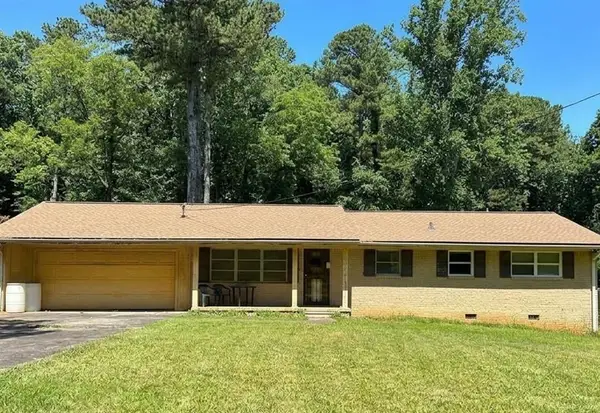
Introducing this thoughtfully designed modern style craftsmen home in like-new condition, with an open concept, and hardwood flooring! Modern finish upgrades include quartz kitchen countertops, glass encased tiled master shower, fireplace in the living space, tiled flooring in the master and secondary bathroom, and marble kitchen backsplash. Closing costs assistance is being offered with the preferred Mortgage Broker with competitive interest rates! All within walking distance of the Atlanta BeltLine. The renovated master bathroom includes a master soaking tub, separate shower, and a dual vanity. Relax in this quiet neighborhood in the sun on the updated rear deck. The roof, HVAC, water heater, stainless steel appliances, washer, and dryer are all in no immediate need of replacement being only a few years old. Convenient to the Publix, local eats, and shopping. Multiple lakes, parks, and a golf course are all nearby. Quick and easy access to Hartsfield-Jackson Atlanta International Airport, I-85, I-285, and I-75. This is all to make you feel instantly at home while granting you peace of mind for years to come....
Contact an agent
Home facts
- Year built:1934
- Subdivision & Development:Adams Park
- Listing ID #:7844689
- Updated:September 28, 2026 at 05:45 PM
Rooms and interior
- Bedrooms:3
- Total bathrooms:2
- Full bathrooms:2
- Flooring:Ceramic Tile, Hardwood
- Dining Description:Open Concept
- Bathrooms Description:Double Vanity, Separate Tub/Shower, Soaking Tub
- Kitchen Description:Breakfast Bar, Cabinets White, Dishwasher, Disposal, Eat-in Kitchen, Electric Oven, Gas Range, Microwave, Pantry Walk-In, Range Hood, Refrigerator, Stone Counters, View to Family Room
- Bedroom Description:Master on Main
- Basement Description:Crawl Space, Exterior Entry
- Living area:1,401 sq. ft.
Heating and cooling
- Cooling:Ceiling Fan(s), Central Air, Zoned
- Heating:Central, Forced Air, Zoned
- Central air:Yes
Structure and exterior
- Roof:Shingle
- Year built:1934
- Building area:1,401 sq. ft.
- Lot area:0.23 Acres
- Lot Features:Back Yard, Front Yard, Landscaped, Level, Private
- Architectural Style:Craftsman, Ranch
- Construction Materials:Fiber Cement
- Exterior Features:Covered, Deck, Front Porch, Rain Gutters, Rear Stairs
- Levels:1 Story
Schools
- High school:Benjamin E. Mays
- Middle school:Jean Childs Young
- Elementary school:Cascade
Utilities
- Water:Public, Water Available
- Sewer:Public Sewer, Sewer Available
Finances and disclosures
- Price:$377,000
- Price per sq. ft.:$269.09
- Tax amount:$5,828 (2026)
Features and amenities
- Laundry features:Dryer, Main Level, Washer
- Amenities:Cathedral Ceiling(s), Disappearing Attic Stairs, Electric Water Heater, Entrance Foyer, High Ceilings 9 ft Main, High Speed Internet, His and Hers Closets, Walk-In Closet(s)
Parking
- Total parking spaces:2
- Parking description:Driveway, Level Driveway
 Listings identified with the FMLS IDX logo come from FMLS and are held by brokerage firms other than the owner of this website. The listing brokerage is identified in any listing details. Information is deemed reliable but is not guaranteed. If you believe any FMLS listing contains material that infringes your copyrighted work please click here (https://www.fmls.com/dmca) to review our DMCA policy and learn how to submit a takedown request. ©2026 First Multiple Listing Service, Inc.
New listings near 2166 Montrose Avenue Sw
- Coming Soon
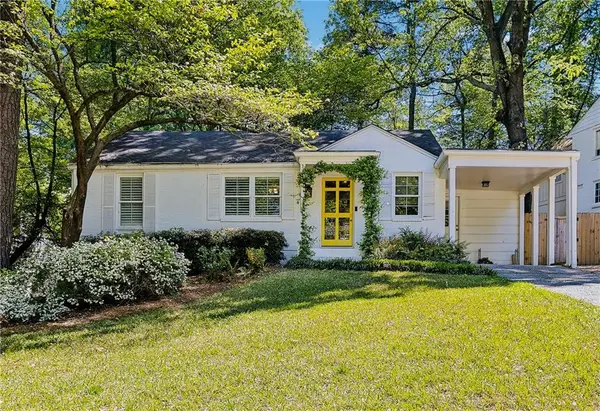 $1,075,000Coming Soon4 beds 3 baths2,176 sq. ft.
708 Forrest Trail Nw, Atlanta, GA 30318
MLS# 7845320Listed by: ATLANTA FINE HOMES SOTHEBY'S INTERNATIONAL - Coming Soon
 $370,000Coming Soon3 beds 3 baths1,692 sq. ft.
8880 Carroll Manor Drive, Atlanta, GA 30350
MLS# 7845409Listed by: MARK SPAIN REAL ESTATE - Coming Soon
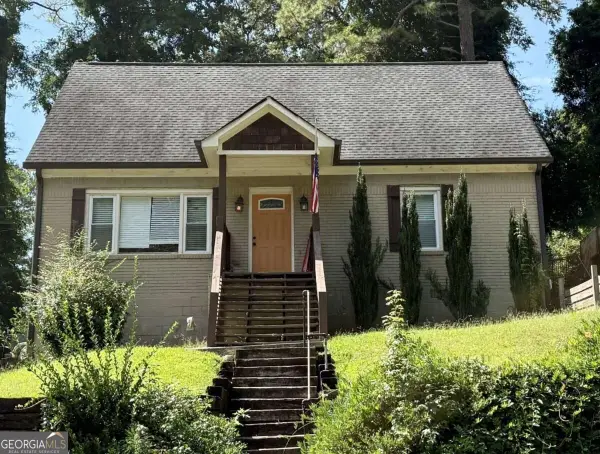 $319,500Coming Soon3 beds 3 baths
969 Gaston Street Sw, Atlanta, GA 30310
MLS# 10854179Listed by: Keller Williams Realty Partners - Coming Soon
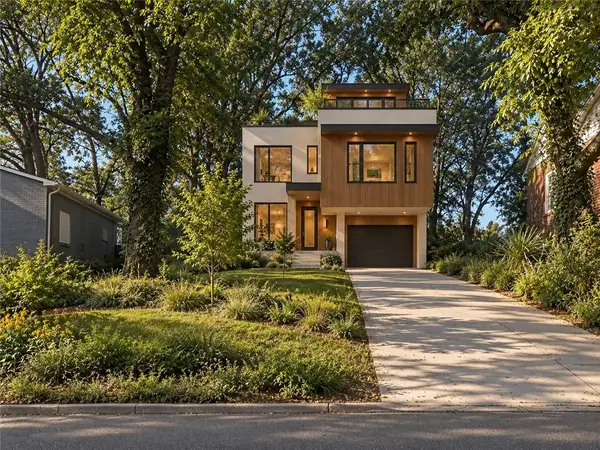 $99,000Coming Soon-- beds -- baths6,250 sq. ft.
0 Oleander Street Nw, Atlanta, GA 30314
MLS# 7845291Listed by: REAL TIME REALTY OF GEORGIA, LLC. - Coming Soon
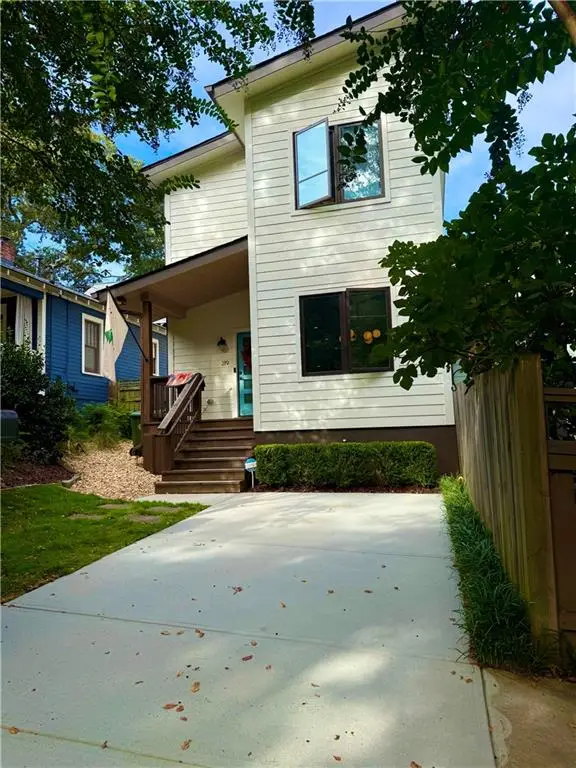 $750,000Coming Soon3 beds 3 baths1,984 sq. ft.
219 Gibson Street Se, Atlanta, GA 30316
MLS# 7845119Listed by: KELLER WILLIAMS REALTY METRO ATLANTA - Coming Soon
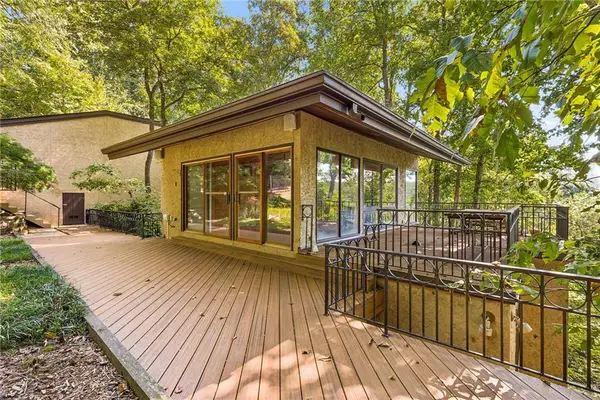 $1,200,000Coming Soon4 beds 5 baths3,914 sq. ft.
114 River Park Drive, Atlanta, GA 30328
MLS# 7803851Listed by: ATLANTA FINE HOMES SOTHEBY'S INTERNATIONAL - Coming Soon
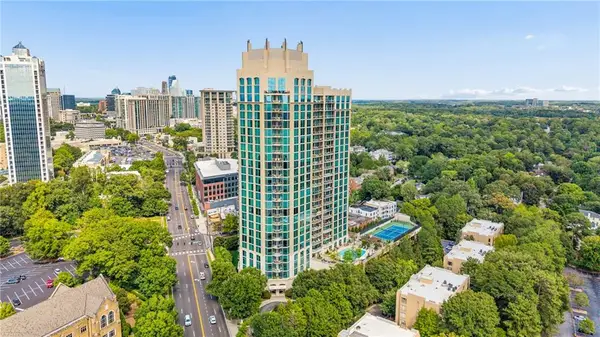 $689,900Coming Soon2 beds 3 baths1,794 sq. ft.
2795 Peachtree Road Ne #602, Atlanta, GA 30305
MLS# 7844791Listed by: HOMESMART - Coming Soon
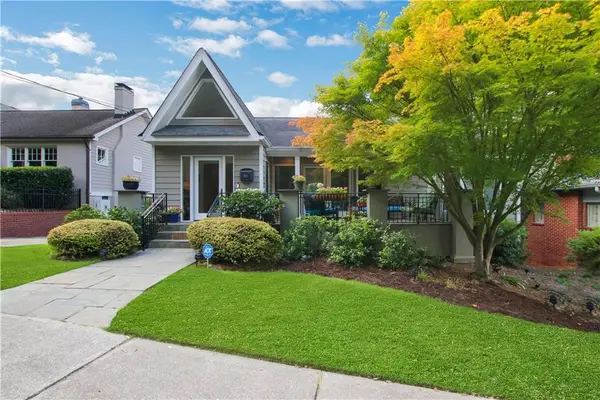 $1,195,000Coming Soon3 beds 3 baths2,177 sq. ft.
925 Highland Terrace Ne, Atlanta, GA 30306
MLS# 7845124Listed by: COMPASS - Coming Soon
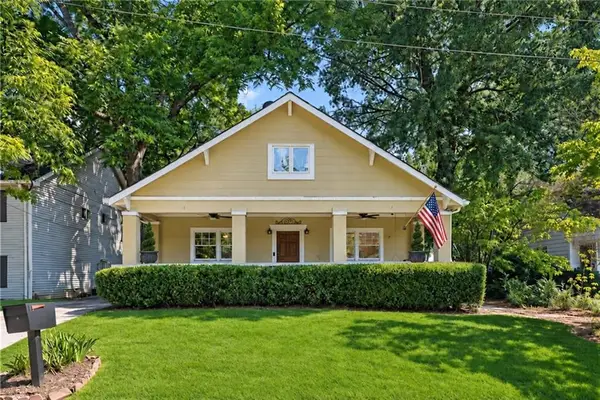 $625,000Coming Soon3 beds 4 baths2,192 sq. ft.
805 Holmes Street Nw, Atlanta, GA 30318
MLS# 7844779Listed by: BOLST - Coming Soon
 $197,000Coming Soon3 beds 1 baths1,500 sq. ft.
2245 Union Road Sw, Atlanta, GA 30331
MLS# 7845054Listed by: KELLER WILLIAMS REALTY ATL NORTH


Protect your home and budget from life's surprises with an Assurant Home Warranty, backed by a partner that supports you through every step of homeownership. Explore Plans.
© 2026 Better Homes and Gardens Real Estate LLC. An Anywhere Real Estate company. All rights reserved. Better Homes and Gardens® Real Estate is a registered trademark owned by Meredith Operations Corporation, licensed to Better Homes and Gardens Real Estate LLC and used with permission. Better Homes and Gardens Real Estate LLC fully supports the principles of the Fair Housing Act and the Equal Opportunity Act. Listing information is deemed reliable but is not guaranteed accurate.
Each office is independently owned and operated.
Any services or products provided by third parties are not provided by, affiliated with or related to Better Homes and Gardens Real Estate LLC, or its affiliated companies.