
2170 Whittier Place Nw, Atlanta, GA 30318
Local realty services provided by:Better Homes and Gardens Real Estate Metro Brokers
2170 Whittier Place Nw,Atlanta, GA 30318
$725,000
- 4 Beds
- 3 Baths
- 2,600 sq. ft.
- Single family
- Active
Listed by: carol cranford
Office: remax around atlanta
MLS#:10756803
Source:METROMLS
Price summary
- Price:$725,000
- Price per sq. ft.:$278.85
- Monthly HOA dues:$56.25
About this home
Nestled in the desirable Adams Crossing Neighborhood in NW Atlanta, 2170 Whittier Place is a charming Craftsman-style home that balances suburban tranquility with urban accessibility. This home is situated on a private cul-de-sac lot and features four bedrooms and two and a half baths and an attached two car garage. The home has a large welcoming foyer and open concept living! The chef's kitchen features stainless appliances, granite counter tops and beautiful white cabinetry. The kitchen flows into the large fireside family room with built in cabinets. The primary suite has a large spa bath, walk in closet, dual vanities and tray ceilings. The home also has an unfinished basement. One of the properties standout features is the huge fenced in backyard which is a rare find. The backyard has a deck and patio area and even a fire pit for fun outdoor evenings. Adams Crossing is close to Historic Whittier Mill Village, and minutes away from Westside Park, the Atlanta PATH trails and all the trendy breweries of the Upper Westside. Make your appointment today to visit this wonderful home with so much to offer....
Contact an agent
Home facts
- Year built:2000
- Listing ID #:10756803
- Updated:June 30, 2026 at 11:12 AM
Rooms and interior
- Bedrooms:4
- Total bathrooms:3
- Full bathrooms:2
- Half bathrooms:1
- Flooring:Carpet, Hardwood
- Dining Description:Seats 12+, Separate Room
- Bathrooms Description:Separate Shower
- Kitchen Description:Breakfast Bar, Breakfast Room, Dishwasher, Disposal, Double Oven, Kitchen Island, Microwave
- Bedroom Description:Walk-In Closet(s)
- Basement Description:Bath/Stubbed, Daylight, Interior Entry, Partial
- Living area:2,600 sq. ft.
Heating and cooling
- Cooling:Ceiling Fan(s), Central Air
- Heating:Central
- Central air:Yes
Structure and exterior
- Roof:Composition
- Year built:2000
- Building area:2,600 sq. ft.
- Lot area:0.11 Acres
- Lot Features:Cul-De-Sac
- Architectural Style:Traditional
- Exterior Features:Deck
- Foundation Description:Pillar/Post/Pier
- Levels:2 Story
Schools
- High school:North Atlanta
- Middle school:Sutton
- Elementary school:Bolton
Utilities
- Water:Public, Water Available
- Sewer:Public Sewer, Sewer Available
Finances and disclosures
- Price:$725,000
- Price per sq. ft.:$278.85
- Tax amount:$6,021 (2025)
Features and amenities
- Appliances:Dishwasher, Disposal, Double Oven, Microwave
- Amenities:Double Pane Windows, Smoke Detector(s), Tray Ceiling(s), Two Story Foyer
Parking
- Parking description:Garage, Garage Door Opener
- Garage:Yes
 2026 Georgia MLS. All rights reserved. Information Deem Reliable But Not Guaranteed June 30, 2026
New listings near 2170 Whittier Place Nw
- Coming Soon
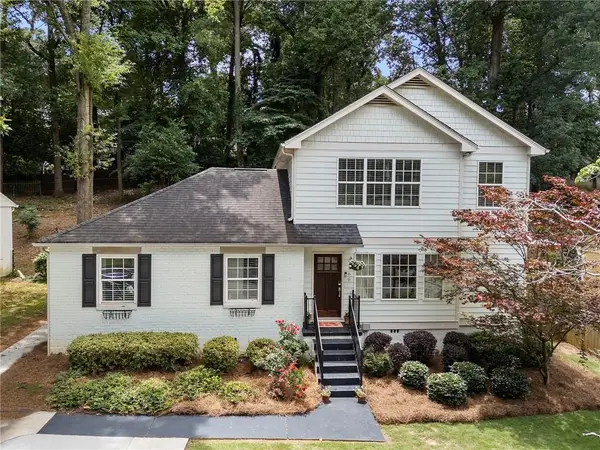 $885,000Coming Soon3 beds 3 baths
1566 Steele Drive Nw, Atlanta, GA 30309
MLS# 7794689Listed by: DORSEY ALSTON REALTORS - New
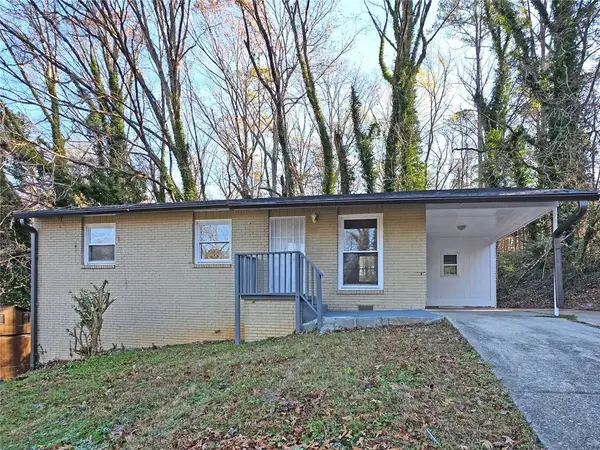 $179,900Active3 beds 2 baths1,100 sq. ft.
2332 Baywood Drive Se, Atlanta, GA 30315
MLS# 7796734Listed by: ZACH TAYLOR REAL ESTATE - Coming Soon
 $374,900Coming Soon3 beds 2 baths
1553 Sylvan Road Sw, Atlanta, GA 30310
MLS# 7788323Listed by: KELLER WILLIAMS REALTY METRO ATLANTA - New
 $285,000Active3 beds 1 baths1,105 sq. ft.
1280 Elizabeth Avenue Sw, Atlanta, GA 30310
MLS# 7796710Listed by: VYLLA HOME - New
 $125,000Active3 beds 2 baths1,136 sq. ft.
3124 Church Street, Atlanta, GA 30344
MLS# 7796716Listed by: KELLER WILLIAMS REALTY METRO ATLANTA 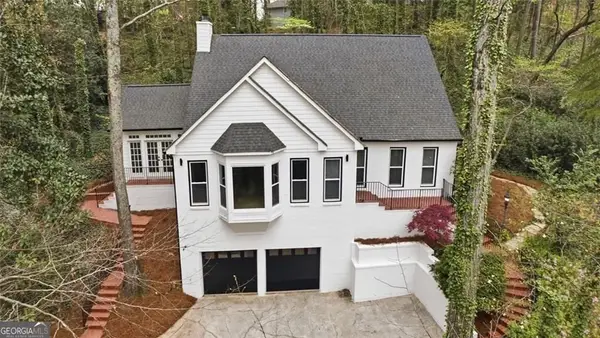 $767,166Active4 beds 4 baths3,966 sq. ft.
7170 Riverside Drive, Atlanta, GA 30328
MLS# 10776281Listed by: Virtual Properties Realty.com- New
 $549,000Active3 beds 2 baths2,760 sq. ft.
115 W Peachtree Place Nw #702, Atlanta, GA 30313
MLS# 10795642Listed by: Worthmoore Realty - Coming Soon
 $1,650,000Coming Soon3 beds 5 baths
4464 Woodland Brook Drive Se, Atlanta, GA 30339
MLS# 10795659Listed by: High Caliber Realty - New
 $329,000Active4 beds 3 baths1,526 sq. ft.
2908 Browns Mill Road Se, Atlanta, GA 30354
MLS# 10795693Listed by: Keller Williams Realty Atl. Partners - New
 $377,000Active5 beds 3 baths3,124 sq. ft.
5118 Amberland Square, Atlanta, GA 30349
MLS# 7796091Listed by: MARK SPAIN REAL ESTATE


Protect your home and budget from life's surprises with an Assurant Home Warranty, backed by a partner that supports you through every step of homeownership. Explore Plans.
© 2026 Better Homes and Gardens Real Estate LLC. An Anywhere Real Estate company. All rights reserved. Better Homes and Gardens® Real Estate is a registered trademark owned by Meredith Operations Corporation, licensed to Better Homes and Gardens Real Estate LLC and used with permission. Better Homes and Gardens Real Estate LLC fully supports the principles of the Fair Housing Act and the Equal Opportunity Act. Listing information is deemed reliable but is not guaranteed accurate.
Each office is independently owned and operated.
Any services or products provided by third parties are not provided by, affiliated with or related to Better Homes and Gardens Real Estate LLC, or its affiliated companies.