
2175 Montilly Place, Atlanta, GA 30349
Local realty services provided by:Better Homes and Gardens Real Estate Metro Brokers
2175 Montilly Place,Atlanta, GA 30349
$360,000
- 5 Beds
- 3 Baths
- 1,642 sq. ft.
- Single family
- Active
Listed by: alia smith
Office: virtual properties realty.com
MLS#:7776110
Source:FIRSTMLS
Price summary
- Price:$360,000
- Price per sq. ft.:$219.24
About this home
WELCOME to this Quaint, Newly Renovated, 5 bedroom and 3 bath Ranch on a full basement. You'll love the new paint inside & out, resurfaced hard wood floors and ceramic tile in the backroom. The home has light and airy with a lot of nature light. The home has a desirable floor plan, the kitchen has ample cabinets, kitchen bar, modern cabinets, marble countertops, all needed appliances, new tile back splash. with access to the back deck. But wait there is more, the basement has 2 bedrooms, 1 huge bathroom, flex room/playroom/office space, den, full kitchen and an additional laundry room with ample storage. The home boast 2 master bedrooms with blue tooth speakers. This home is perfect for a growing family. You will love adding your own personal touch. Don't let this one get away. * Note- washer and dryer in the basement DOES NOT convey with the home. They will be removed.
Contact an agent
Home facts
- Year built:1971
- Listing ID #:7776110
- Updated:May 25, 2026 at 02:45 AM
Rooms and interior
- Bedrooms:5
- Total bathrooms:3
- Full bathrooms:3
- Flooring:Ceramic Tile, Hardwood
- Dining Description:Great Room
- Bathrooms Description:Shower Only
- Kitchen Description:Breakfast Bar, Dishwasher, Electric Cooktop, Kitchen Island, Refrigerator, Stone Counters, View to Family Room
- Basement Description:Finished Bath
- Living area:1,642 sq. ft.
Heating and cooling
- Cooling:Ceiling Fan(s), Central Air
- Heating:Central
- Central air:Yes
Structure and exterior
- Roof:Composition
- Year built:1971
- Building area:1,642 sq. ft.
- Lot area:0.33 Acres
- Lot Features:Back Yard
- Architectural Style:Ranch
- Construction Materials:Cement Siding
- Exterior Features:Deck, Private Yard
- Levels:2 Story
Schools
- High school:Banneker
- Middle school:Woodland - Fulton
- Elementary school:Heritage - Fulton
Utilities
- Water:Public, Water Available
- Sewer:Public Sewer
Finances and disclosures
- Price:$360,000
- Price per sq. ft.:$219.24
- Tax amount:$3,587 (2025)
Features and amenities
- Laundry features:In Basement, Laundry Room
Parking
- Parking description:Parking Pad
 Listings identified with the FMLS IDX logo come from FMLS and are held by brokerage firms other than the owner of this website. The listing brokerage is identified in any listing details. Information is deemed reliable but is not guaranteed. If you believe any FMLS listing contains material that infringes your copyrighted work please click here (https://www.fmls.com/dmca) to review our DMCA policy and learn how to submit a takedown request. ©2026 First Multiple Listing Service, Inc.
New listings near 2175 Montilly Place
- New
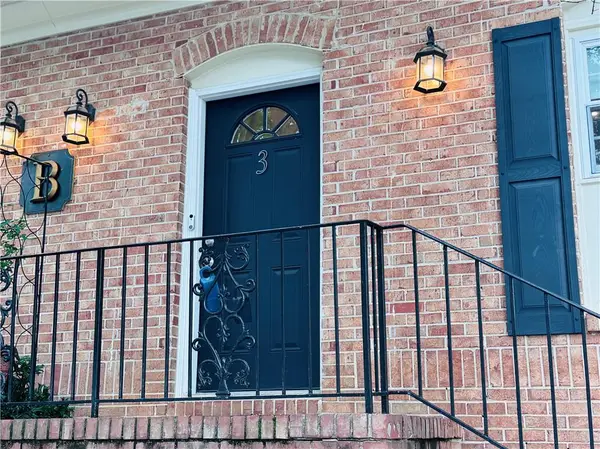 $189,000Active2 beds 3 baths1,300 sq. ft.
1261 Lavista Road Ne #B3, Atlanta, GA 30324
MLS# 7776082Listed by: THE BEEMAN GROUP, LLC - New
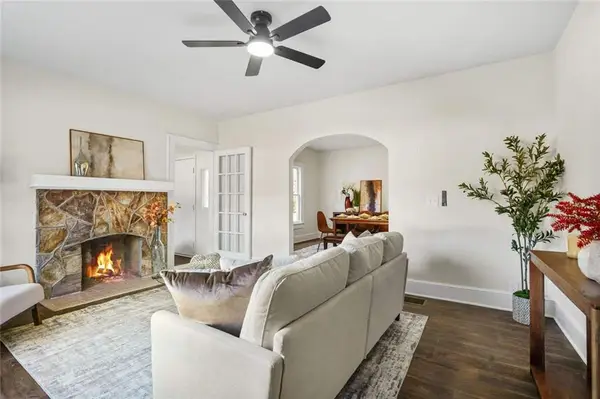 $249,900Active2 beds 1 baths1,184 sq. ft.
617 Hamilton E Holmes Drive Nw, Atlanta, GA 30318
MLS# 7776112Listed by: DREAMHOMETODAY.NET - New
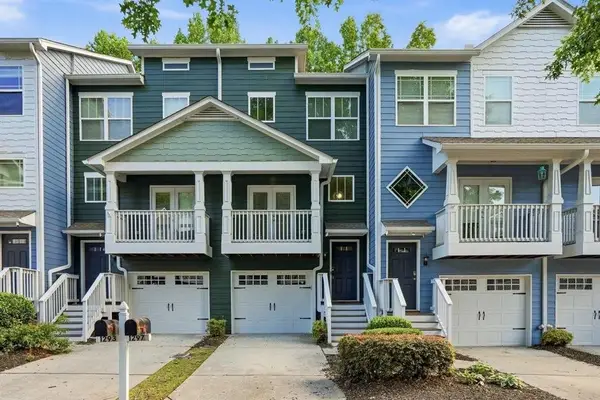 $358,000Active3 beds 4 baths1,326 sq. ft.
1297 Liberty Parkway, Atlanta, GA 30318
MLS# 7776113Listed by: HOMESMART - New
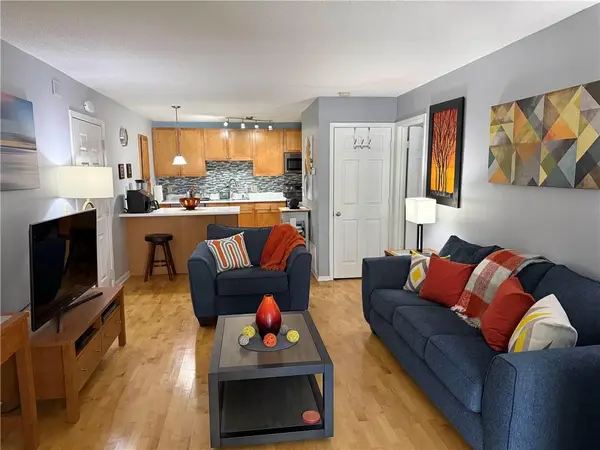 $165,000Active1 beds 1 baths1,000 sq. ft.
2657 Lenox Road #B23, Atlanta, GA 30324
MLS# 7776126Listed by: RJ & ASSOCIATES REALTY, INC. - New
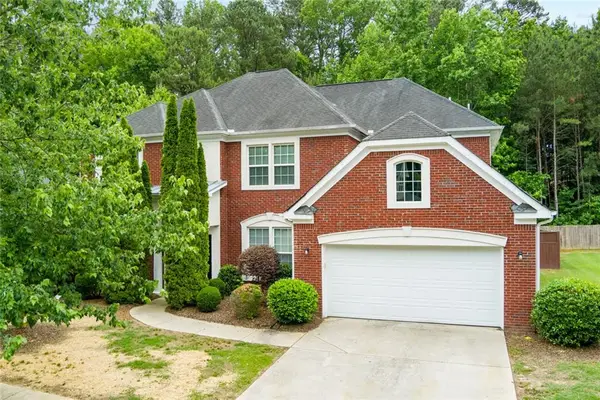 $415,900Active5 beds 3 baths2,963 sq. ft.
5412 The Vyne Avenue, Atlanta, GA 30349
MLS# 7776102Listed by: EXP REALTY, LLC. - New
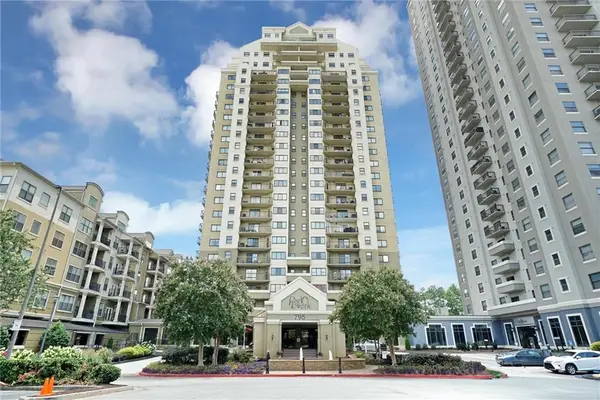 $279,900Active2 beds 2 baths1,106 sq. ft.
795 Hammond Drive #407, Atlanta, GA 30328
MLS# 7773747Listed by: METROLAND REALTY INC. - New
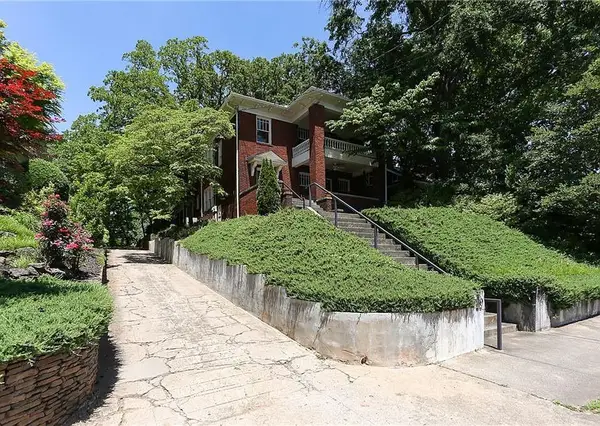 $2,195,000Active-- beds -- baths
780 Clemont Drive Ne, Atlanta, GA 30306
MLS# 7775756Listed by: WYND REALTY, LLC - New
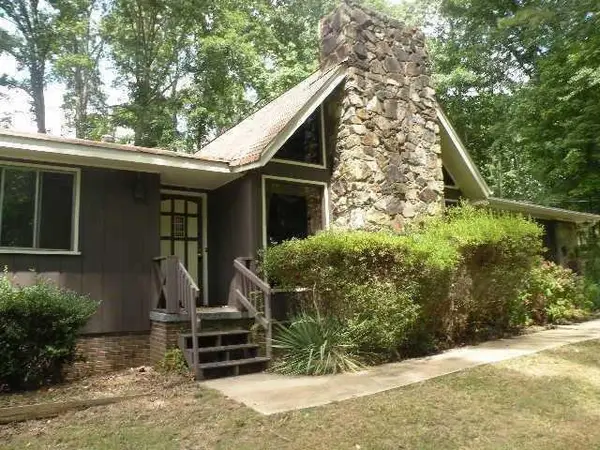 $165,000Active3 beds 3 baths1,876 sq. ft.
5775 Koweta Road, Atlanta, GA 30349
MLS# 7776040Listed by: EAST METRO BROKERS, LLC. - New
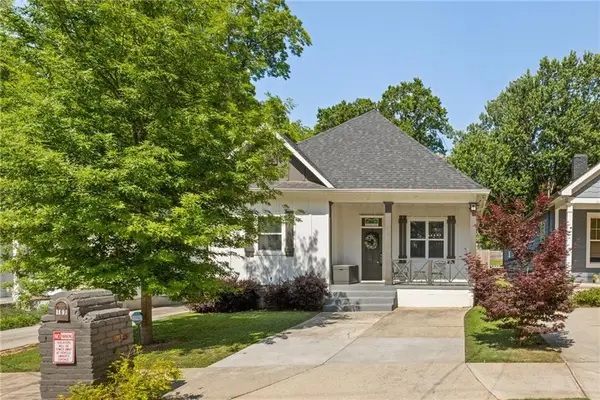 $525,000Active4 beds 3 baths1,744 sq. ft.
189 Racine Street Sw, Atlanta, GA 30314
MLS# 7774191Listed by: COLDWELL BANKER REALTY


Protect your home and budget from life's surprises with an Assurant Home Warranty, backed by a partner that supports you through every step of homeownership. Explore Plans.
© 2026 Better Homes and Gardens Real Estate LLC. An Anywhere Real Estate company. All rights reserved. Better Homes and Gardens® Real Estate is a registered trademark owned by Meredith Operations Corporation, licensed to Better Homes and Gardens Real Estate LLC and used with permission. Better Homes and Gardens Real Estate LLC fully supports the principles of the Fair Housing Act and the Equal Opportunity Act. Listing information is deemed reliable but is not guaranteed accurate.
Each office is independently owned and operated.
Any services or products provided by third parties are not provided by, affiliated with or related to Better Homes and Gardens Real Estate LLC, or its affiliated companies.