
2179 William Way, Atlanta, GA 30345
Local realty services provided by:Better Homes and Gardens Real Estate Metro Brokers
2179 William Way,Atlanta, GA 30345
$1,600,000
- 5 Beds
- 4 Baths
- 3,505 sq. ft.
- Single family
- Active
Listed by: candace fuqua, susan stevens
Office: avenue realty
MLS#:7862460
Source:FIRSTMLS
Price summary
- Price:$1,600,000
- Price per sq. ft.:$456.49
- Monthly HOA dues:$345
About this home
Imagine a “Mini-Serenbe"*—but inside the Perimeter, minutes from Emory, CHOA, and everything Atlanta has to offer. Welcome to Pendergrast Farm, a rare kind of community where beautiful architecture, nature, sustainability, and a genuine sense of connection come together. Designed around the idea that where you live should enhance how you live, Pendergrast Farm is a place for well-being, community, and a more intentional way of life. Here, sustainability feels luxurious. Twenty thoughtfully designed homes are nestled among 5.5 acres of preserved woodlands, walking trails, shared green spaces, and a one-acre urban farm. It is a neighborhood where you can take a morning walk through the woods, gather fresh produce from the farm, cool off in the saltwater pool, or linger with neighbors over dinner at the Community House. And now, only one home remains - The Glasshouse Retreat. The final opportunity at Pendergrast Farm is a truly exceptional home designed for the way life evolves. The Glasshouse Retreat was created to be a Forever Home—beautiful today, adaptable for tomorrow, and thoughtfully designed for multigenerational living. The Family Room features dramatic disappearing glass walls on two sides, creating an extraordinary connection between the interior and the outdoors while framing beautiful views of the Common Green and the farm. The home will have an ELAVATOR and includes a spacious Nanny Suite on the lower level, providing flexibility for guests, extended family, or live-in assistance. But the experience extends well beyond your front door. Residents enjoy a saltwater pool, Community House with a guest suite and fitness facility, 5.5 acres of wooded walking trails, and a one-acre urban farm where fresh food is grown right in the neighborhood. High Performance. Beautifully Designed. Remarkably Efficient. Pendergrast Farm homes are designed to deliver exceptional comfort and efficiency without sacrificing beauty or luxury. Built to EarthCraft standards, the homes feature high-performance construction, exceptional energy efficiency, solar-ready infrastructure, and wiring for an EV charging station. It is a smaller environmental footprint without a smaller lifestyle. A Different Kind of Neighborhood: Pendergrast Farm isn't designed for everyone—and that's precisely the point. It is for people who are looking for something different. Something more meaningful. Something better. For buyers who appreciate thoughtful architecture, beautiful natural surroundings, sustainable living, and the simple pleasure of knowing their neighbors, Pendergrast Farm offers something increasingly rare in Atlanta: a true sense of place. This is new construction without the feel of a conventional subdivision. It is a community where the landscape matters, where gathering is encouraged, where food is grown just steps from home, and where neighbors become friends. A place to grow food. A place to grow friendships. A place to grow a life. Located just off Briarcliff Road near Emory University and CHOA, Pendergrast Farm gives you the best of both worlds—the tranquility of nature and the energy and convenience of intown Atlanta. There is only one home left. Come discover why Pendergrast Farm is unlike anywhere else in Atlanta. The Glasshouse Retreat is waiting.(*We are not affiliated with the Serenbe Community located in Chattahoochee Hills, GA but the media has referred to us as the "Mini-Serenbe" because we are both Conservation Communities by definition and we share many characteristics such as a focus on wellness, sustainability and community.)...
Contact an agent
Home facts
- Year built:2026
- Subdivision & Development:Pendergrast Farm
- Listing ID #:7862460
- Updated:November 09, 2026 at 03:55 AM
Rooms and interior
- Bedrooms:5
- Total bathrooms:4
- Full bathrooms:3
- Half bathrooms:1
- Flooring:Hardwood
- Dining Description:Open Concept
- Bathrooms Description:Double Vanity, Separate Tub/Shower, Soaking Tub
- Kitchen Description:Breakfast Bar, Cabinets Stain, Dishwasher, Disposal, Double Oven, Gas Cooktop, Kitchen Island, Microwave, Pantry Walk-In, Range Hood, Refrigerator, Stone Counters, View to Family Room
- Bedroom Description:In-Law Floorplan, Roommate Floor Plan, Split Bedroom Plan
- Living area:3,505 sq. ft.
Heating and cooling
- Cooling:Central Air
- Heating:Central
- Central air:Yes
Structure and exterior
- Roof:Composition
- Year built:2026
- Building area:3,505 sq. ft.
- Lot area:0.01 Acres
- Lot Features:Corner Lot, Zero Lot Line
- Architectural Style:European, Traditional
- Construction Materials:HardiPlank Type
- Exterior Features:Balcony, Courtyard, Covered, Deck, Front Porch, Patio, Screened, Side Porch
- Levels:3+ Story
Schools
- High school:Lakeside - Dekalb
- Middle school:Henderson - Dekalb
- Elementary school:Sagamore Hills
Utilities
- Water:Public, Water Available
- Sewer:Public Sewer, Sewer Available
Finances and disclosures
- Price:$1,600,000
- Price per sq. ft.:$456.49
- Tax amount:$3,146 (2024)
Features and amenities
- Laundry features:In Hall, Laundry Room, Upper Level
- Amenities:Beamed Ceilings, Bookcases, Disappearing Attic Stairs, ENERGY STAR Qualified Appliances, High Ceilings 10 ft Main, High Ceilings 9 ft Lower, High Ceilings 9 ft Upper, Low Flow Plumbing Fixtures, Tray Ceiling(s), Walk-In Closet(s), Wet Bar
Parking
- Parking description:Attached, Drive Under Main Level, Garage, Garage Faces Front
- Garage spaces:2
 Listings identified with the FMLS IDX logo come from FMLS and are held by brokerage firms other than the owner of this website. The listing brokerage is identified in any listing details. Information is deemed reliable but is not guaranteed. If you believe any FMLS listing contains material that infringes your copyrighted work please click here (https://www.fmls.com/dmca) to review our DMCA policy and learn how to submit a takedown request. ©2026 First Multiple Listing Service, Inc.
New listings near 2179 William Way
- Coming Soon
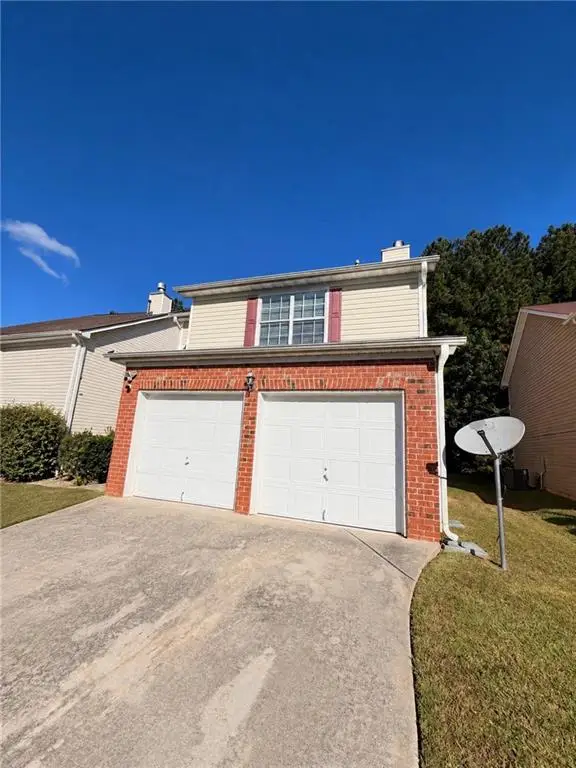 $279,990Coming Soon3 beds 3 baths1,670 sq. ft.
5512 Bluegrass Drive, Atlanta, GA 30349
MLS# 7864077Listed by: GALYAN GROUP REALTY, LLC - Coming Soon
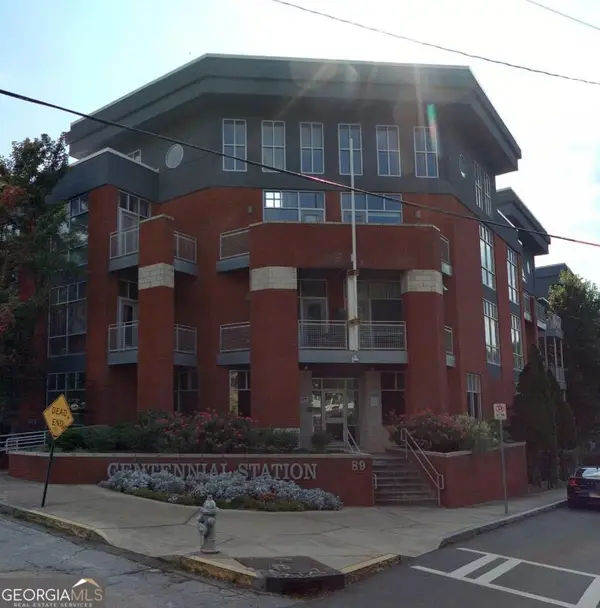 $345,000Coming Soon2 beds 2 baths1,141 sq. ft.
89 Mangum Street Sw #320, Atlanta, GA 30313
MLS# 10887206Listed by: Emanuel Elite Realty - Coming Soon
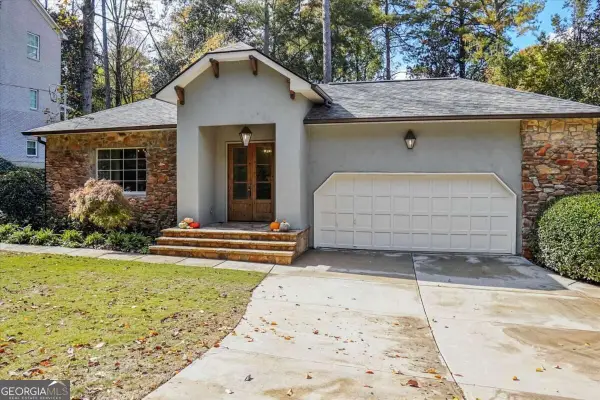 $1,150,000Coming Soon4 beds 3 baths2,455 sq. ft.
3272 Pinestream Road Nw, Atlanta, GA 30327
MLS# 10887188Listed by: Real Broker, LLC - Coming Soon
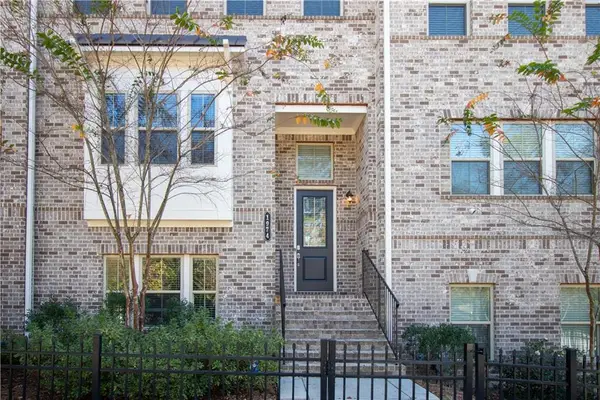 $525,000Coming Soon3 beds 3 baths2,230 sq. ft.
1974 Devonwood Drive, Atlanta, GA 30329
MLS# 7865175Listed by: KELLER WILLIAMS REALTY ATLANTA PARTNERS - Coming Soon
 $663,000Coming Soon4 beds 4 baths2,450 sq. ft.
1869 Lisbon Drive Sw, Atlanta, GA 30310
MLS# 10886856Listed by: America's Best Smart Realty - Coming Soon
 $735,000Coming Soon3 beds 3 baths2,691 sq. ft.
2370 Rosebrook Crossing Se, Atlanta, GA 30339
MLS# 10886171Listed by: Compass - Coming Soon
 $1,575,000Coming Soon5 beds 4 baths3,011 sq. ft.
250 Peachtree Way Ne, Atlanta, GA 30305
MLS# 7863253Listed by: INTOWN COLLECTIVE - Coming Soon
 $599,500Coming Soon2 beds 2 baths1,753 sq. ft.
361 17th Street Nw #2302, Atlanta, GA 30363
MLS# 7864451Listed by: MARK SPAIN REAL ESTATE - Coming Soon
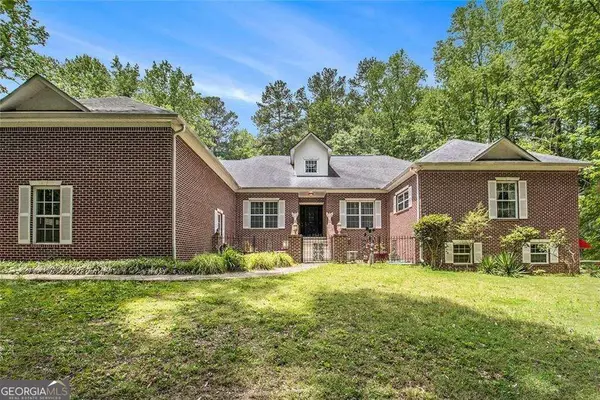 $800,000Coming Soon5 beds 4 baths4,403 sq. ft.
1600 Glenview Drive Sw, Atlanta, GA 30331
MLS# 10885478Listed by: Keller Williams Realty First Atlanta - Coming Soon
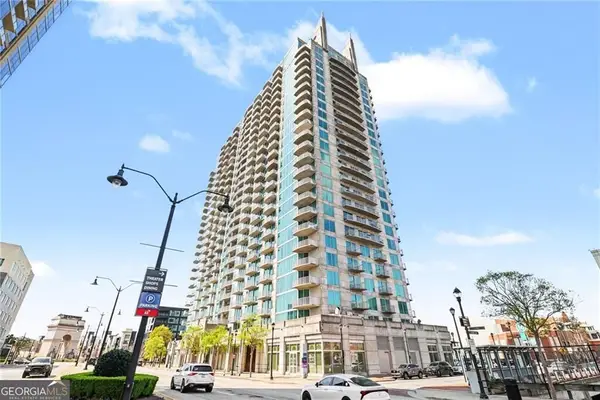 $599,500Coming Soon2 beds 2 baths1,753 sq. ft.
361 17th Street Nw #2302, Atlanta, GA 30363
MLS# 10885573Listed by: Mark Spain Real Estate


Protect your home and budget from life's surprises with an Assurant Home Warranty, backed by a partner that supports you through every step of homeownership. Explore Plans.
© 2026 Better Homes and Gardens Real Estate LLC. An Anywhere Real Estate company. All rights reserved. Better Homes and Gardens® Real Estate is a registered trademark owned by Meredith Operations Corporation, licensed to Better Homes and Gardens Real Estate LLC and used with permission. Better Homes and Gardens Real Estate LLC fully supports the principles of the Fair Housing Act and the Equal Opportunity Act. Listing information is deemed reliable but is not guaranteed accurate.
Each office is independently owned and operated.
Any services or products provided by third parties are not provided by, affiliated with or related to Better Homes and Gardens Real Estate LLC, or its affiliated companies.