
2181 Medfield Trail Ne, Atlanta, GA 30345
Local realty services provided by:Better Homes and Gardens Real Estate Metro Brokers
2181 Medfield Trail Ne,Atlanta, GA 30345
$424,900
- 3 Beds
- 2 Baths
- 1,196 sq. ft.
- Single family
- Active
Listed by: stephanie klosik, jeffrey f stevenson
Office: homesmart
MLS#:7768080
Source:FIRSTMLS
Price summary
- Price:$424,900
- Price per sq. ft.:$355.27
About this home
Beautifully maintained four-sided brick ranch on a private, wooded lot in the sought-after Hillcrest neighborhood. Recent improvements—including a brand-new roof installed in March 2026, new gutters, and gutter guards along the rear of the home—provide valuable peace of mind. Hardwood floors, an updated kitchen with quartz countertops and stainless steel appliances, and two updated bathrooms add comfort and character.
The inviting one-level floor plan offers three bedrooms and two full bathrooms, with natural light throughout the living spaces. A spacious deck extends the living area outdoors and overlooks the mature trees and wooded backyard, creating a wonderful setting for morning coffee, outdoor dining, or entertaining.
Located just minutes from Emory, the CDC, Children's Healthcare of Atlanta, Brookhaven, Chamblee, shopping, dining, parks, and major highways, this established neighborhood offers the best of both worlds: a peaceful, tree-lined setting with convenient access to the places that matter most.
With its classic four-sided brick construction, recent improvements, comfortable one-level living, and private wooded setting, this well-cared-for Hillcrest ranch offers a wonderful opportunity in one of Atlanta's most convenient locations....
Contact an agent
Home facts
- Year built:1956
- Subdivision & Development:Hillcrest
- Listing ID #:7768080
- Updated:August 14, 2026 at 01:23 PM
Rooms and interior
- Bedrooms:3
- Total bathrooms:2
- Full bathrooms:2
- Flooring:Hardwood
- Dining Description:Separate Dining Room
- Bathrooms Description:Shower Only
- Kitchen Description:Breakfast Bar, Cabinets White, Dishwasher, Disposal, Electric Cooktop, Electric Oven, Microwave, Refrigerator, Solid Surface Counters
- Bedroom Description:Master on Main
- Basement Description:Crawl Space, Unfinished
- Living area:1,196 sq. ft.
Heating and cooling
- Cooling:Attic Fan, Central Air
- Heating:Central, Forced Air, Natural Gas
- Central air:Yes
Structure and exterior
- Roof:Composition, Shingle
- Year built:1956
- Building area:1,196 sq. ft.
- Lot area:0.3 Acres
- Lot Features:Back Yard, Wooded
- Architectural Style:Ranch
- Exterior Features:Deck
- Levels:1 Story
Schools
- High school:Cross Keys
- Middle school:Sequoyah - DeKalb
- Elementary school:Montclair
Utilities
- Water:Public, Water Available
- Sewer:Public Sewer, Sewer Available
Finances and disclosures
- Price:$424,900
- Price per sq. ft.:$355.27
- Tax amount:$6,609 (2025)
Features and amenities
- Laundry features:Dryer, In Kitchen, Main Level, Washer
- Amenities:Gas Water Heater, Low Flow Plumbing Fixtures, Walk-In Closet(s)
Parking
- Parking description:1 Carport Space(s), Carport
- Carport spaces:1
 Listings identified with the FMLS IDX logo come from FMLS and are held by brokerage firms other than the owner of this website. The listing brokerage is identified in any listing details. Information is deemed reliable but is not guaranteed. If you believe any FMLS listing contains material that infringes your copyrighted work please click here (https://www.fmls.com/dmca) to review our DMCA policy and learn how to submit a takedown request. ©2026 First Multiple Listing Service, Inc.
New listings near 2181 Medfield Trail Ne
- New
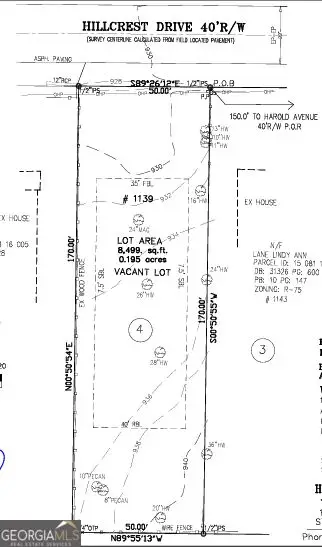 $45,000Active0.19 Acres
1139 Hillcrest Drive Se, Atlanta, GA 30316
MLS# 10825834Listed by: Atlanta Diamond Realty LLC - New
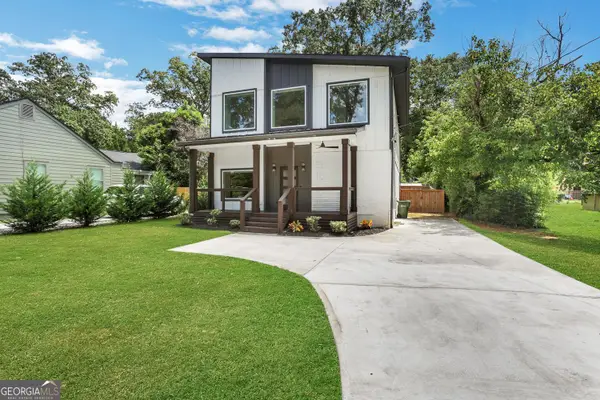 $549,000Active4 beds 3 baths2,780 sq. ft.
1956 Baker Road Nw, Atlanta, GA 30318
MLS# 10825895Listed by: Maximum One Executive Realtors - New
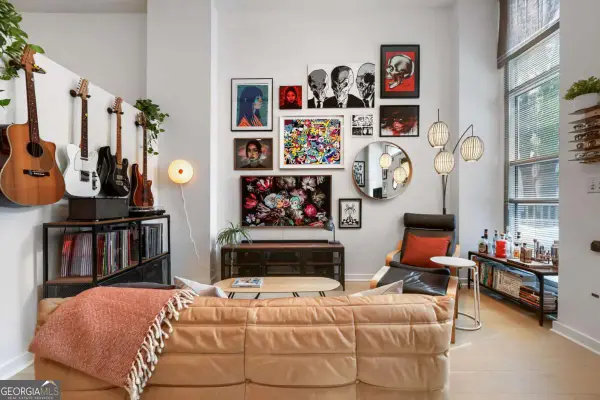 $250,000Active1 beds 1 baths
860 Peachtree Street Ne #105, Atlanta, GA 30308
MLS# 10825900Listed by: Compass - New
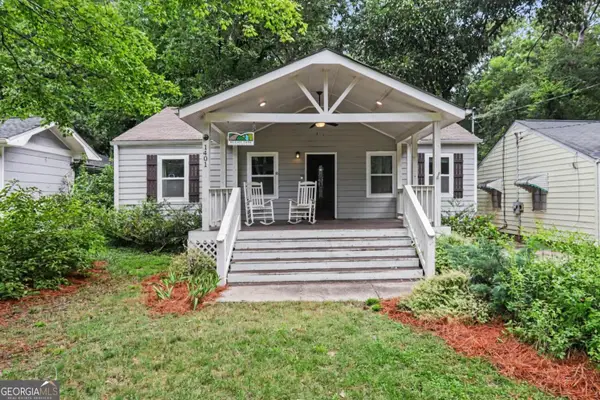 $399,900Active3 beds 3 baths1,697 sq. ft.
1401 Mims Street Sw, Atlanta, GA 30314
MLS# 10825920Listed by: Bolst, Inc. - New
 $259,000Active2 beds 2 baths
1362 Keys Lake Drive Ne, Atlanta, GA 30319
MLS# 10825933Listed by: Atlanta Communities - New
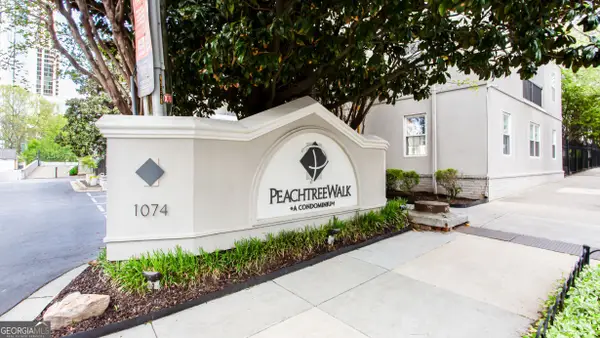 $219,000Active1 beds 1 baths
1075 Peachtree Walk Ne #A312, Atlanta, GA 30309
MLS# 10825934Listed by: Anchor Real Estate Advisors - Coming Soon
 $3,200,000Coming Soon5 beds 7 baths
991 Courtenay Drive Ne, Atlanta, GA 30306
MLS# 10825948Listed by: Compass - New
 $625,000Active2 beds 3 baths
270 17th Street Nw #1409, Atlanta, GA 30363
MLS# 10825950Listed by: Engel & Völkers Atlanta - New
 $2,495,000Active6 beds 6 baths5,394 sq. ft.
3230 W Andrews Dr, Atlanta, GA 30305
MLS# 7819742Listed by: ATLANTA FINE HOMES SOTHEBY'S INTERNATIONAL - Coming Soon
 $2,995,000Coming Soon6 beds 5 baths
2603 Dogwood Terrace Ne, Atlanta, GA 30319
MLS# 7821048Listed by: ATLANTA FINE HOMES SOTHEBY'S INTERNATIONAL


Protect your home and budget from life's surprises with an Assurant Home Warranty, backed by a partner that supports you through every step of homeownership. Explore Plans.
© 2026 Better Homes and Gardens Real Estate LLC. An Anywhere Real Estate company. All rights reserved. Better Homes and Gardens® Real Estate is a registered trademark owned by Meredith Operations Corporation, licensed to Better Homes and Gardens Real Estate LLC and used with permission. Better Homes and Gardens Real Estate LLC fully supports the principles of the Fair Housing Act and the Equal Opportunity Act. Listing information is deemed reliable but is not guaranteed accurate.
Each office is independently owned and operated.
Any services or products provided by third parties are not provided by, affiliated with or related to Better Homes and Gardens Real Estate LLC, or its affiliated companies.