
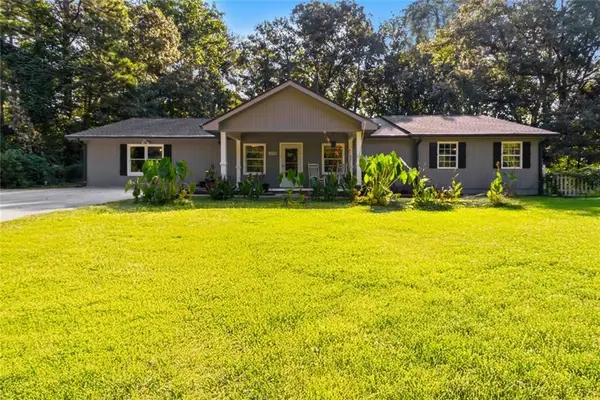
2188 Drew Valley Road Ne, Atlanta, GA 30319
Local realty services provided by:Better Homes and Gardens Real Estate Metro Brokers
2188 Drew Valley Road Ne,Atlanta, GA 30319
$385,000
- 3 Beds
- 2 Baths
- - sq. ft.
- Single family
- Sold
Listed by: debbie leonard, abbie milligan
Office: keller williams realty peachtreeroad
MLS#:10811388
Source:METROMLS
Sorry, we are unable to map this address
Price summary
- Price:$385,000
About this home
Located in the highly sought-after Drew Valley neighborhood of Brookhaven, this property presents an opportunity for investors, builders, or buyers looking to renovate and create their dream home. This home offers endless possibilities in one of Brookhaven's most established and coveted communities. Enjoy an unbeatable location just minutes from Children's Healthcare of Atlanta (CHOA), Brookhaven Village, Town Brookhaven, Lenox Square, Phipps Plaza, Emory University, Northside Hospital, and the Shops of Buckhead. The property also offers convenient access to premier shopping, dining, parks, top-rated schools, MARTA, and major highways including I-85, I-285, and GA-400. Whether you envision renovating the existing home or building new, this is a rare opportunity to invest in one of Brookhaven's premier neighborhoods while enjoying easy access to everything the area has to offer.
Contact an agent
Home facts
- Year built:1954
- Subdivision & Development:Drew Valley
- Listing ID #:10811388
- Updated:September 08, 2026 at 08:24 PM
Rooms and interior
- Bedrooms:3
- Total bathrooms:2
- Full bathrooms:2
- Flooring:Hardwood
- Kitchen Description:Dishwasher, Disposal, Microwave, Refrigerator, Solid Surface Counters
- Bedroom Description:Master On Main Level
- Basement Description:Bath Finished, Bath/Stubbed, Daylight, Finished, Interior Entry
Heating and cooling
- Cooling:Central Air, Electric
- Heating:Central, Forced Air, Natural Gas
- Central air:Yes
Structure and exterior
- Roof:Tar/Gravel
- Year built:1954
- Lot Features:Private
- Architectural Style:Ranch
- Construction Materials:Brick
- Exterior Features:Deck
- Foundation Description:Block
- Levels:2 Story
Schools
- High school:Chamblee
- Middle school:Chamblee
- Elementary school:Ashford Park
Utilities
- Water:Public, Water Available
- Sewer:Public Sewer, Sewer Available
Finances and disclosures
- Price:$385,000
- Tax amount:$723 (2025)
Features and amenities
- Appliances:Dishwasher, Disposal, Microwave, Refrigerator
- Laundry features:In Basement
- Amenities:Beamed Ceilings, Bookcases, High Ceilings, Rear Stairs, Smoke Detector(s)
Parking
- Total parking spaces:2
- Parking description:Attached, Carport
 2026 Georgia MLS. All rights reserved. Information Deem Reliable But Not Guaranteed September 8, 2026
New listings near 2188 Drew Valley Road Ne
- Coming Soon
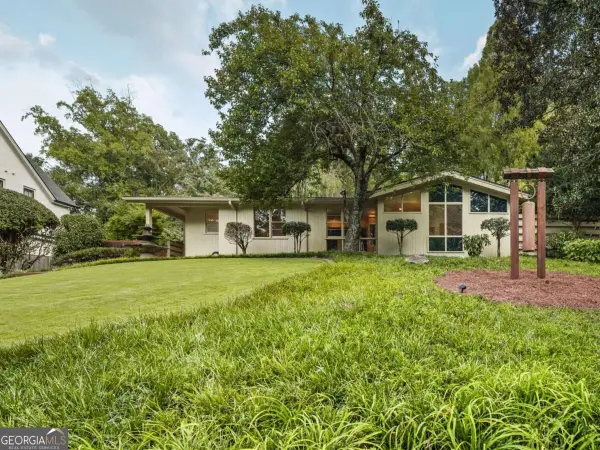 $1,450,000Coming Soon3 beds 3 baths
1719 Barnesdale Way Ne, Atlanta, GA 30309
MLS# 10841961Listed by: Peachtree Town & Country - Coming Soon
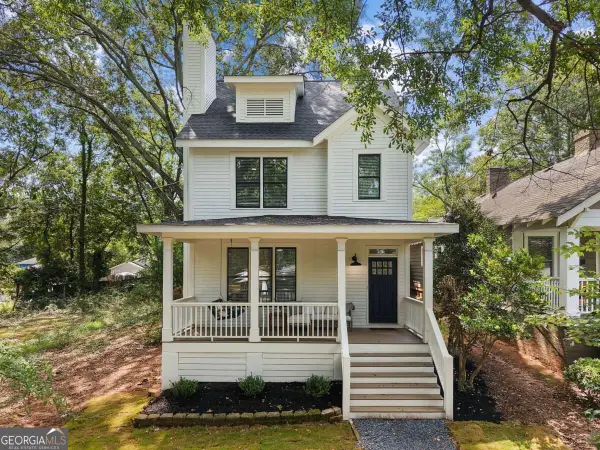 $650,000Coming Soon3 beds 3 baths1,584 sq. ft.
1213 Colmer Avenue Se, Atlanta, GA 30317
MLS# 10841847Listed by: Engel & Völkers Atlanta - Coming Soon
 $815,000Coming Soon0.64 Acres
1814 N Druid Hills Road Ne, Atlanta, GA 30319
MLS# 7834232Listed by: COMPASS - Coming Soon
 $115,000Coming Soon1 beds 1 baths488 sq. ft.
120 Ralph Mcgill Blvd #101, Atlanta, GA 30349
MLS# 7834118Listed by: MARK SPAIN REAL ESTATE - Coming Soon
 $115,000Coming Soon1 beds 1 baths488 sq. ft.
120 Ralph Mcgill Blvd #101, Atlanta, GA 30349
MLS# 10841662Listed by: Mark Spain Real Estate - Coming Soon
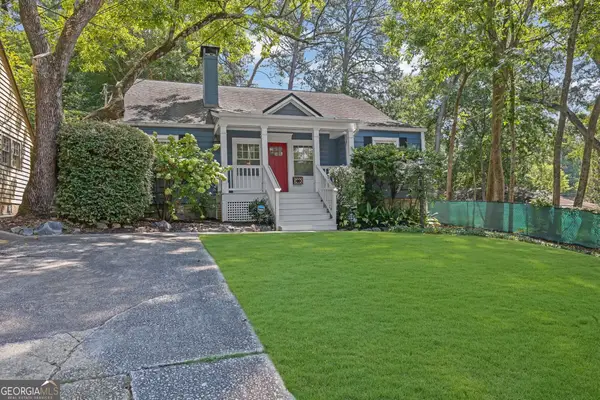 $850,000Coming Soon4 beds 2 baths2,156 sq. ft.
1885 Monroe Drive Ne, Atlanta, GA 30324
MLS# 10841590Listed by: Bolst, Inc. - Coming Soon
 $1,900,000Coming Soon1.94 Acres
1510 W Wesley Road Nw, Atlanta, GA 30327
MLS# 7834027Listed by: ATLANTA FINE HOMES SOTHEBY'S INTERNATIONAL - Coming Soon
 $1,195,000Coming Soon3 beds 3 baths2,842 sq. ft.
750 Park Avenue Ne #22W, Atlanta, GA 30326
MLS# 10841488Listed by: Virtual Properties Realty.com - Coming Soon
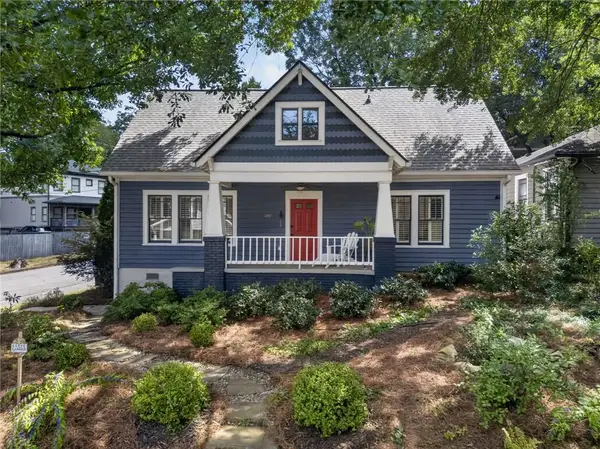 $579,999Coming Soon3 beds 2 baths1,404 sq. ft.
1317 Mcpherson Avenue Se, Atlanta, GA 30316
MLS# 7833933Listed by: KELLER WILLIAMS PREMIER - Coming Soon
 $350,000Coming Soon4 beds 3 baths2,700 sq. ft.
3290 Stonewall Tell Road, Atlanta, GA 30349
MLS# 7833936Listed by: COMPASS


Protect your home and budget from life's surprises with an Assurant Home Warranty, backed by a partner that supports you through every step of homeownership. Explore Plans.
© 2026 Better Homes and Gardens Real Estate LLC. An Anywhere Real Estate company. All rights reserved. Better Homes and Gardens® Real Estate is a registered trademark owned by Meredith Operations Corporation, licensed to Better Homes and Gardens Real Estate LLC and used with permission. Better Homes and Gardens Real Estate LLC fully supports the principles of the Fair Housing Act and the Equal Opportunity Act. Listing information is deemed reliable but is not guaranteed accurate.
Each office is independently owned and operated.
Any services or products provided by third parties are not provided by, affiliated with or related to Better Homes and Gardens Real Estate LLC, or its affiliated companies.