
2195 Penelope Street Nw, Atlanta, GA 30314
Local realty services provided by:Better Homes and Gardens Real Estate Metro Brokers
2195 Penelope Street Nw,Atlanta, GA 30314
$279,000
- 3 Beds
- 2 Baths
- 1,309 sq. ft.
- Single family
- Active
Listed by: alianny santos, guadalupe aguilar
Office: the atlanta home experts
MLS#:10829994
Source:METROMLS
Price summary
- Price:$279,000
- Price per sq. ft.:$213.14
About this home
Fully renovated and move-in ready! This beautifully updated property features modern finishes throughout and a fenced-in backyard. Enjoy an inviting open-concept layout with a bright, light-filled interior, creating a spacious and welcoming atmosphere throughout the home. Conveniently located near the Atlanta BeltLine, Westside Park, Downtown Atlanta, and major attractions. Don't miss this opportunity to own a renovated home in Atlanta's sought-after Westside!
Contact an agent
Home facts
- Year built:1950
- Subdivision & Development:Fairhaven
- Listing ID #:10829994
- Updated:August 25, 2026 at 11:02 AM
Rooms and interior
- Bedrooms:3
- Total bathrooms:2
- Full bathrooms:2
- Flooring:Hardwood, Tile
- Kitchen Description:Breakfast Bar, Kitchen Island, Oven/Range (Combo), Pantry, Refrigerator, Solid Surface Counters, Walk-in Pantry
- Bedroom Description:Master On Main Level
- Basement Description:Crawl Space
- Living area:1,309 sq. ft.
Heating and cooling
- Cooling:Ceiling Fan(s), Central Air
- Heating:Central
- Central air:Yes
Structure and exterior
- Roof:Composition
- Year built:1950
- Building area:1,309 sq. ft.
- Lot area:0.26 Acres
- Lot Features:Level
- Architectural Style:Ranch, Traditional
- Construction Materials:Concrete, Vinyl Siding
- Exterior Features:Deck
- Foundation Description:Pillar/Post/Pier
- Levels:1 Story
Schools
- High school:Douglass
- Middle school:Harper Archer
- Elementary school:Usher
Utilities
- Water:Public, Water Available
- Sewer:Public Sewer, Sewer Available
Finances and disclosures
- Price:$279,000
- Price per sq. ft.:$213.14
- Tax amount:$4,271 (2024)
Features and amenities
- Appliances:Oven/Range (Combo), Refrigerator
- Laundry features:In Hall, Laundry
- Amenities:Carbon Monoxide Detector(s), High Ceilings, Smoke Detector(s)
Parking
- Total parking spaces:3
- Parking description:Attached, Parking Pad
 2026 Georgia MLS. All rights reserved. Information Deem Reliable But Not Guaranteed August 25, 2026
New listings near 2195 Penelope Street Nw
- Coming Soon
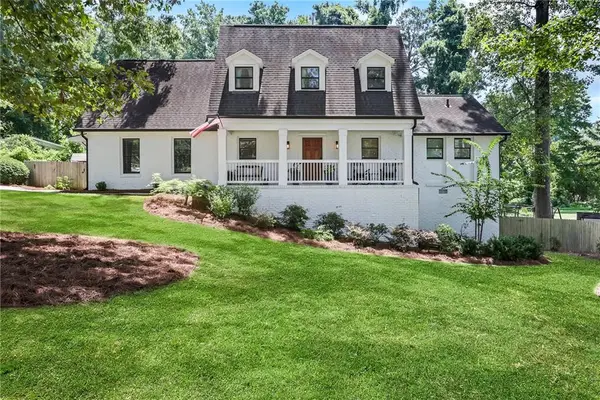 $795,000Coming Soon4 beds 3 baths2,300 sq. ft.
3645 Donaldson Drive Ne, Atlanta, GA 30319
MLS# 7822590Listed by: ATLANTA FINE HOMES SOTHEBY'S INTERNATIONAL - Coming Soon
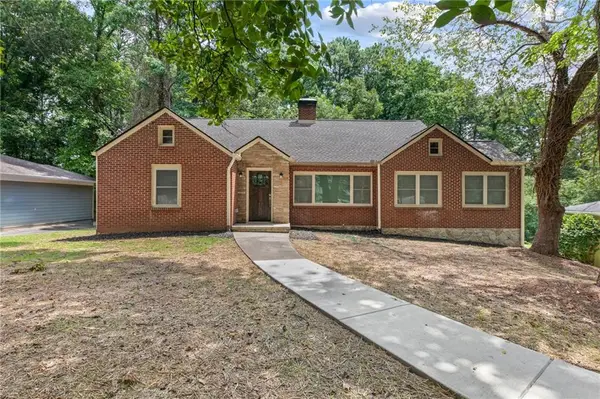 $599,900Coming Soon4 beds 4 baths3,212 sq. ft.
2188 Beecher Road Sw, Atlanta, GA 30311
MLS# 7826301Listed by: RUDOLPH & CO REAL ESTATE & DEVELOPMENT - Coming Soon
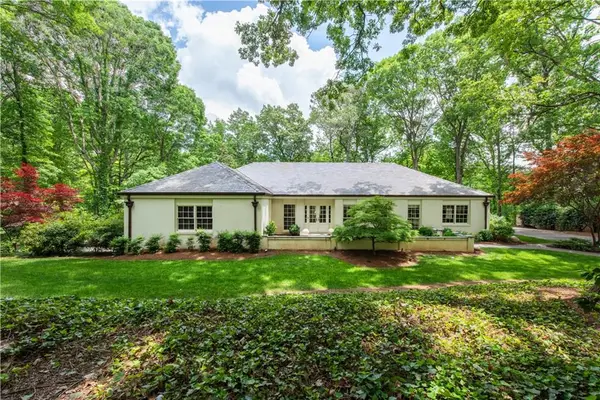 $1,795,000Coming Soon4 beds 5 baths4,251 sq. ft.
4189 Harrogate Drive Nw, Atlanta, GA 30327
MLS# 7826459Listed by: DORSEY ALSTON REALTORS - Coming Soon
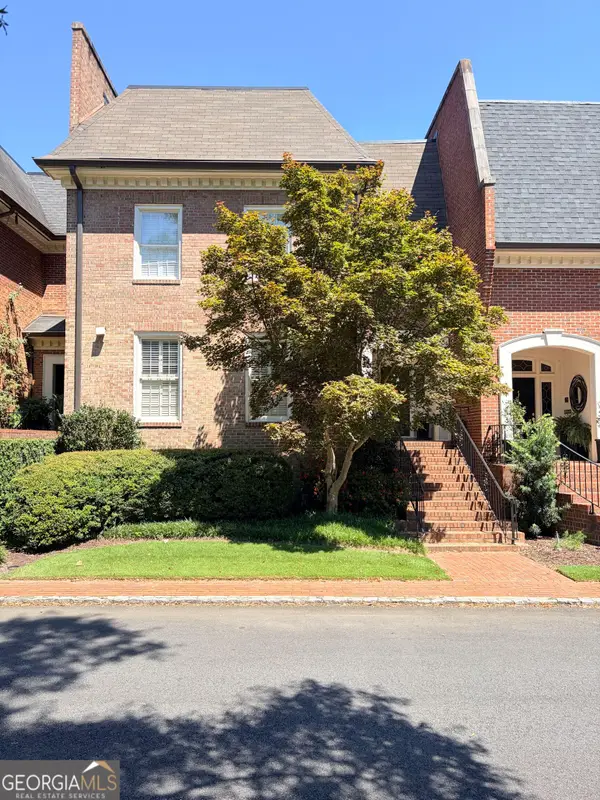 $924,500Coming Soon3 beds 5 baths3,816 sq. ft.
504 Townsend Place Nw, Atlanta, GA 30327
MLS# 10831866Listed by: NorthGroup Real Estate Inc - Coming Soon
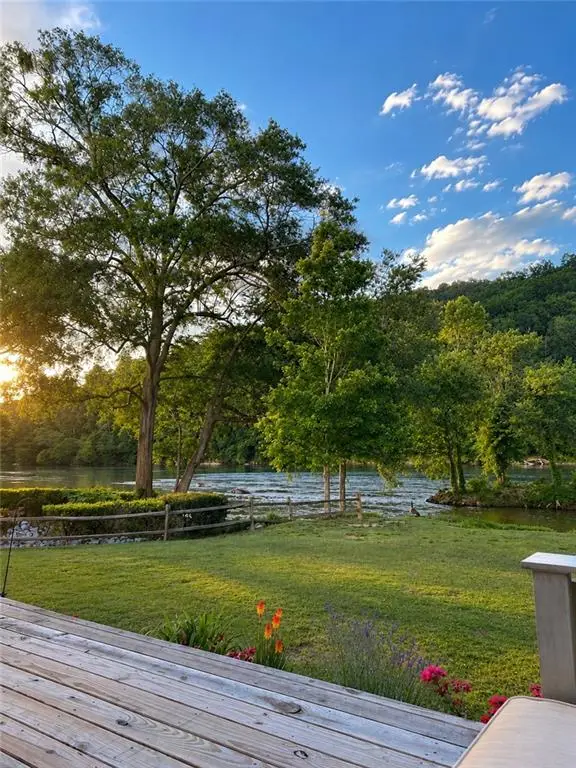 $559,000Coming Soon2 beds 2 baths1,352 sq. ft.
1017 Riverbend Club Drive Se #17, Atlanta, GA 30339
MLS# 7823526Listed by: ATLANTA FINE HOMES SOTHEBY'S INTERNATIONAL - Coming Soon
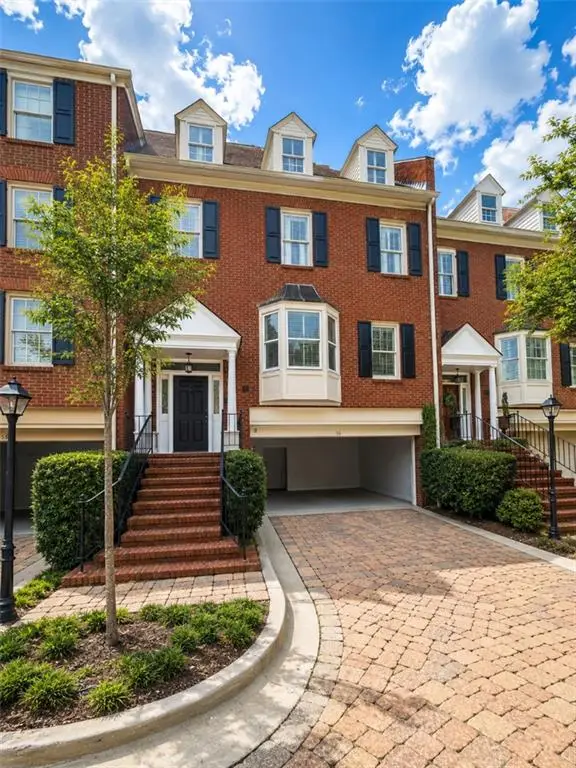 $849,000Coming Soon3 beds 4 baths3,125 sq. ft.
3685 Peachtree Road Northeast #16, Atlanta, GA 30319
MLS# 7826207Listed by: MARK SPAIN REAL ESTATE - Coming Soon
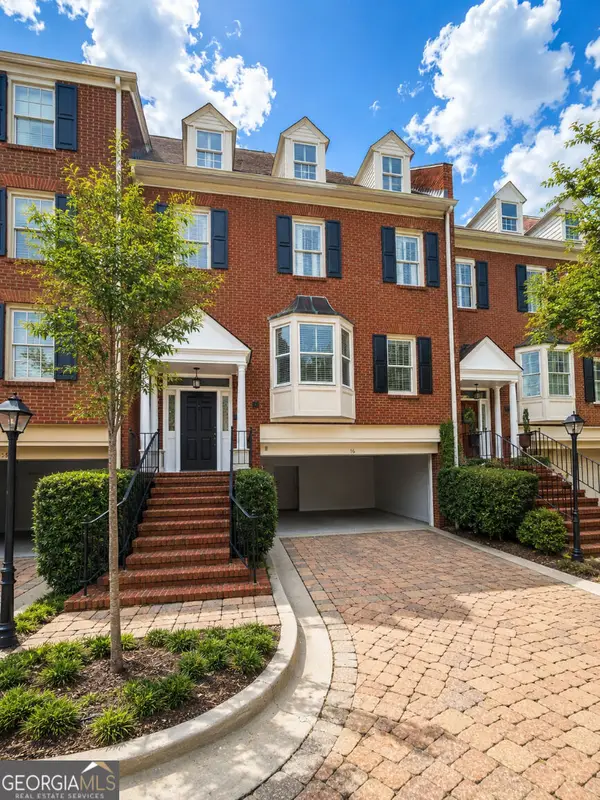 $849,000Coming Soon3 beds 4 baths3,125 sq. ft.
3685 Peachtree Road Ne #16, Atlanta, GA 30319
MLS# 10831690Listed by: Mark Spain Real Estate - Coming Soon
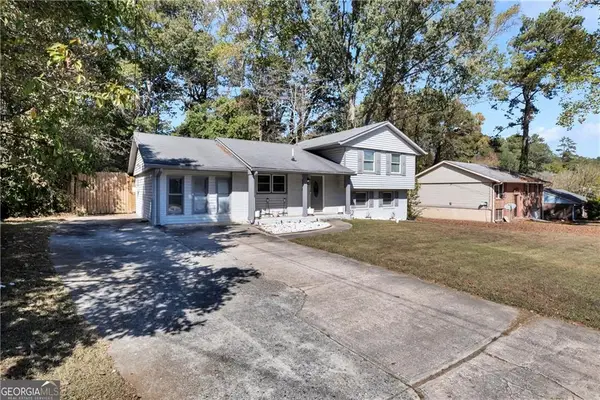 $269,900Coming Soon5 beds 3 baths11,761 sq. ft.
6575 Hidden Brook Trail, Atlanta, GA 30349
MLS# 7826169Listed by: KELLER WILLIAMS REALTY ATL PARTNERS - Coming Soon
 $319,000Coming Soon1 beds 1 baths1,099 sq. ft.
434 Marietta Street Nw #204, Atlanta, GA 30313
MLS# 7825171Listed by: EXP REALTY, LLC. - Coming Soon
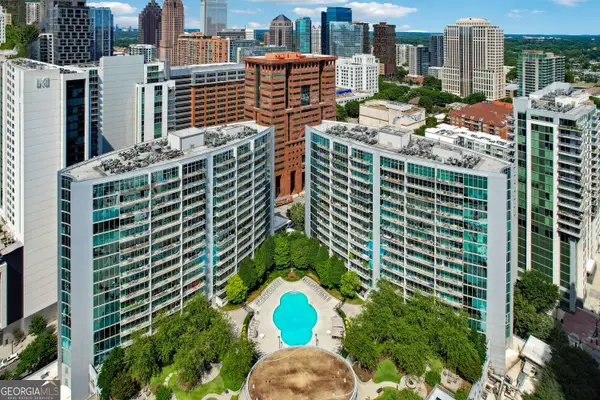 $284,900Coming Soon1 beds 1 baths812 sq. ft.
44 Peachtree Place Ne #626, Atlanta, GA 30309
MLS# 10831287Listed by: Communities Real Estate


Protect your home and budget from life's surprises with an Assurant Home Warranty, backed by a partner that supports you through every step of homeownership. Explore Plans.
© 2026 Better Homes and Gardens Real Estate LLC. An Anywhere Real Estate company. All rights reserved. Better Homes and Gardens® Real Estate is a registered trademark owned by Meredith Operations Corporation, licensed to Better Homes and Gardens Real Estate LLC and used with permission. Better Homes and Gardens Real Estate LLC fully supports the principles of the Fair Housing Act and the Equal Opportunity Act. Listing information is deemed reliable but is not guaranteed accurate.
Each office is independently owned and operated.
Any services or products provided by third parties are not provided by, affiliated with or related to Better Homes and Gardens Real Estate LLC, or its affiliated companies.