
220 Hurst Point, Atlanta, GA 30349
Local realty services provided by:Better Homes and Gardens Real Estate Jackson Realty
220 Hurst Point,Atlanta, GA 30349
$188,500
- 3 Beds
- 2 Baths
- 1,540 sq. ft.
- Single family
- Active
Listed by: southern reo
Office: southern reo associates, llc
MLS#:10834734
Source:METROMLS
Price summary
- Price:$188,500
- Price per sq. ft.:$122.4
About this home
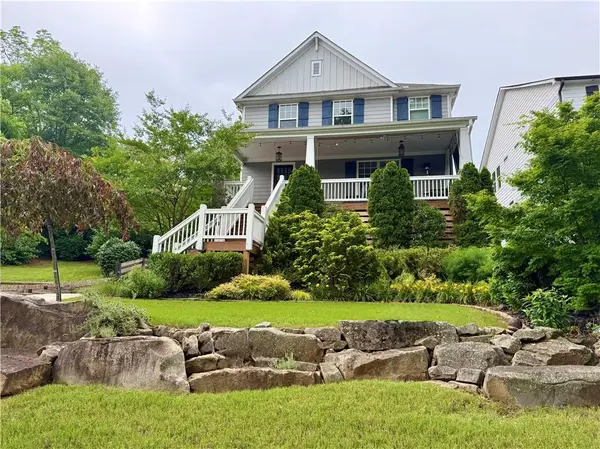
Welcome to 220 Hurst Point, a 1,540 square foot brick front home nestled on a private lot in South Fulton. This 3 bedroom residence features a functional layout with a partially finished basement, generous outdoor yard space, and prime proximity to local parks, schools, and major transit routes. Just 15 minutes from Hartsfield-Jackson Atlanta International Airport and quick access to I-85 and I-285.
Contact an agent
Home facts
- Year built:1972
- Subdivision & Development:Pointer Ridge
- Listing ID #:10834734
- Updated:October 16, 2026 at 11:07 AM
Rooms and interior
- Bedrooms:3
- Total bathrooms:2
- Full bathrooms:2
- Flooring:Carpet
- Kitchen Description:Breakfast Area, Dishwasher, Microwave, Refrigerator
- Basement Description:Daylight, Partial
- Living area:1,540 sq. ft.
Heating and cooling
- Cooling:Ceiling Fan(s), Central Air
- Heating:Central
- Central air:Yes
Structure and exterior
- Year built:1972
- Building area:1,540 sq. ft.
- Lot area:0.28 Acres
- Lot Features:Private
- Architectural Style:A-frame, Brick Front
- Exterior Features:Deck
- Foundation Description:Block
- Levels:Multi/Split
Schools
- High school:Banneker
- Middle school:Mcnair
- Elementary school:Bethune
Utilities
- Water:Public, Water Available
- Sewer:Public Sewer
Finances and disclosures
- Price:$188,500
- Price per sq. ft.:$122.4
- Tax amount:$3,926 (2025)
Features and amenities
- Appliances:Dishwasher, Microwave, Refrigerator
Parking
- Total parking spaces:1
- Parking description:Attached, Garage
- Garage:Yes
 2026 Georgia MLS. All rights reserved. Information Deem Reliable But Not Guaranteed October 16, 2026
New listings near 220 Hurst Point
- Coming Soon
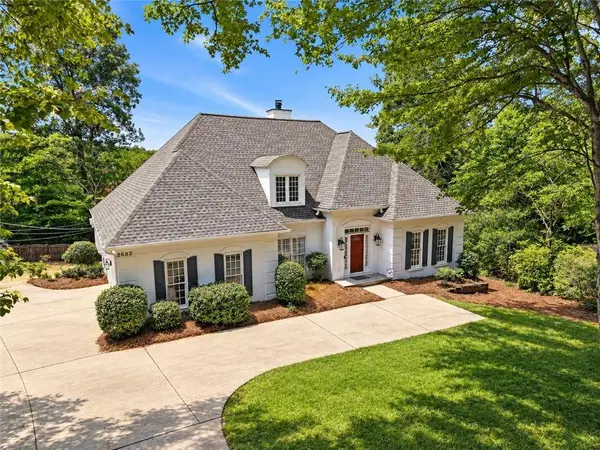 $730,000Coming Soon4 beds 3 baths2,575 sq. ft.
2682 Varner Drive Ne, Atlanta, GA 30345
MLS# 7854919Listed by: TREND ATLANTA REALTY, INC. - Coming Soon
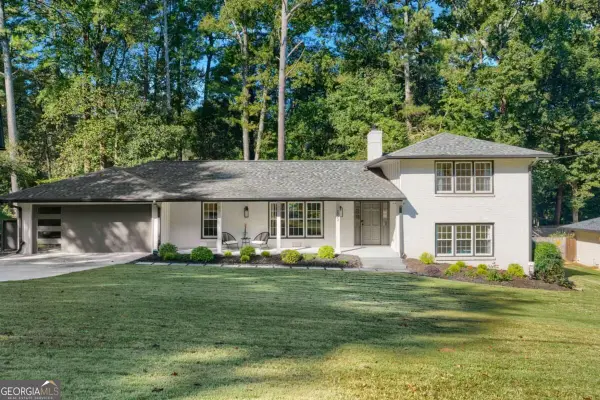 $800,000Coming Soon4 beds 3 baths2,796 sq. ft.
2022 Deren Way Ne, Atlanta, GA 30345
MLS# 10873739Listed by: Bolst - Coming Soon
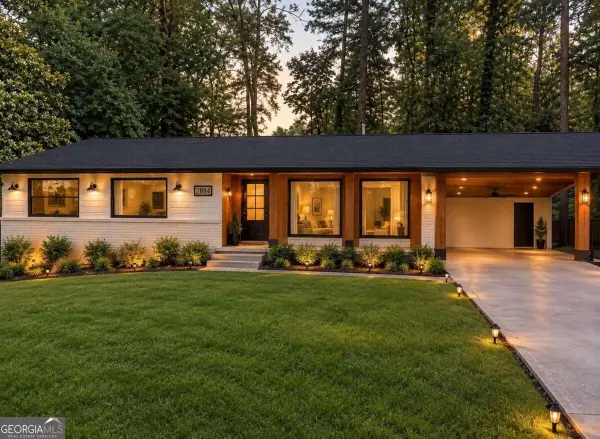 $750,000Coming Soon4 beds 4 baths
2831 Galahad Drive Ne, Atlanta, GA 30345
MLS# 10873588Listed by: Compass - Coming Soon
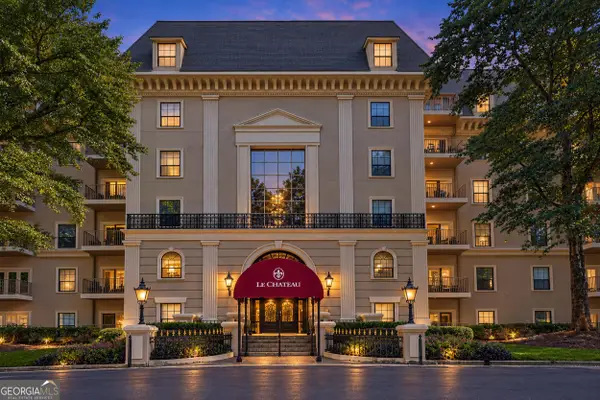 $249,000Coming Soon1 beds 1 baths1,080 sq. ft.
2865 Lenox Road Ne #211, Atlanta, GA 30324
MLS# 10873675Listed by: Serhant Georgia - Coming Soon
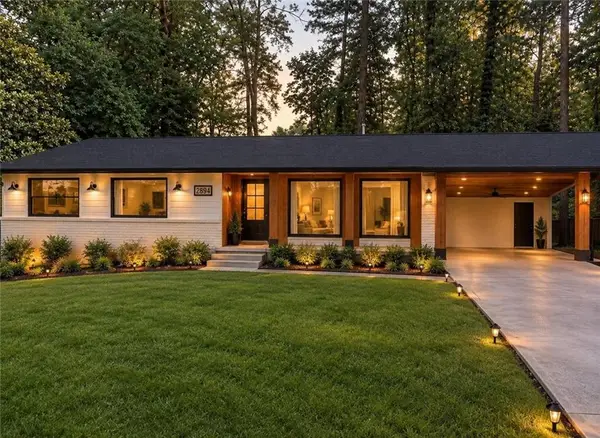 $750,000Coming Soon4 beds 4 baths
2831 Galahad Drive Ne, Atlanta, GA 30345
MLS# 7854507Listed by: COMPASS - Coming Soon
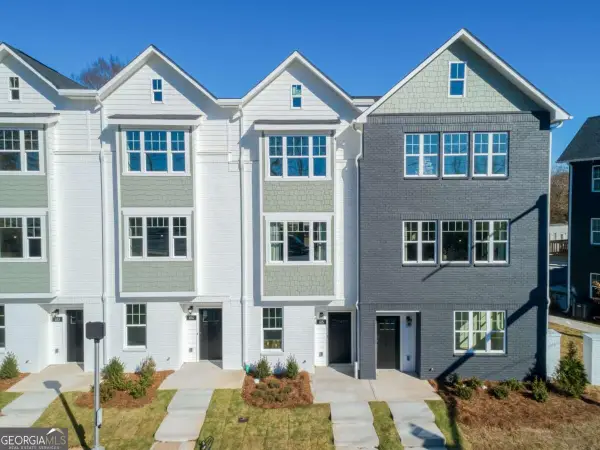 $459,900Coming Soon3 beds 4 baths
509 Mission Way Se, Atlanta, GA 30315
MLS# 10873487Listed by: eXp Realty - Coming Soon
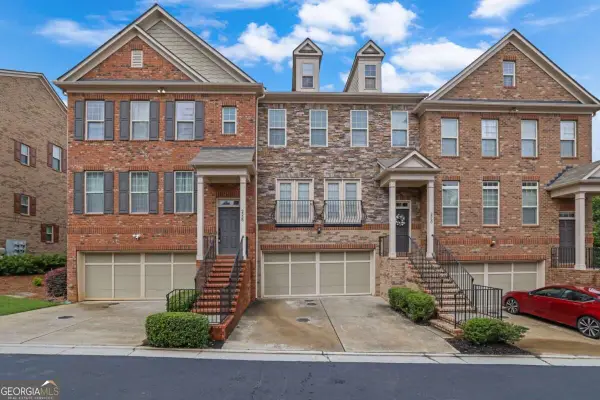 $640,000Coming Soon3 beds 4 baths
2560 Sibley Drive Ne, Atlanta, GA 30324
MLS# 10873112Listed by: Keller Williams Realty Atl. Partners - Coming Soon
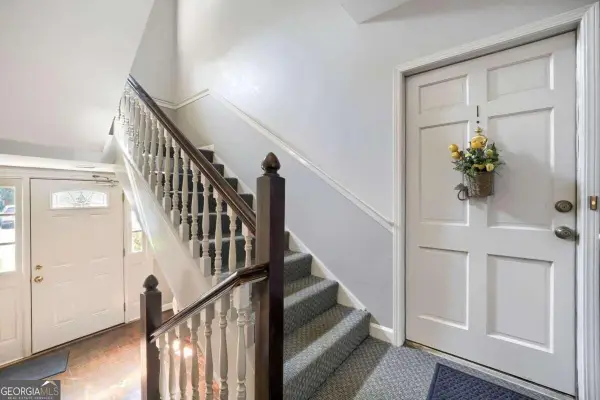 $270,000Coming Soon3 beds 2 baths
2361 Henderson Mill Road Ne #1, Atlanta, GA 30345
MLS# 10873125Listed by: Keller Williams Realty - Coming Soon
 $1,250,000Coming Soon4 beds 4 baths2,967 sq. ft.
856 Ormewood Terrace Se, Atlanta, GA 30316
MLS# 7853933Listed by: KELLER WILLIAMS REALTY INTOWN ATL - Coming Soon
 $500,000Coming Soon3 beds 2 baths969 sq. ft.
147 Rockyford Road Ne, Atlanta, GA 30317
MLS# 10872606Listed by: Duffy Realty


Protect your home and budget from life's surprises with an Assurant Home Warranty, backed by a partner that supports you through every step of homeownership. Explore Plans.
© 2026 Better Homes and Gardens Real Estate LLC. An Anywhere Real Estate company. All rights reserved. Better Homes and Gardens® Real Estate is a registered trademark owned by Meredith Operations Corporation, licensed to Better Homes and Gardens Real Estate LLC and used with permission. Better Homes and Gardens Real Estate LLC fully supports the principles of the Fair Housing Act and the Equal Opportunity Act. Listing information is deemed reliable but is not guaranteed accurate.
Each office is independently owned and operated.
Any services or products provided by third parties are not provided by, affiliated with or related to Better Homes and Gardens Real Estate LLC, or its affiliated companies.