
2223 Meadowvale Drive Ne, Atlanta, GA 30345
Local realty services provided by:Better Homes and Gardens Real Estate Metro Brokers
Listed by: maria marshall, chauncey battey
Office: dorsey alston realtors
MLS#:7786931
Source:FIRSTMLS
Price summary
- Price:$1,150,000
- Price per sq. ft.:$327.08
About this home
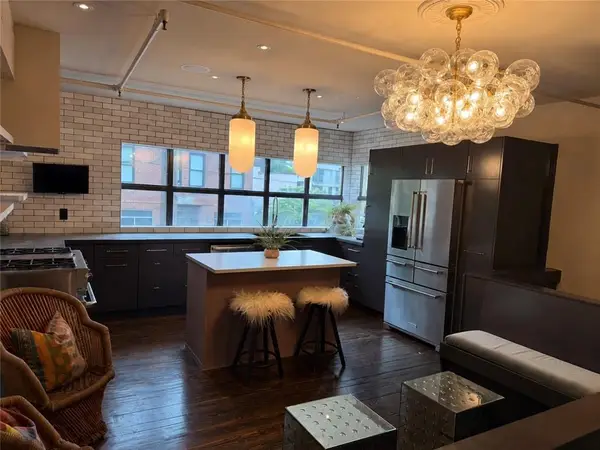
A rare architectural contemporary gem, designer renovation by renowned architect Chuck Grad, this exceptional 3 bedroom,3.5 bathroom + office/4th bedroom contemporary home combines striking architecture, quality construction, and luxury finishes throughout. Located in the sought-after Meadowcliff neighborhood, the residence offers expansive thoughtfully renovated living space. The chef’s kitchen features premium Wolf, Bosch, and Whirlpool appliances, custom cabinetry with full-extension drawers, Caesarstone quartz countertops, and a dramatic live-edge black walnut island. The kitchen island is stubbed for a second sink. White oak floors, soaring ceilings, expansive windows, recessed LED lighting, and designer finishes create a bright, sophisticated living environment.
Architectural highlights include dramatic cantilevered elements, custom feature ledges, and a stunning floor-to-ceiling living room window wall engineered with Wallace Structural Engineers. Recent updates include electrical, plumbing, roof, HVAC systems, and fresh interior finishes, offering both modern comfort and peace of mind. The spacious primary suite provides a private retreat, while flexible living spaces accommodate guests, home offices, or everyday living. Heading upstairs, you will find a spacious loft area with access to a large patio overlooking the backyard, two additional large bedrooms one could be a second primary with spacious closets. This home features a versatile and hard-to-find garage space designed to accommodate more than just parking. Enjoy additional parking options, flexible workspace potential for hobbies or projects, and a convenient extra pad in the back—perfect for extra vehicles, equipment, or recreational storage. It’s a unique feature that adds both functionality and value to the property. Outside, beautifully landscaped grounds and inviting outdoor spaces are ideal for relaxing or entertaining. Conveniently located near Emory, CHOA, CDC, Buckhead, Midtown, and major interstates, this one-of-a-kind contemporary home offers the perfect blend of architectural significance, modern luxury, and intown convenience....
Contact an agent
Home facts
- Year built:1958
- Subdivision & Development:Meadowcliff
- Listing ID #:7786931
- Updated:August 27, 2026 at 05:51 PM
Rooms and interior
- Bedrooms:3
- Total bathrooms:4
- Full bathrooms:3
- Half bathrooms:1
- Flooring:Ceramic Tile, Hardwood
- Dining Description:Open Concept, Seats 12+
- Bathrooms Description:Double Vanity, Shower Only
- Kitchen Description:Cabinets Stain, Dishwasher, Disposal, Electric Cooktop, Electric Oven, Kitchen Island, Microwave, Pantry Walk-In, Range Hood, Refrigerator, Self Cleaning Oven
- Bedroom Description:Master on Main, Oversized Master
- Living area:3,516 sq. ft.
Heating and cooling
- Cooling:Central Air, Zoned
- Heating:Central, Natural Gas, Zoned
- Central air:Yes
Structure and exterior
- Year built:1958
- Building area:3,516 sq. ft.
- Lot area:0.34 Acres
- Lot Features:Back Yard, Front Yard, Landscaped, Level
- Construction Materials:Brick Veneer, HardiPlank Type, Wood Siding
- Exterior Features:Deck, Patio, Rain Gutters
- Levels:2 Story
Schools
- High school:Lakeside - Dekalb
- Middle school:Henderson - Dekalb
- Elementary school:Oak Grove - Dekalb
Utilities
- Water:Public, Water Available
- Sewer:Public Sewer, Sewer Available
Finances and disclosures
- Price:$1,150,000
- Price per sq. ft.:$327.08
- Tax amount:$10,355 (2026)
Features and amenities
- Appliances:Dehumidifier
- Laundry features:Dryer, Laundry Room, Main Level, Washer
- Amenities:Beamed Ceilings, Entrance Foyer, Entrance Foyer 2 Story, High Ceilings 9 ft Main, Low Flow Plumbing Fixtures, Tankless Water Heater
Parking
- Parking description:Driveway, Garage, Garage Door Opener, Garage Faces Front
- Garage spaces:2
 Listings identified with the FMLS IDX logo come from FMLS and are held by brokerage firms other than the owner of this website. The listing brokerage is identified in any listing details. Information is deemed reliable but is not guaranteed. If you believe any FMLS listing contains material that infringes your copyrighted work please click here (https://www.fmls.com/dmca) to review our DMCA policy and learn how to submit a takedown request. ©2026 First Multiple Listing Service, Inc.
New listings near 2223 Meadowvale Drive Ne
- Coming Soon
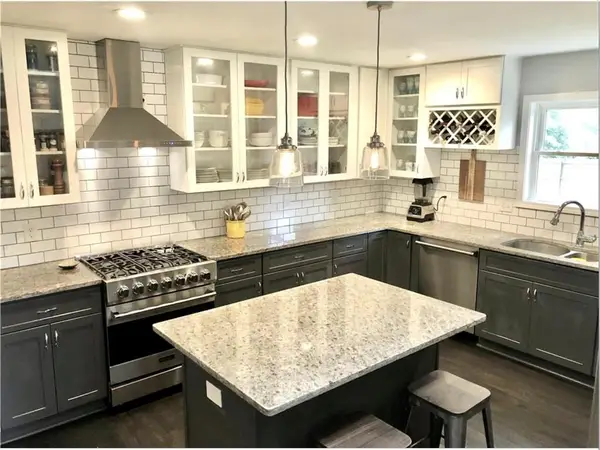 $350,000Coming Soon3 beds 2 baths1,749 sq. ft.
2783 Meadowview Drive Se, Atlanta, GA 30316
MLS# 7803778Listed by: REALTY PROFESSIONALS, INC. - Coming Soon
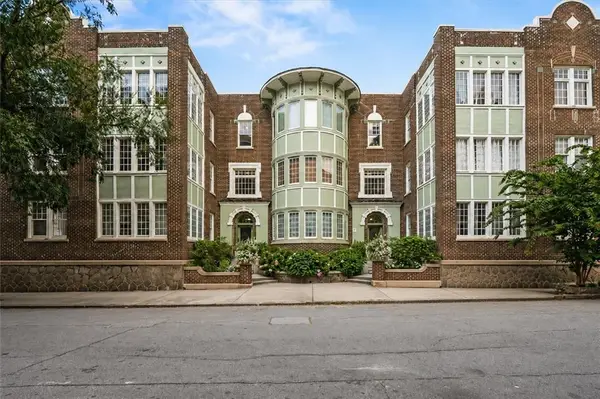 $425,000Coming Soon2 beds 2 baths1,284 sq. ft.
635 Myrtle Street Ne #1, Atlanta, GA 30308
MLS# 7828396Listed by: KELLER WILLIAMS REALTY PEACHTREE RD. - Coming Soon
 $290,000Coming Soon2 beds 2 baths1,196 sq. ft.
425 Chapel Street Sw #1312, Atlanta, GA 30313
MLS# 7828412Listed by: ATLANTA FINE HOMES SOTHEBY'S INTERNATIONAL - Coming Soon
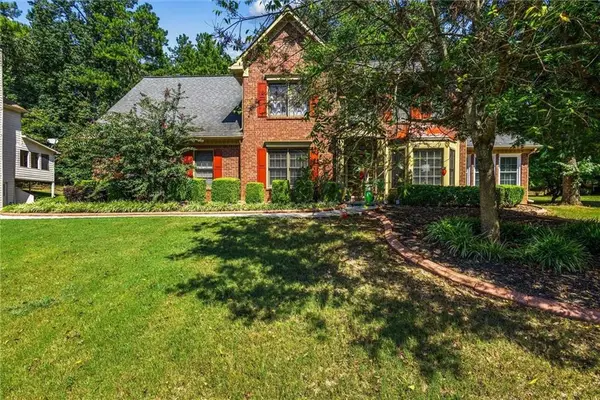 $374,999Coming Soon4 beds 3 baths2,469 sq. ft.
315 Bordeaux Ct #1336123334, Atlanta, GA 30331
MLS# 7828295Listed by: PRESTIGE REAL ESTATE GROUP - Coming Soon
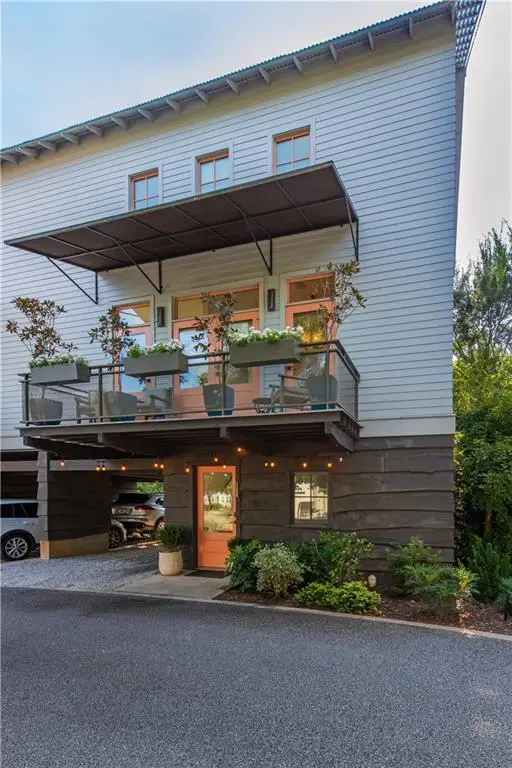 $665,000Coming Soon3 beds 3 baths1,554 sq. ft.
104 Mattie Branch Se, Atlanta, GA 30316
MLS# 7827757Listed by: DORSEY ALSTON REALTORS - Coming Soon
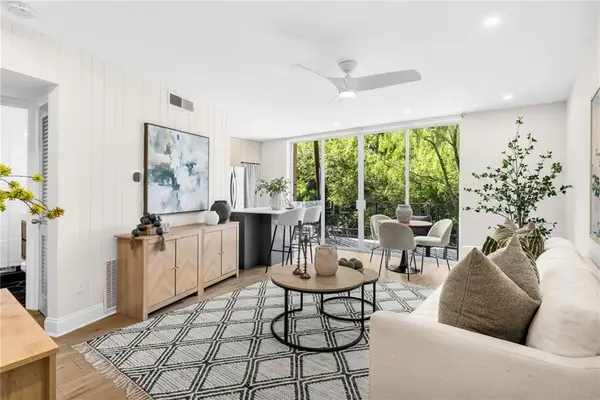 $200,000Coming Soon1 beds 1 baths725 sq. ft.
120 Alden Avenue Nw #C2, Atlanta, GA 30309
MLS# 7827089Listed by: MOTTO - Coming Soon
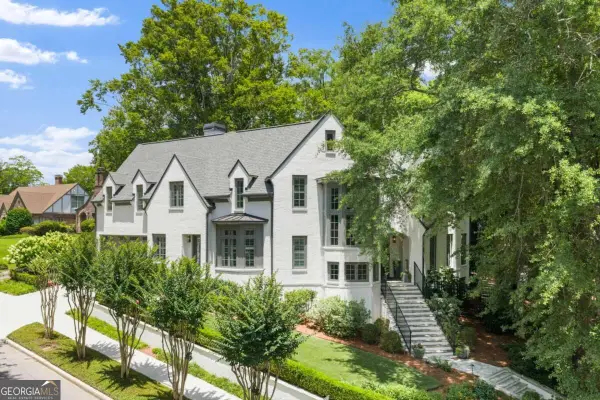 $3,895,000Coming Soon5 beds 6 baths5,073 sq. ft.
1610 W Sussex Road Ne, Atlanta, GA 30306
MLS# 10833391Listed by: Engel & Völkers Atlanta - Coming Soon
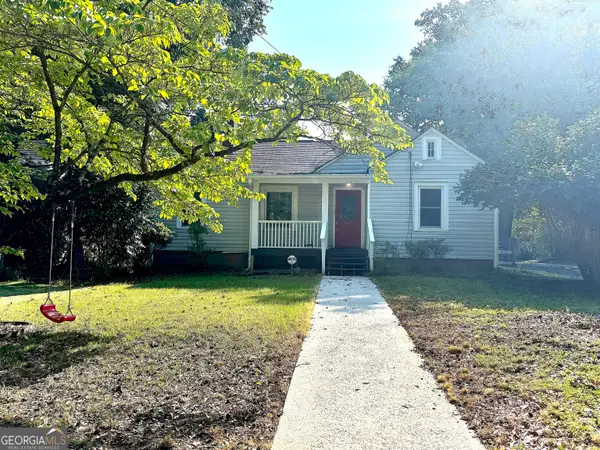 $488,000Coming Soon3 beds 2 baths1,452 sq. ft.
562 SE Glenwood Place, Atlanta, GA 30316
MLS# 10833426Listed by: eXp Realty - Coming Soon
 $488,000Coming Soon3 beds 2 baths1,452 sq. ft.
562 Glenwood Place Se, Atlanta, GA 30316
MLS# 7827566Listed by: EXP REALTY, LLC. - Coming Soon
 $785,000Coming Soon3 beds 2 baths1,900 sq. ft.
510 Edgewood Avenue Se #1, Atlanta, GA 30312
MLS# 7827367Listed by: MEET SOUTH


Protect your home and budget from life's surprises with an Assurant Home Warranty, backed by a partner that supports you through every step of homeownership. Explore Plans.
© 2026 Better Homes and Gardens Real Estate LLC. An Anywhere Real Estate company. All rights reserved. Better Homes and Gardens® Real Estate is a registered trademark owned by Meredith Operations Corporation, licensed to Better Homes and Gardens Real Estate LLC and used with permission. Better Homes and Gardens Real Estate LLC fully supports the principles of the Fair Housing Act and the Equal Opportunity Act. Listing information is deemed reliable but is not guaranteed accurate.
Each office is independently owned and operated.
Any services or products provided by third parties are not provided by, affiliated with or related to Better Homes and Gardens Real Estate LLC, or its affiliated companies.