
2230 Pinecliff Drive Ne, Atlanta, GA 30345
Local realty services provided by:Better Homes and Gardens Real Estate Jackson Realty
2230 Pinecliff Drive Ne,Atlanta, GA 30345
$1,189,000
- 5 Beds
- 5 Baths
- 3,742 sq. ft.
- Single family
- Active
Listed by: steven koleno
Office: beycome brokerage realty llc
MLS#:10841709
Source:METROMLS
Price summary
- Price:$1,189,000
- Price per sq. ft.:$317.74
About this home
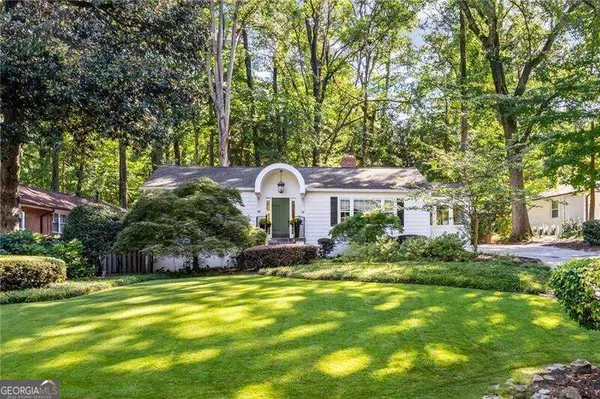
Walk up a grand brick stairway through glass double entry front doors into a bright and airy custom-built original owner 5-bedroom 4-1/2 bath home. The main level features a formal dining room and great room with hardwood flooring throughout, second story windows and extensive millwork. In the chef quality kitchen, you will find a large walk-in pantry and a beautiful spacious granite island with an oversized farm sink, a 6-burner Thermador gas cooktop with unique exterior venting exhaust hood, double oven, microwave, trash compactor, dishwasher, and large side by side refrigerator. The generous number of cabinets also provide ample under and over cabinet lighting. This is a perfect place to host large or small dinner parties as the kitchen then flows into the great room with its 20 ft. ceilings, granite fronted gas double fireplace. The flow then continues through French doors into a screened porch with fan and decorative lighting. This leads to an outer deck overlooking the private and professionally landscaped fully fenced backyard that includes a natural gas grill (no propane tanks). Back inside you will also find on the main level, a large, sunny master suite with a wall of transomed windows, walk in closet and bathroom with double vanities, a jacuzzi tub and walk in shower. Finishing out the main level is a powder room for guests and a laundry room with sink and storage.The upper level includes three more bedrooms and two bathrooms. One of the bedrooms can be used as an optional master suite with its ensuite bathroom. There is an open loft/office area with an abundance of light and views over the front and back of the house. You'll also find a large walk-in attic space for extra storage upstairs.The lower level features a daylight walkout finished basement with another bedroom and bathroom. There is an unfinished area for ample storage or potential 6th bedroom. This area is a great kid entertainment area or a potential in-law retreat. You're only limited by your imagination.There is a two-car garage which features oversized 8 ft. doors to accommodate tall vehicles and additional parking room on the driveway for two more cars. The four-sided brick home sits well back from the street on close to a half-acre. The irrigation system is tied to a separate irrigation water meter to lessen costs. The home has energy efficient JELD-WEN double paned "low e" glass windows. The exterior features Hardiplank soffits and facia to minimize long term maintenance. The air conditioning and heating systems have three separate zones allowing for maximum interior comfort. The systems are energy efficient heat pumps with one being a hybrid gas/heat pump system for those especially cold times. The electrical system is a 42-circuit, 200-amp main panel which is also tied to an emergency portable Honda generator to keep important things running during a power outage. The plumbing system features a tankless hot water heater that provides limitless hot water. An alarm system is provided for security and safety. Another unique feature of this home is a work shop beneath the screened porch that includes work bench, Upper cabinets, Storage shelving and excellent lighting. This home is conveniently located close to Emory, the CDC, CHOA, I-85 and I-285, Decatur, Brookhaven and Chamblee. It is part of the excellent Lakeside High School and Henderson Mill Elementary system (STEM accredited) and has easy access to IHM, St. Pius, and Globe Academy....
Contact an agent
Home facts
- Year built:2006
- Subdivision & Development:Oak Grove
- Listing ID #:10841709
- Updated:September 22, 2026 at 09:30 PM
Rooms and interior
- Bedrooms:5
- Total bathrooms:5
- Full bathrooms:4
- Half bathrooms:1
- Flooring:Carpet, Hardwood, Stone
- Bathrooms Description:Double Vanity, Separate Shower, Whirlpool Bath
- Kitchen Description:Convection Oven, Cooktop, Dishwasher, Disposal, Double Oven, Microwave, Refrigerator, Stainless Steel Appliance(s), Trash Compactor
- Bedroom Description:Master On Main Level, Walk-In Closet(s)
- Basement Description:Bath Finished, Daylight, Exterior Entry, Finished, Full, Interior Entry, Partial
- Living area:3,742 sq. ft.
Heating and cooling
- Cooling:Ceiling Fan(s), Central Air, Heat Pump
- Heating:Central, Heat Pump, Natural Gas
- Central air:Yes
Structure and exterior
- Roof:Composition, Copper
- Year built:2006
- Building area:3,742 sq. ft.
- Lot area:0.45 Acres
- Lot Features:City Lot
- Architectural Style:Traditional
- Construction Materials:Brick
- Exterior Features:Gas Grill, Sprinkler System
- Levels:2 Story
Schools
- High school:Lakeside
- Middle school:Henderson
- Elementary school:Oak Grove
Utilities
- Water:Public, Water Available
- Sewer:Public Sewer, Sewer Available, Sewer Connected
Finances and disclosures
- Price:$1,189,000
- Price per sq. ft.:$317.74
- Tax amount:$2,535 (2025)
Features and amenities
- Appliances:Convection Oven, Cooktop, Dishwasher, Disposal, Double Oven, Dryer, Gas Water Heater, Microwave, Refrigerator, Stainless Steel Appliance(s), Tankless Water Heater, Trash Compactor, Washer
- Laundry features:Dryer, Laundry, Laundry Closet, Washer
- Amenities:Attic Expandable, Beamed Ceilings, Bookcases, Gas Water Heater, High Ceilings, Pulldown Attic Stairs, Tankless Water Heater, Tray Ceiling(s), Two Story Foyer, Vaulted Ceiling(s)
Parking
- Total parking spaces:4
- Parking description:Garage, Garage Door Opener, Guest, Parking Pad
- Garage:Yes
 2026 Georgia MLS. All rights reserved. Information Deem Reliable But Not Guaranteed September 22, 2026
New listings near 2230 Pinecliff Drive Ne
- Coming Soon
 $250,000Coming Soon1 beds 2 baths693 sq. ft.
985 Ponce De Leon Avenue Ne #202, Atlanta, GA 30306
MLS# 7840972Listed by: KELLER WILLIAMS REALTY PEACHTREE RD. - Coming Soon
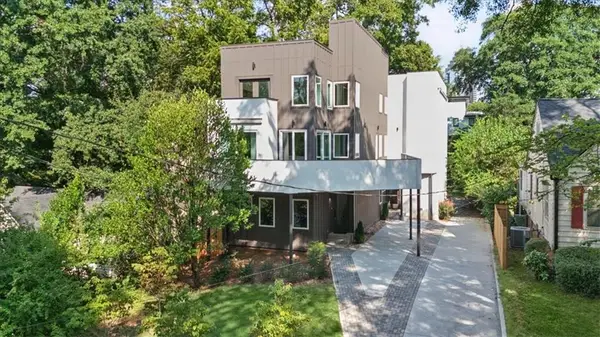 $925,000Coming Soon3 beds 5 baths3,486 sq. ft.
1205 Holly Street Nw #A, Atlanta, GA 30318
MLS# 7839057Listed by: KELLER WILLIAMS RLTY, FIRST ATLANTA - Coming Soon
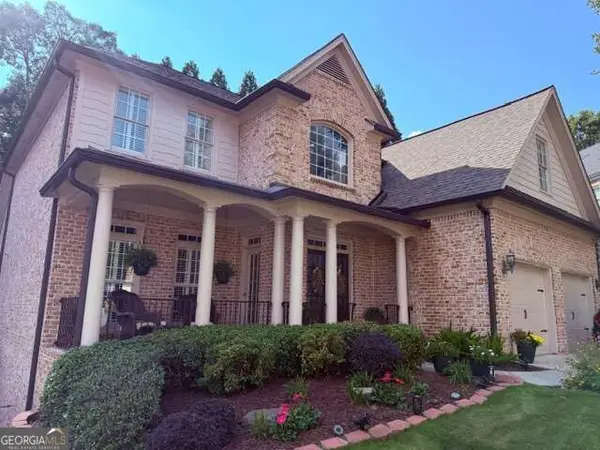 $1,100,000Coming Soon6 beds 5 baths4,600 sq. ft.
930 Wescott Lane Ne, Atlanta, GA 30319
MLS# 10850471Listed by: Keller Williams Realty PeachtreeRoad - Coming Soon
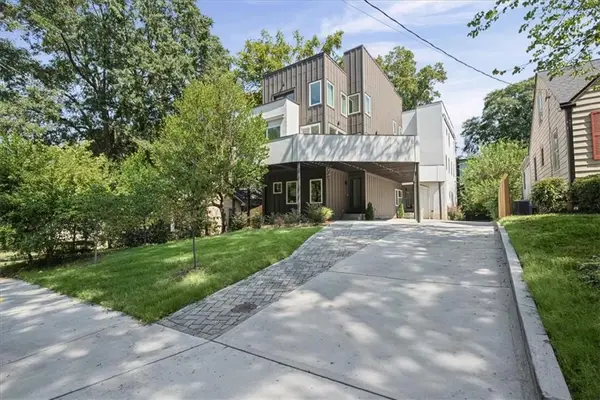 $975,000Coming Soon3 beds 5 baths3,987 sq. ft.
1205 Holly Street Nw #B, Atlanta, GA 30318
MLS# 7839117Listed by: KELLER WILLIAMS RLTY, FIRST ATLANTA - Coming Soon
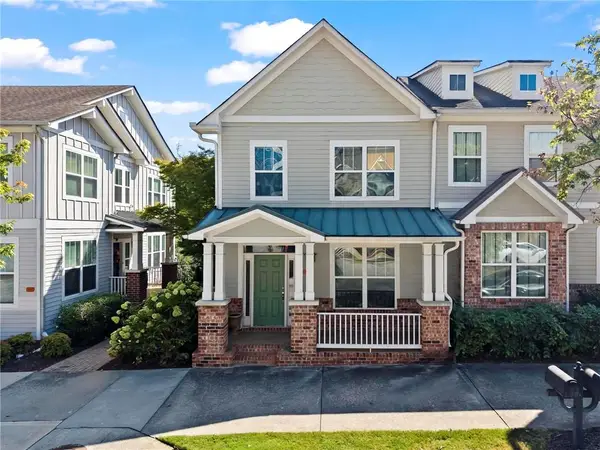 $495,000Coming Soon2 beds 4 baths2,146 sq. ft.
244 16th Street Nw #15, Atlanta, GA 30363
MLS# 7841128Listed by: DORSEY ALSTON REALTORS - Coming Soon
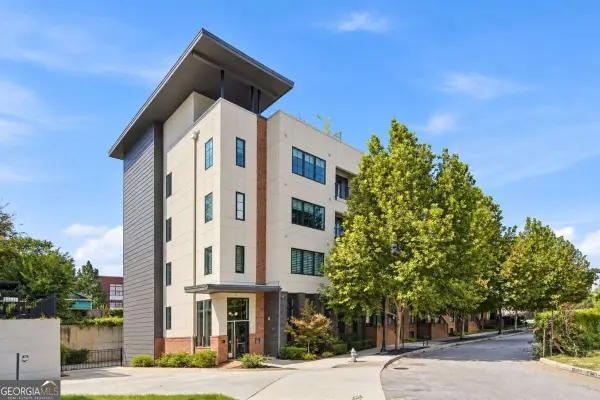 $324,900Coming Soon1 beds 1 baths816 sq. ft.
22 Airline Street Ne #204, Atlanta, GA 30312
MLS# 10850347Listed by: Keller Williams Realty - Coming Soon
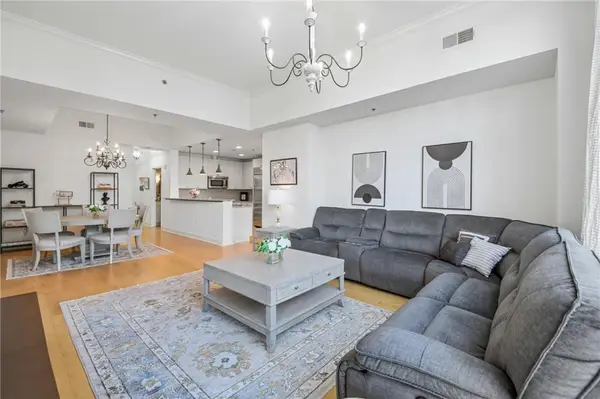 $649,999Coming Soon2 beds 3 baths1,594 sq. ft.
2795 Peachtree Road Ne #405, Atlanta, GA 30305
MLS# 7838854Listed by: REDFIN CORPORATION - Coming Soon
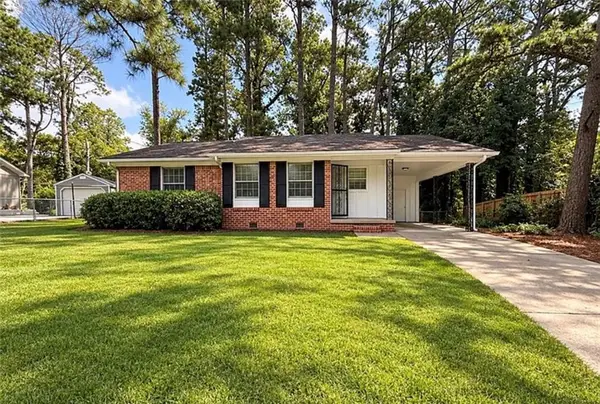 $126,000Coming Soon3 beds 2 baths1,124 sq. ft.
5308 Joan Of Arc Place, Atlanta, GA 30349
MLS# 7819216Listed by: GG SELLS ATLANTA - Coming Soon
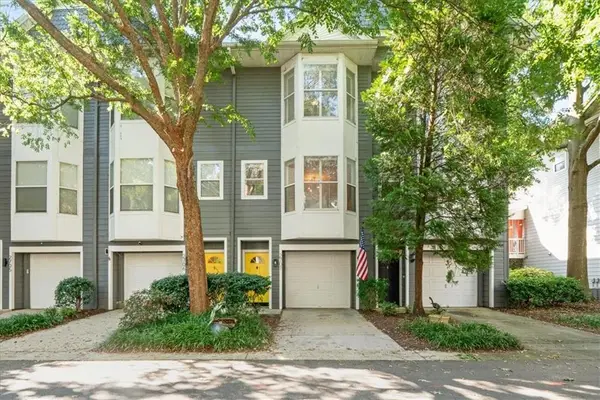 $499,900Coming Soon3 beds 3 baths1,480 sq. ft.
951 Glenwood Avenue Se #2707, Atlanta, GA 30316
MLS# 7837969Listed by: THE REZERVE, LLC - Coming Soon
 $789,900Coming Soon3 beds 2 baths
3177 Towerview Drive Ne, Atlanta, GA 30324
MLS# 10850002Listed by: Atlanta Communities


Protect your home and budget from life's surprises with an Assurant Home Warranty, backed by a partner that supports you through every step of homeownership. Explore Plans.
© 2026 Better Homes and Gardens Real Estate LLC. An Anywhere Real Estate company. All rights reserved. Better Homes and Gardens® Real Estate is a registered trademark owned by Meredith Operations Corporation, licensed to Better Homes and Gardens Real Estate LLC and used with permission. Better Homes and Gardens Real Estate LLC fully supports the principles of the Fair Housing Act and the Equal Opportunity Act. Listing information is deemed reliable but is not guaranteed accurate.
Each office is independently owned and operated.
Any services or products provided by third parties are not provided by, affiliated with or related to Better Homes and Gardens Real Estate LLC, or its affiliated companies.