
2232 Dunseath Avenue Nw #407, Atlanta, GA 30318
Local realty services provided by:Better Homes and Gardens Real Estate Metro Brokers
2232 Dunseath Avenue Nw #407,Atlanta, GA 30318
$214,900
- 2 Beds
- 2 Baths
- 950 sq. ft.
- Condominium
- Active
Listed by: josh mcmichael
Office: compass
MLS#:10887382
Source:METROMLS
Price summary
- Price:$214,900
- Price per sq. ft.:$226.21
- Monthly HOA dues:$400
About this home
Set amid beautifully landscaped grounds in gated Clayburne Place on the Upper Westside, this two-bedroom residence is a hidden gem in the city. Fresh paint throughout and hardwood floors on the main level give the home a crisp, inviting feel. Natural light pours into the open living space, where the kitchen features granite tile countertops, stainless steel appliances, and a breakfast bar overlooking the family room. A breakfast nook and dedicated coffee station round out the main level, while the back patio, finished with weather-resistant flooring, offers an inviting spot to relax outdoors. Upstairs, a roommate-friendly floor plan offers two generously sized bedrooms, each filled with natural light and outfitted with custom built-in closet organizers. The shared bath features a tub-and-shower combination complemented by a stylish vanity, mirror, and light fixture. Enjoy easy access to Publix, neighborhood shops and restaurants, Scofflaw Brewing, and Chattahoochee Food Works, with Upper West Market a short drive away. The nearby Whetstone Creek Trail is part of the planned trail connection linking the Silver Comet Trail and the Atlanta BeltLine. Convenient access to I-75, I-85, and I-285 makes getting around Atlanta easy....
Contact an agent
Home facts
- Year built:1962
- Subdivision & Development:Clayburne Place
- Listing ID #:10887382
- Updated:November 13, 2026 at 05:27 AM
Rooms and interior
- Bedrooms:2
- Total bathrooms:2
- Full bathrooms:1
- Half bathrooms:1
- Flooring:Carpet, Hardwood
- Kitchen Description:Breakfast Bar, Dishwasher, Disposal, Microwave, Solid Surface Counters
- Bedroom Description:Roommate Plan
- Basement Description:Crawl Space
- Living area:950 sq. ft.
Heating and cooling
- Cooling:Central Air
- Heating:Central, Natural Gas
- Central air:Yes
Structure and exterior
- Roof:Composition
- Year built:1962
- Building area:950 sq. ft.
- Lot Features:Level, Private
- Architectural Style:Traditional
- Construction Materials:Brick
- Exterior Features:Deck/Patio
- Levels:2 Story
Schools
- High school:North Atlanta
- Middle school:Sutton
- Elementary school:Bolton
Utilities
- Water:Public, Water Available
- Sewer:Public Sewer, Sewer Available
Finances and disclosures
- Price:$214,900
- Price per sq. ft.:$226.21
- Tax amount:$2,115 (2025)
Features and amenities
- Appliances:Dishwasher, Disposal, Dryer, Microwave, Washer
- Laundry features:Dryer, In Kitchen, Washer
- Amenities:Double Pane Windows
- Pool features:In Ground
Parking
- Total parking spaces:1
- Parking description:Assigned
 2026 Georgia MLS. All rights reserved. Information Deem Reliable But Not Guaranteed November 13, 2026
New listings near 2232 Dunseath Avenue Nw #407
- Coming Soon
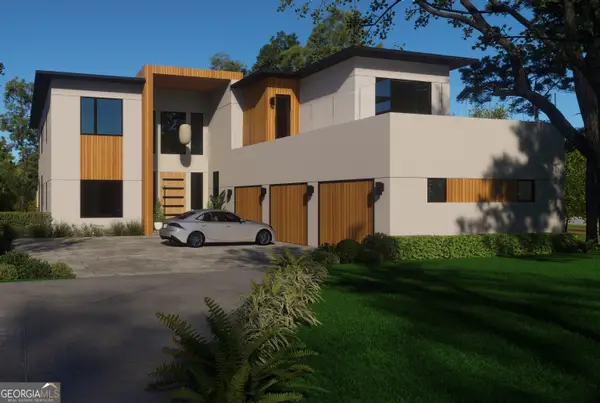 $2,999,999Coming Soon6 beds 8 baths7,606 sq. ft.
1449 Lavista Road Ne #LOT 1 THE BEACON, Atlanta, GA 30324
MLS# 10889825Listed by: Watch Realty Co - Coming Soon
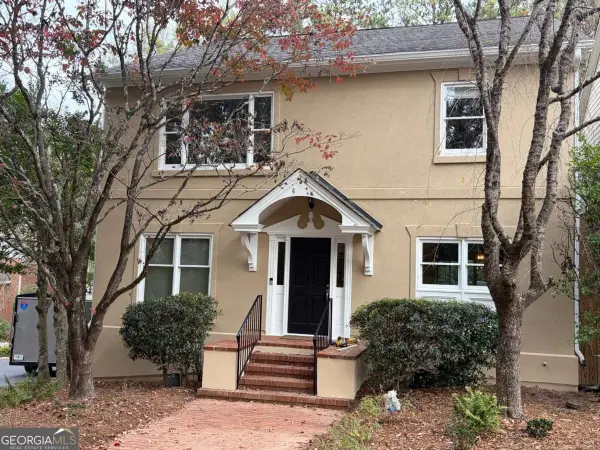 $989,000Coming Soon4 beds 4 baths3,894 sq. ft.
3790 Apsley Court Se, Atlanta, GA 30339
MLS# 10889866Listed by: Real Broker, LLC - Coming Soon
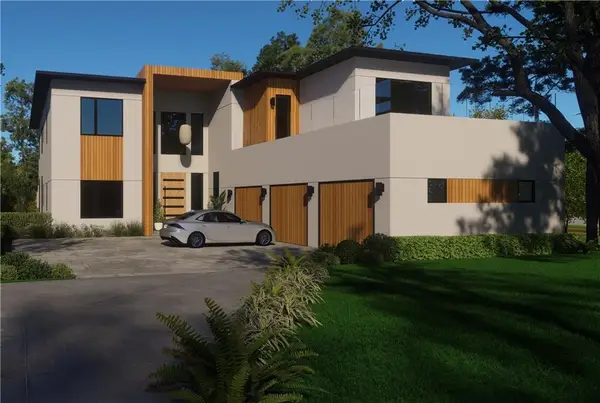 $2,999,999Coming Soon6 beds 8 baths7,871 sq. ft.
1449 Lavista Road Ne, Atlanta, GA 30324
MLS# 7867864Listed by: WATCH REALTY CO. - Coming Soon
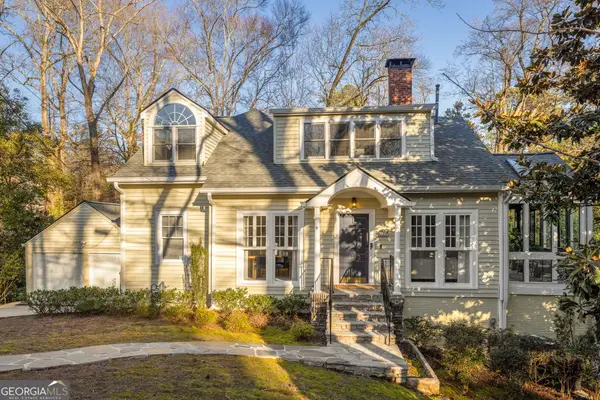 $975,000Coming Soon4 beds 4 baths2,930 sq. ft.
4323 Peachtree Dunwoody Rd Road Ne, Atlanta, GA 30342
MLS# 10889816Listed by: HomeSmart - Coming Soon
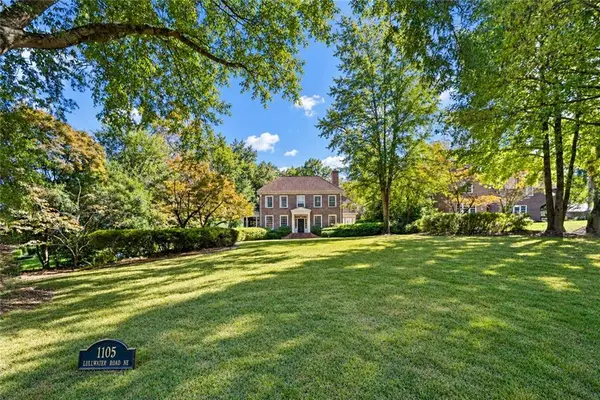 $4,295,000Coming Soon5 beds 8 baths6,256 sq. ft.
1105 Lullwater Road, Atlanta, GA 30307
MLS# 7856584Listed by: ATLANTA FINE HOMES SOTHEBY'S INTERNATIONAL - Coming Soon
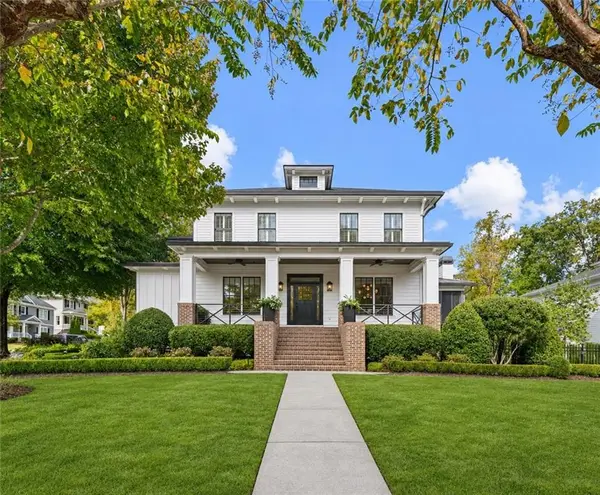 $2,595,000Coming Soon6 beds 5 baths5,600 sq. ft.
2603 Dogwood Terrace Ne, Atlanta, GA 30319
MLS# 7866460Listed by: ATLANTA FINE HOMES SOTHEBY'S INTERNATIONAL - Coming Soon
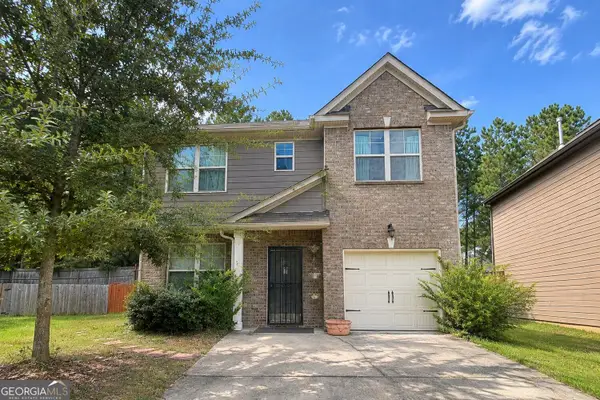 $210,000Coming Soon3 beds 3 baths1,801 sq. ft.
5884 Grande River Road, Atlanta, GA 30349
MLS# 10889571Listed by: Start to Sold Realty - Coming Soon
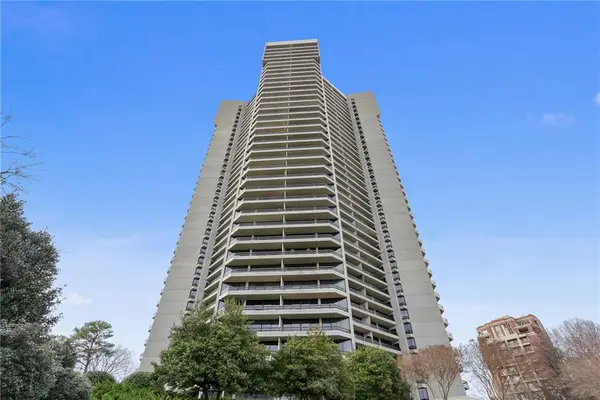 $950,000Coming Soon2 beds 2 baths2,403 sq. ft.
2660 Peachtree Road Nw #21A, Atlanta, GA 30305
MLS# 7862712Listed by: ATLANTA FINE HOMES SOTHEBY'S INTERNATIONAL - Coming Soon
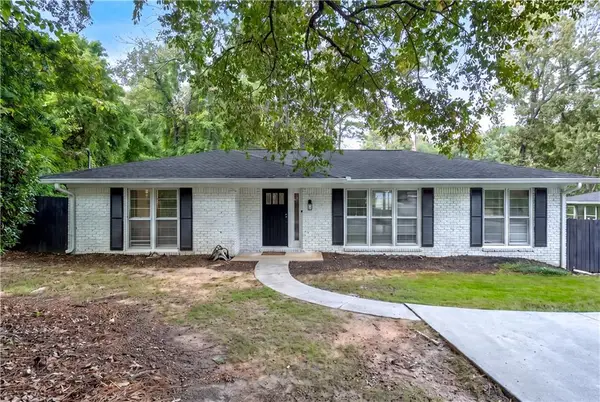 $640,000Coming Soon4 beds 3 baths2,840 sq. ft.
2592 Clairmont Road Ne, Atlanta, GA 30329
MLS# 7864716Listed by: C & R INNOVATIONS, INC. - Coming Soon
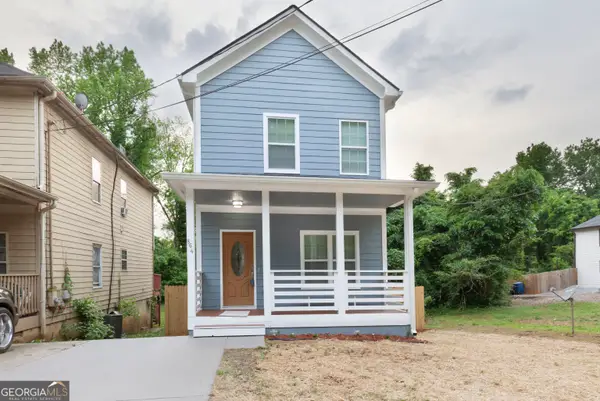 $369,900Coming Soon3 beds 3 baths1,656 sq. ft.
864 Mildred Place Nw, Atlanta, GA 30318
MLS# 10888490Listed by: eXp Realty


Protect your home and budget from life's surprises with an Assurant Home Warranty, backed by a partner that supports you through every step of homeownership. Explore Plans.
© 2026 Better Homes and Gardens Real Estate LLC. An Anywhere Real Estate company. All rights reserved. Better Homes and Gardens® Real Estate is a registered trademark owned by Meredith Operations Corporation, licensed to Better Homes and Gardens Real Estate LLC and used with permission. Better Homes and Gardens Real Estate LLC fully supports the principles of the Fair Housing Act and the Equal Opportunity Act. Listing information is deemed reliable but is not guaranteed accurate.
Each office is independently owned and operated.
Any services or products provided by third parties are not provided by, affiliated with or related to Better Homes and Gardens Real Estate LLC, or its affiliated companies.