
225 Stovall Street Se #A, Atlanta, GA 30316
Local realty services provided by:Better Homes and Gardens Real Estate Metro Brokers
225 Stovall Street Se #A,Atlanta, GA 30316
$1,250,000
- 5 Beds
- 5 Baths
- 2,947 sq. ft.
- Townhouse
- Active
Listed by: jason wieloch, ryan goldstein
Office: compass
MLS#:7804560
Source:FIRSTMLS
Price summary
- Price:$1,250,000
- Price per sq. ft.:$424.16
About this home
Set on a prime street in Reynoldstown, this luxury build by WilliamMarkDesigns delivers a refined take on modern architecture with timeless appeal. Defined by its pitched roofline and layered exterior, the home blends classic design elements with clean, contemporary finishes—creating a warm, enduring presence from the moment you arrive. Inside, nearly 3,000 square feet of thoughtfully designed living space unfolds across 5 bedrooms and 4.5 baths. The open-concept layout is anchored by a chef’s kitchen featuring premium appliances, a generous island, and a walk-in pantry—seamlessly connecting to expansive living and dining areas designed for both everyday living and effortless entertaining. The primary suite offers a true retreat, complete with oversized closets, a spa-like bath with a freestanding soaking tub, and a private balcony. Additional highlights include a rooftop terrace with skyline potential, a two-car garage, and multiple outdoor living spaces including a welcoming front porch. Located just steps from the Atlanta BeltLine Eastside Trail, and moments from Krog Street Market and Ponce City Market, this luxurious property offers the perfect balance of neighborhood charm and city connectivity. This luxury listing is brought to you by Wieloch | Goldstein....
Contact an agent
Home facts
- Year built:2026
- Subdivision & Development:Reynoldstown
- Listing ID #:7804560
- Updated:October 13, 2026 at 01:41 PM
Rooms and interior
- Bedrooms:5
- Total bathrooms:5
- Full bathrooms:4
- Half bathrooms:1
- Flooring:Hardwood
- Dining Description:Open Concept
- Bathrooms Description:Double Vanity, Separate Tub/Shower, Soaking Tub
- Kitchen Description:Breakfast Bar, Cabinets Stain, Dishwasher, Disposal, Gas Range, Kitchen Island, Microwave, Pantry, Range Hood, Refrigerator, Stone Counters, View to Family Room
- Living area:2,947 sq. ft.
Heating and cooling
- Cooling:Ceiling Fan(s), Central Air
- Heating:Central, Natural Gas
- Central air:Yes
Structure and exterior
- Roof:Composition
- Year built:2026
- Building area:2,947 sq. ft.
- Lot area:0.08 Acres
- Lot Features:Front Yard, Landscaped, Level
- Architectural Style:Traditional
- Construction Materials:HardiPlank Type
- Exterior Features:Balcony, Covered, Front Porch, Rooftop
- Levels:3+ Story
Schools
- High school:Maynard Jackson
- Middle school:Martin L. King Jr.
- Elementary school:Burgess-Peterson
Utilities
- Water:Public, Water Available
- Sewer:Public Sewer, Sewer Available
Finances and disclosures
- Price:$1,250,000
- Price per sq. ft.:$424.16
- Tax amount:$2,209 (2024)
Features and amenities
- Laundry features:In Hall, Laundry Room, Upper Level
- Amenities:High Ceilings 10 ft Lower, High Ceilings 9 ft Upper, High Speed Internet, Walk-In Closet(s)
Parking
- Parking description:Garage
- Garage spaces:2
 Listings identified with the FMLS IDX logo come from FMLS and are held by brokerage firms other than the owner of this website. The listing brokerage is identified in any listing details. Information is deemed reliable but is not guaranteed. If you believe any FMLS listing contains material that infringes your copyrighted work please click here (https://www.fmls.com/dmca) to review our DMCA policy and learn how to submit a takedown request. ©2026 First Multiple Listing Service, Inc.
New listings near 225 Stovall Street Se #A
- Coming Soon
 $265,000Coming Soon2 beds 2 baths1,523 sq. ft.
3060 Pharr Court North Nw #515, Atlanta, GA 30305
MLS# 7853430Listed by: CHAPMAN HALL REALTY - Coming Soon
 $295,000Coming Soon1 beds 1 baths783 sq. ft.
1055 Piedmont Avenue Ne #109, Atlanta, GA 30309
MLS# 7853647Listed by: AVENUE REALTY - Coming Soon
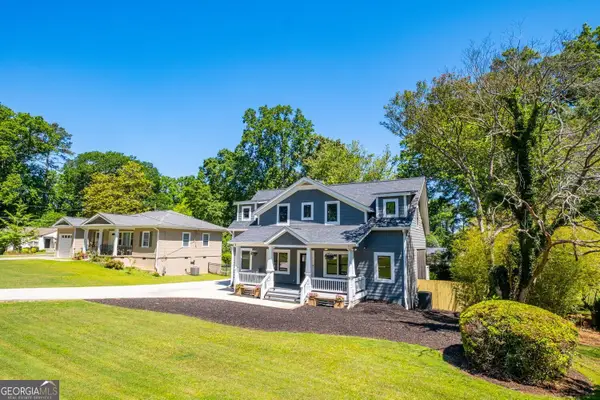 $650,000Coming Soon4 beds 3 baths2,376 sq. ft.
2260 Wallace Drive, Atlanta, GA 30341
MLS# 10872089Listed by: Keller Williams Realty Atl. Partners - Coming Soon
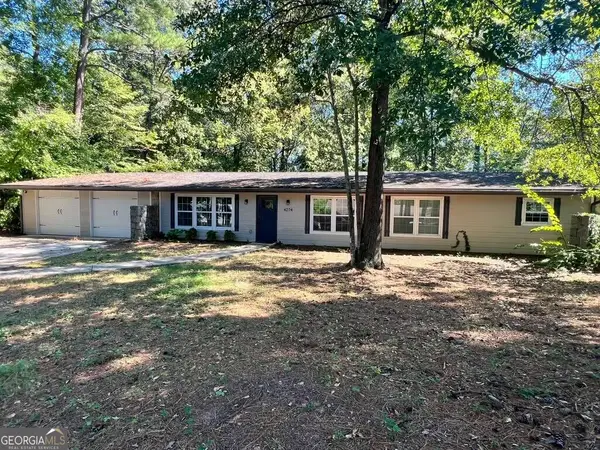 Listed by BHGRE$309,900Coming Soon4 beds 3 baths3,628 sq. ft.
4274 Palm Springs Drive, Atlanta, GA 30344
MLS# 10872148Listed by: BHGRE Metro Brokers - Coming Soon
 $905,000Coming Soon4 beds 4 baths3,377 sq. ft.
436 Grant Street, Atlanta, GA 30312
MLS# 10871993Listed by: Compass - Coming Soon
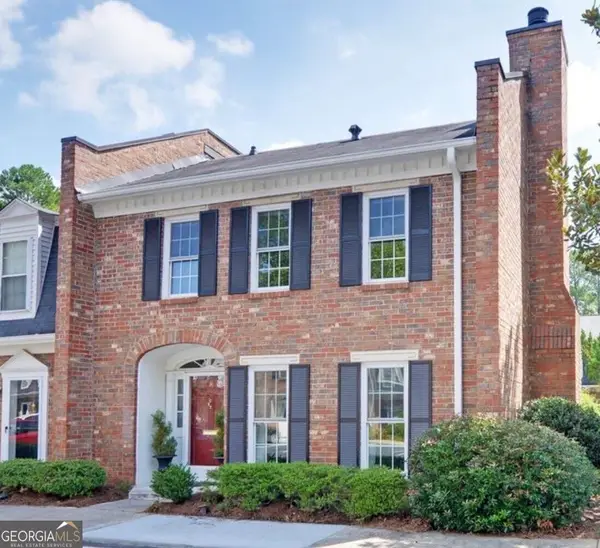 $445,000Coming Soon3 beds 3 baths1,560 sq. ft.
16 Palace Green Place Nw, Atlanta, GA 30318
MLS# 10871846Listed by: Harry Norman Realtors - Coming Soon
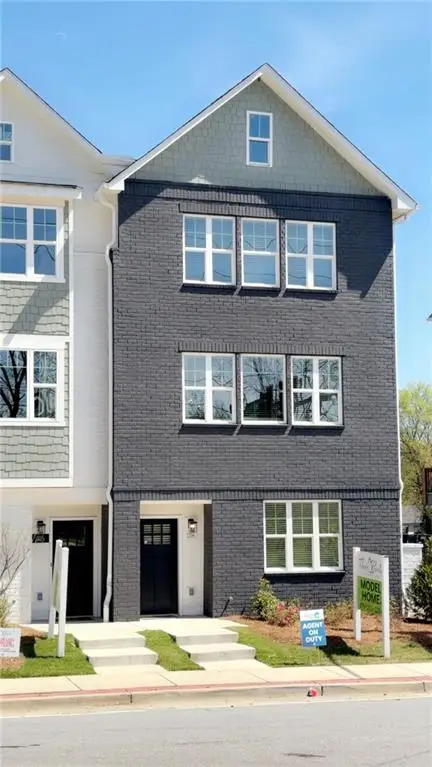 $459,900Coming Soon3 beds 4 baths1,854 sq. ft.
509 Mission Way Se, Atlanta, GA 30315
MLS# 7853347Listed by: EXP REALTY, LLC. - Coming Soon
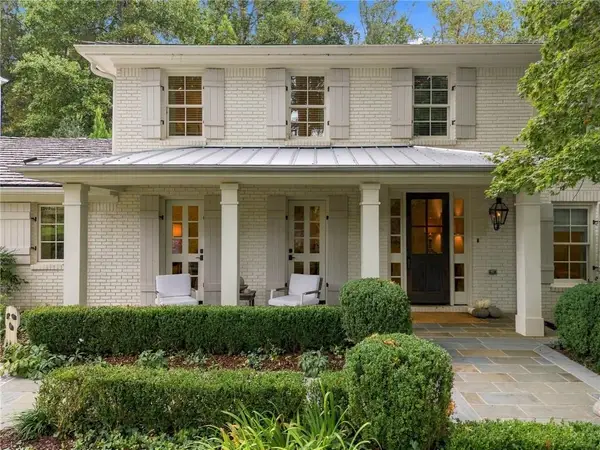 $2,395,000Coming Soon5 beds 5 baths5,013 sq. ft.
323 Blanton Road Nw, Atlanta, GA 30342
MLS# 7849654Listed by: DORSEY ALSTON REALTORS - Coming Soon
 $425,000Coming Soon2 beds 3 baths1,588 sq. ft.
7 Ivy Gates Ne, Atlanta, GA 30342
MLS# 10871651Listed by: BHHS Georgia Properties - Coming Soon
 $300,000Coming Soon2 beds 2 baths1,433 sq. ft.
401 16th Street Nw #1177, Atlanta, GA 30363
MLS# 7852777Listed by: ATLANTA FINE HOMES SOTHEBY'S INTERNATIONAL


Protect your home and budget from life's surprises with an Assurant Home Warranty, backed by a partner that supports you through every step of homeownership. Explore Plans.
© 2026 Better Homes and Gardens Real Estate LLC. An Anywhere Real Estate company. All rights reserved. Better Homes and Gardens® Real Estate is a registered trademark owned by Meredith Operations Corporation, licensed to Better Homes and Gardens Real Estate LLC and used with permission. Better Homes and Gardens Real Estate LLC fully supports the principles of the Fair Housing Act and the Equal Opportunity Act. Listing information is deemed reliable but is not guaranteed accurate.
Each office is independently owned and operated.
Any services or products provided by third parties are not provided by, affiliated with or related to Better Homes and Gardens Real Estate LLC, or its affiliated companies.