
225 Stovall Street Se #B, Atlanta, GA 30316
Local realty services provided by:Better Homes and Gardens Real Estate Metro Brokers
Listed by: jason wieloch, ryan goldstein
Office: compass
MLS#:10837129
Source:METROMLS
Price summary
- Price:$1,175,000
- Price per sq. ft.:$442.06
About this home
Set in prime Reynoldstown location, this build by WilliamMarkDesigns delivers a refined take on modern architecture with timeless appeal. A pitched roofline and layered exterior blend classic design elements with clean, contemporary finishes, creating a warm, enduring presence from the moment you arrive. This home offers 4 bedrooms and 3.5 baths across an open-concept layout anchored by a chef's kitchen with premium appliances, a generous island, and a walk-in pantry - flowing seamlessly into an expansive living area and large private backyard. Built for both everyday living and effortless entertaining. The primary suite is a true retreat, with oversized closets, a spa-like bath featuring a freestanding soaking tub, and a private balcony. Additional highlights include a rooftop terrace with [skyline views / specific view, if applicable], a two-car garage, and multiple outdoor living spaces including a welcoming front porch. Just steps from the Atlanta BeltLine Eastside Trail and moments from Krog Street Market and Ponce City Market, this home offers the perfect balance of neighborhood charm and city connectivity. This luxury listing is brought to you by Wieloch | Goldstein....
Contact an agent
Home facts
- Year built:2026
- Subdivision & Development:Reynoldstown
- Listing ID #:10837129
- Updated:September 02, 2026 at 04:28 AM
Rooms and interior
- Bedrooms:4
- Total bathrooms:4
- Full bathrooms:3
- Half bathrooms:1
- Flooring:Hardwood, Tile
- Bathrooms Description:Separate Shower, Soaking Tub
- Kitchen Description:Breakfast Bar, Dishwasher, Disposal, Kitchen Island, Microwave, Oven/Range (Combo), Pantry, Refrigerator, Solid Surface Counters, Stainless Steel Appliance(s)
- Living area:2,658 sq. ft.
Heating and cooling
- Cooling:Ceiling Fan(s), Central Air, Electric
- Heating:Central, Natural Gas
- Central air:Yes
Structure and exterior
- Roof:Composition
- Year built:2026
- Building area:2,658 sq. ft.
- Lot area:0.08 Acres
- Lot Features:Level, Private
- Architectural Style:Contemporary
- Construction Materials:Concrete
- Exterior Features:Balcony, Deck/Patio
- Foundation Description:Slab
- Levels:3+ Story
Schools
- High school:MH Jackson Jr
- Middle school:King
- Elementary school:Burgess Peterson
Utilities
- Water:Public, Water Available
- Sewer:Public Sewer, Sewer Connected
Finances and disclosures
- Price:$1,175,000
- Price per sq. ft.:$442.06
- Tax amount:$2,209 (2024)
Features and amenities
- Appliances:Dishwasher, Disposal, Gas Water Heater, Microwave, Oven/Range (Combo), Refrigerator, Stainless Steel Appliance(s)
- Laundry features:Laundry, Upper Level
- Amenities:Double Pane Windows, Gas Water Heater, High Ceilings
Parking
- Total parking spaces:2
- Parking description:Attached, Garage
- Garage:Yes
 2026 Georgia MLS. All rights reserved. Information Deem Reliable But Not Guaranteed September 2, 2026
New listings near 225 Stovall Street Se #B
- Coming Soon
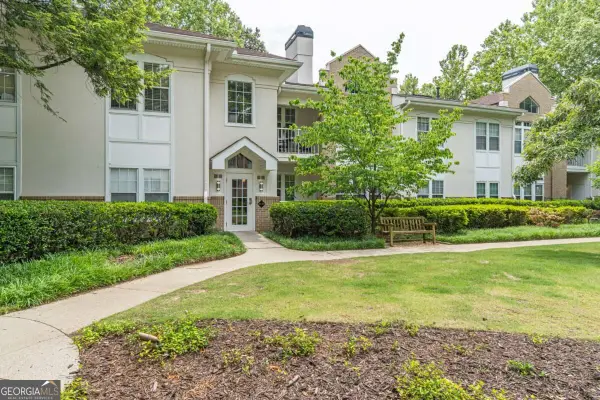 $228,500Coming Soon1 beds 1 baths
240 Renaissance Parkway Ne #204, Atlanta, GA 30308
MLS# 10837939Listed by: Keller Williams Realty Atl. Partners - Coming Soon
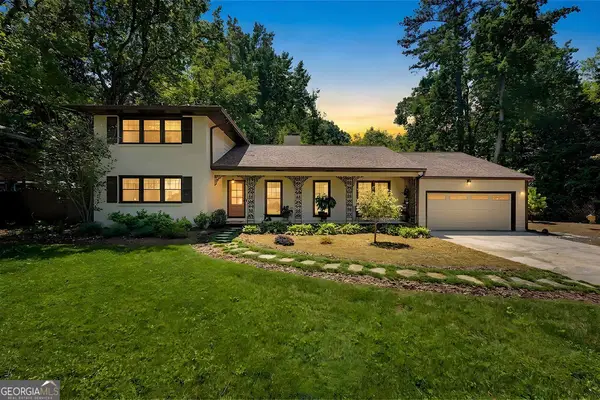 $899,000Coming Soon4 beds 2 baths2,309 sq. ft.
747 Starlight Court, Atlanta, GA 30342
MLS# 10837567Listed by: Harry Norman Realtors - Coming Soon
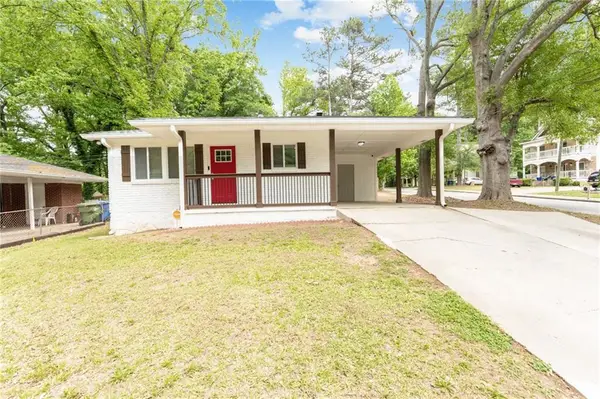 $310,000Coming Soon3 beds 2 baths1,150 sq. ft.
123 Mount Zion Road Sw, Atlanta, GA 30354
MLS# 7828149Listed by: BOLST, INC. - Coming Soon
 $2,500,000Coming Soon5 beds 5 baths7,043 sq. ft.
1200 Briarwood Drive Ne, Atlanta, GA 30306
MLS# 10837373Listed by: BHHS Georgia Properties - Coming Soon
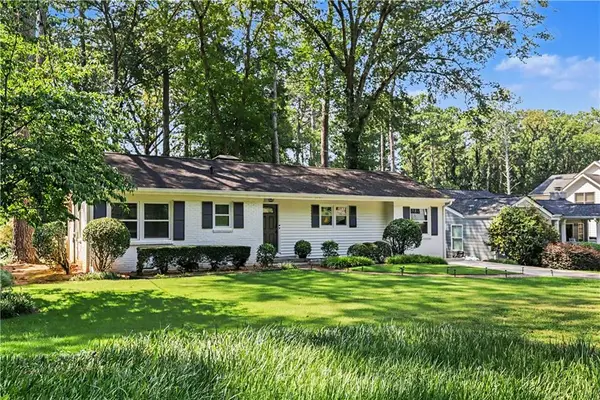 $775,000Coming Soon3 beds 2 baths2,020 sq. ft.
975 Cardova Drive Ne, Atlanta, GA 30324
MLS# 7818469Listed by: DORSEY ALSTON REALTORS - Coming Soon
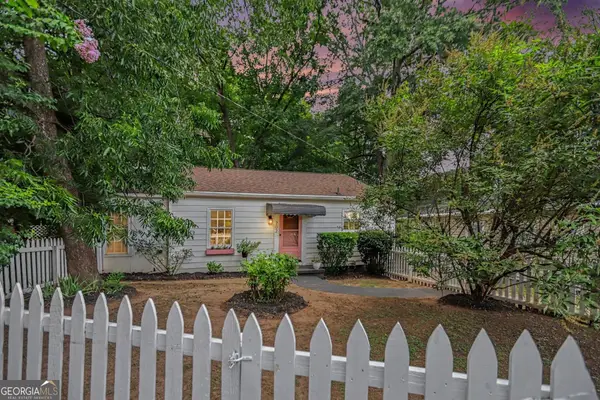 $399,900Coming Soon2 beds 1 baths832 sq. ft.
702 Glenwood Avenue Se, Atlanta, GA 30312
MLS# 10837082Listed by: Bolst, Inc. - Coming Soon
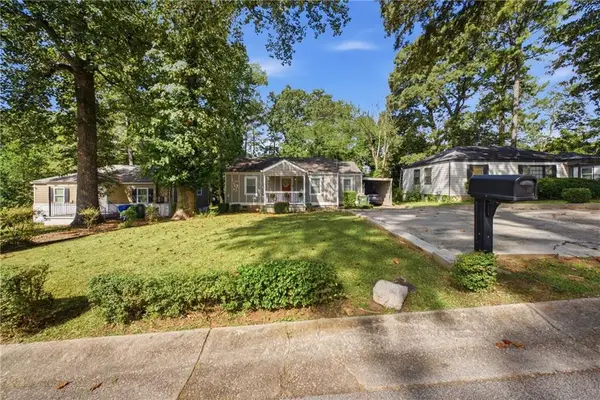 $289,900Coming Soon3 beds 2 baths1,312 sq. ft.
2123 Rachael Street, Atlanta, GA 30315
MLS# 7830325Listed by: HOMES BY HOLLOMAN, LLC - Coming Soon
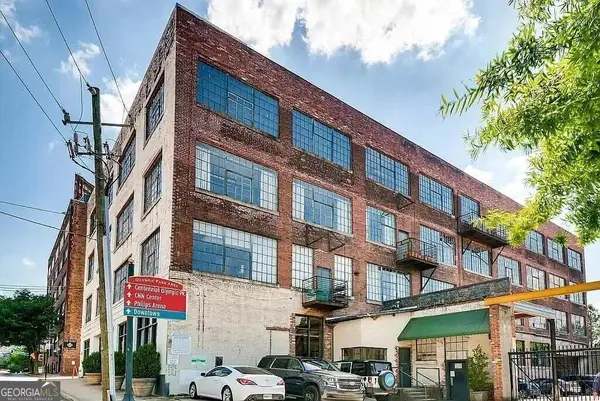 $319,000Coming Soon1 beds 1 baths1,099 sq. ft.
434 Marietta Street #204, Atlanta, GA 30313
MLS# 10836847Listed by: eXp Realty - Coming Soon
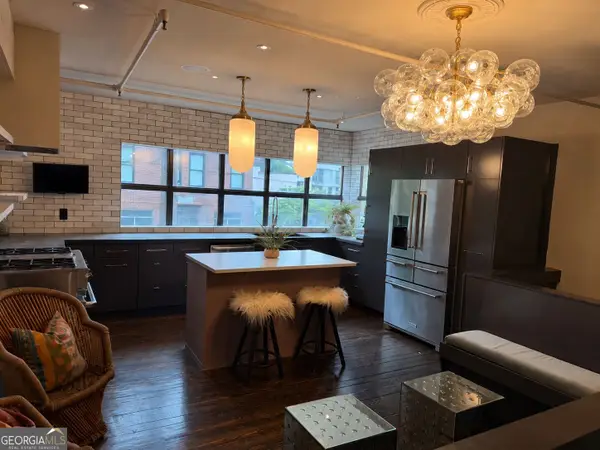 $785,000Coming Soon3 beds 3 baths5 sq. ft.
510 Edgewood Avenue Se #1, Atlanta, GA 30312
MLS# 10836801Listed by: Meet South


Protect your home and budget from life's surprises with an Assurant Home Warranty, backed by a partner that supports you through every step of homeownership. Explore Plans.
© 2026 Better Homes and Gardens Real Estate LLC. An Anywhere Real Estate company. All rights reserved. Better Homes and Gardens® Real Estate is a registered trademark owned by Meredith Operations Corporation, licensed to Better Homes and Gardens Real Estate LLC and used with permission. Better Homes and Gardens Real Estate LLC fully supports the principles of the Fair Housing Act and the Equal Opportunity Act. Listing information is deemed reliable but is not guaranteed accurate.
Each office is independently owned and operated.
Any services or products provided by third parties are not provided by, affiliated with or related to Better Homes and Gardens Real Estate LLC, or its affiliated companies.