
2357 Brissett Lane, Atlanta, GA 30319
Local realty services provided by:Better Homes and Gardens Real Estate Metro Brokers
2357 Brissett Lane,Atlanta, GA 30319
$725,000
- 3 Beds
- 4 Baths
- 2,280 sq. ft.
- Townhouse
- Active
Listed by: michelle schaus
Office: dorsey alston realtors
MLS#:7865299
Source:FIRSTMLS
Price summary
- Price:$725,000
- Price per sq. ft.:$317.98
- Monthly HOA dues:$380
About this home
Beautifully maintained townhome in the highly sought-after Halstead community by Ashton Woods! Built in 2020, this home offers a thoughtfully designed floor plan, quality finishes, and an exceptional Brookhaven location. Freshly painted throughout and in turnkey condition, the light-filled interior features an open-concept layout, 10-foot ceilings on the main level, 9-foot ceilings upstairs and on the terrace level, and upgraded hardwood floors throughout. The spacious kitchen flows seamlessly into the dining and living areas, with custom built-ins flanking the fireplace and a beautiful dining room bar featuring a wine rack and buffet cabinetry. Just off the living room, a private rear deck offers the perfect spot for morning coffee or unwinding at the end of the day. Upstairs, the spacious owner's suite features a beautifully appointed bath with dual vanities, an oversized frameless glass shower, and a generous walk-in closet. The terrace level offers flexible additional living space ideal for guests, a home office, fitness room, or media room. Additional thoughtful upgrades include Lutron smart lighting, EV charging capability, and a whole-home air purification system. Enjoy low-maintenance living in Halstead's gated community, complete with beautifully maintained grounds and greenspace. Ideally located in the heart of Brookhaven, just moments from Dresden Drive's popular restaurants, boutiques, coffee shops, and entertainment, as well as Town Brookhaven, Blackburn Park, MARTA, Buckhead, Chamblee, I-85, and GA-400. With its move-in-ready condition, thoughtful upgrades, and convenient access to everything Brookhaven has to offer, this home delivers an exceptional combination of comfort, convenience, and lifestyle....
Contact an agent
Home facts
- Year built:2020
- Subdivision & Development:Halstead
- Listing ID #:7865299
- Updated:November 13, 2026 at 06:49 PM
Rooms and interior
- Bedrooms:3
- Total bathrooms:4
- Full bathrooms:3
- Half bathrooms:1
- Flooring:Hardwood
- Dining Description:Open Concept, Seats 12+
- Bathrooms Description:Double Vanity, Shower Only
- Kitchen Description:Breakfast Bar, Cabinets White, Dishwasher, Disposal, Eat-in Kitchen, Electric Oven, Gas Cooktop, Gas Range, Kitchen Island, Microwave, Pantry, Refrigerator, Stone Counters, View to Family Room
- Bedroom Description:Oversized Master, Split Bedroom Plan
- Basement Description:Daylight, Driveway Access, Finished, Finished Bath
- Living area:2,280 sq. ft.
Heating and cooling
- Cooling:Central Air, Zoned
- Heating:Central, Natural Gas, Zoned
- Central air:Yes
Structure and exterior
- Roof:Composition, Shingle
- Year built:2020
- Building area:2,280 sq. ft.
- Lot area:0.02 Acres
- Lot Features:Front Yard, Landscaped, Level, Zero Lot Line
- Architectural Style:Townhouse
- Construction Materials:HardiPlank Type
- Exterior Features:Balcony, Deck, Front Porch
- Levels:3+ Story
Schools
- High school:Chamblee
- Middle school:Chamblee
- Elementary school:Ashford Park
Utilities
- Water:Public, Water Available
- Sewer:Public Sewer, Sewer Available
Finances and disclosures
- Price:$725,000
- Price per sq. ft.:$317.98
- Tax amount:$7,661 (2025)
Features and amenities
- Laundry features:In Hall, Upper Level
- Amenities:Bookcases, ENERGY STAR Qualified Appliances, High Ceilings 10 ft Lower, High Ceilings 9 ft Upper, Walk-In Closet(s), Wet Bar
Parking
- Parking description:Attached, Drive Under Main Level, Driveway, Garage, Garage Faces Rear, Level Driveway
- Garage spaces:2
 Listings identified with the FMLS IDX logo come from FMLS and are held by brokerage firms other than the owner of this website. The listing brokerage is identified in any listing details. Information is deemed reliable but is not guaranteed. If you believe any FMLS listing contains material that infringes your copyrighted work please click here (https://www.fmls.com/dmca) to review our DMCA policy and learn how to submit a takedown request. ©2026 First Multiple Listing Service, Inc.
New listings near 2357 Brissett Lane
- Coming Soon
 $280,000Coming Soon3 beds 2 baths1,344 sq. ft.
2949 Jones Street, Atlanta, GA 30344
MLS# 10890174Listed by: BHHS Georgia Properties - Coming Soon
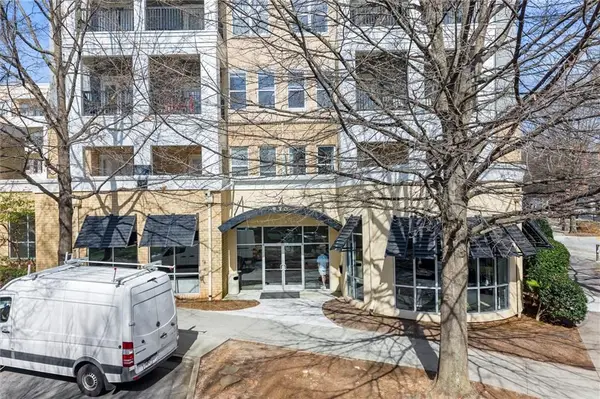 $395,000Coming Soon1 beds 1 baths810 sq. ft.
870 Inman Village Parkway Ne #228, Atlanta, GA 30307
MLS# 7865368Listed by: KELLER WILLIAMS NORTH ATLANTA - Coming Soon
 $725,000Coming Soon4 beds 4 baths2,640 sq. ft.
2065 Renault Lane, Atlanta, GA 30345
MLS# 7867601Listed by: KELLER WILLIAMS RLTY, FIRST ATLANTA - Coming Soon
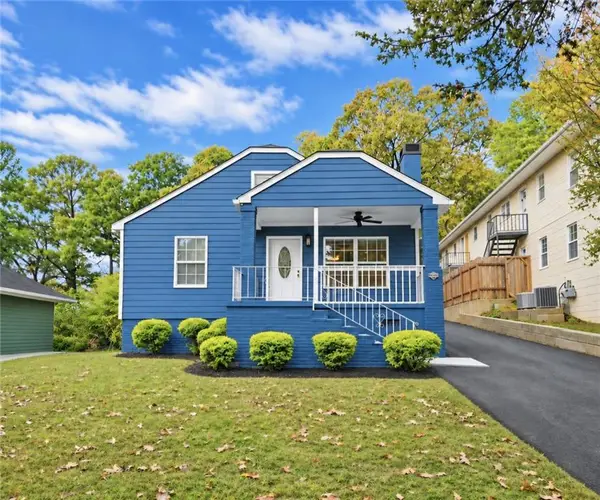 $280,000Coming Soon3 beds 2 baths1,344 sq. ft.
2949 Jones Street, Atlanta, GA 30344
MLS# 7868119Listed by: BERKSHIRE HATHAWAY HOMESERVICES GEORGIA PROPERTIES - Coming Soon
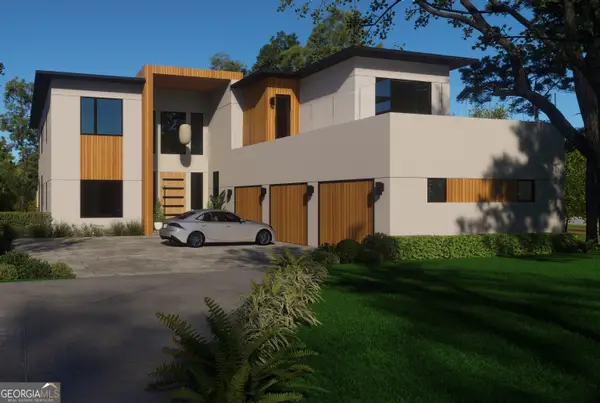 $2,999,999Coming Soon6 beds 8 baths7,606 sq. ft.
1449 Lavista Road Ne #LOT 1 THE BEACON, Atlanta, GA 30324
MLS# 10889825Listed by: Watch Realty Co - Coming Soon
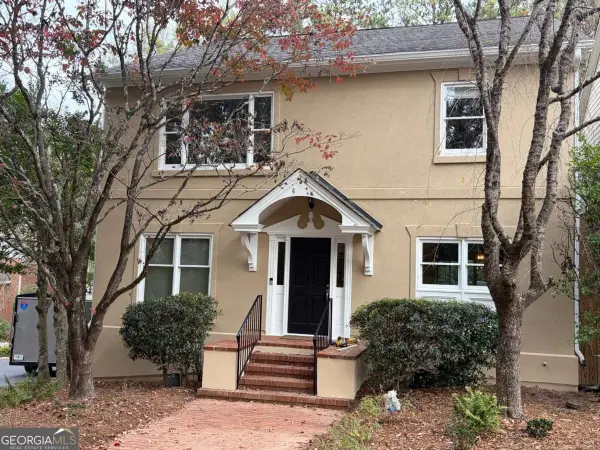 $989,000Coming Soon4 beds 4 baths3,894 sq. ft.
3790 Apsley Court Se, Atlanta, GA 30339
MLS# 10889866Listed by: Real Broker, LLC - Coming Soon
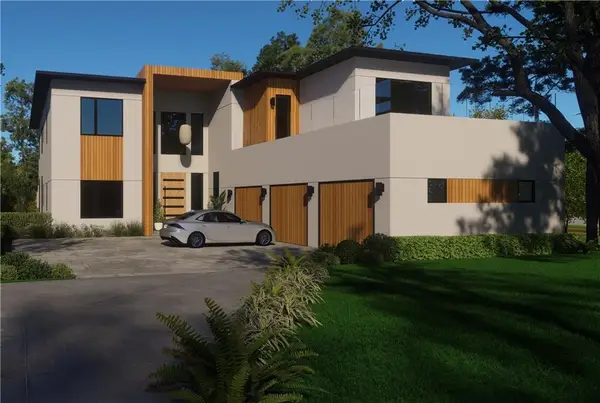 $2,999,999Coming Soon6 beds 8 baths7,871 sq. ft.
1449 Lavista Road Ne, Atlanta, GA 30324
MLS# 7867864Listed by: WATCH REALTY CO. - Coming Soon
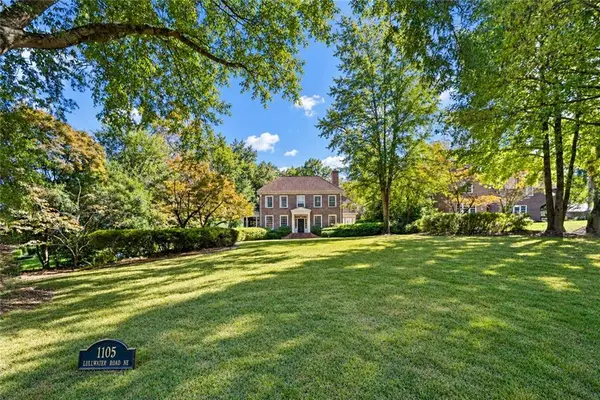 $4,295,000Coming Soon5 beds 8 baths6,256 sq. ft.
1105 Lullwater Road, Atlanta, GA 30307
MLS# 7856584Listed by: ATLANTA FINE HOMES SOTHEBY'S INTERNATIONAL - Coming Soon
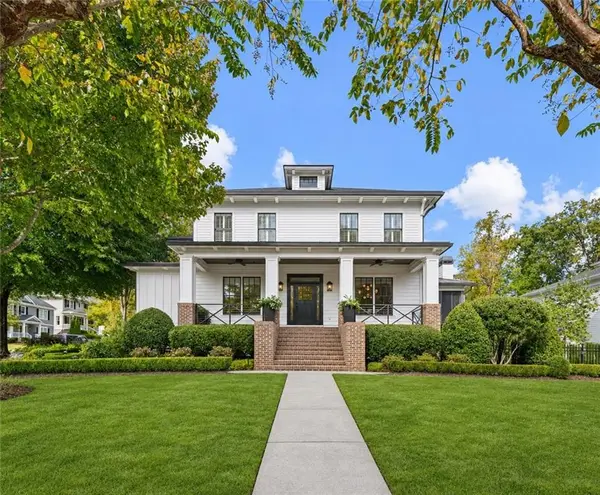 $2,595,000Coming Soon6 beds 5 baths5,600 sq. ft.
2603 Dogwood Terrace Ne, Atlanta, GA 30319
MLS# 7866460Listed by: ATLANTA FINE HOMES SOTHEBY'S INTERNATIONAL - Coming Soon
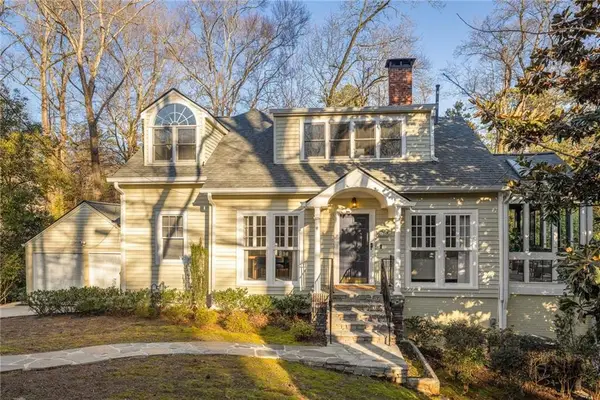 $975,000Coming Soon4 beds 4 baths3,180 sq. ft.
4323 Peachtree Dunwoody Rd, Atlanta, GA 30342
MLS# 7867857Listed by: HOMESMART


Protect your home and budget from life's surprises with an Assurant Home Warranty, backed by a partner that supports you through every step of homeownership. Explore Plans.
© 2026 Better Homes and Gardens Real Estate LLC. An Anywhere Real Estate company. All rights reserved. Better Homes and Gardens® Real Estate is a registered trademark owned by Meredith Operations Corporation, licensed to Better Homes and Gardens Real Estate LLC and used with permission. Better Homes and Gardens Real Estate LLC fully supports the principles of the Fair Housing Act and the Equal Opportunity Act. Listing information is deemed reliable but is not guaranteed accurate.
Each office is independently owned and operated.
Any services or products provided by third parties are not provided by, affiliated with or related to Better Homes and Gardens Real Estate LLC, or its affiliated companies.