
2358 Merrilee Lane Se, Atlanta, GA 30317
Local realty services provided by:Better Homes and Gardens Real Estate Metro Brokers
2358 Merrilee Lane Se,Atlanta, GA 30317
$750,000
- 3 Beds
- 3 Baths
- 2,600 sq. ft.
- Single family
- Active
Listed by: jeremy hudgeons
Office: keller williams realty metro atlanta
MLS#:7804582
Source:FIRSTMLS
Price summary
- Price:$750,000
- Price per sq. ft.:$288.46
- Monthly HOA dues:$235
About this home
Welcome home to the perfect blend of modern comfort, thoughtful design, and unbeatable intown living where East Lake meets Kirkwood. Better than new and impeccably maintained, this Craftsman-inspired farmhouse offers the space you want without the upkeep of an older home. The bright, open main level is made for gathering, featuring a chef's kitchen with an oversized quartz island, abundant cabinetry, walk-in pantry, stainless steel appliances, and seamless flow into the dining and living areas with a cozy fireplace. A flexible bonus room on the main floor is ideal as a home office, playroom, media room, or potential fourth bedroom.
Upstairs, the private primary suite is tucked away from the secondary bedrooms and loft, creating a peaceful retreat complete with dual vanities, a luxurious tiled shower, and an oversized walk-in closet. Outside, enjoy the best of both worlds with a welcoming front porch and a back patio with a fenced backyard. The two-car garage provides extra convenience. Stroll the tree-lined historic streets or simply enjoy the neighborhood greenspace while the HOA takes care of the lawn. You'll love being just steps from the vibrant retail scene of Hosea+2nd which includes PERC, Poor Hendrix, Gene’s, La Fonda Latina, babygirl, Huckleberry’s Corner Store, Kirkwood Pediatrics, Eastwood Vet Clinic, and Cameo Salon.
If you need more choices, downtown Kirkwood and Oakhurst are less than a mile away, and golf enthusiasts will enjoy being minutes from Charlie Yates and East Lake Golf Club. Modern luxury, low-maintenance living, and one of Atlanta's most walkable neighborhoods, this home truly checks every box. NOTE: K-12 students living in this home are eligible for Drew Charter School, but acceptance is not guaranteed because the school uses a lottery system....
Contact an agent
Home facts
- Year built:2019
- Subdivision & Development:East Lake
- Listing ID #:7804582
- Updated:August 07, 2026 at 01:30 PM
Rooms and interior
- Bedrooms:3
- Total bathrooms:3
- Full bathrooms:2
- Half bathrooms:1
- Flooring:Hardwood
- Dining Description:Open Concept
- Bathrooms Description:Double Vanity, Separate His/Hers, Separate Tub/Shower, Soaking Tub
- Kitchen Description:Cabinets White, Dishwasher, Disposal, Eat-in Kitchen, Gas Range, Kitchen Island, Pantry Walk-In, Range Hood, Refrigerator, Stone Counters, View to Family Room
- Bedroom Description:Oversized Master
- Living area:2,600 sq. ft.
Heating and cooling
- Cooling:Central Air
- Heating:Central, Electric, Heat Pump
- Central air:Yes
Structure and exterior
- Roof:Shingle
- Year built:2019
- Building area:2,600 sq. ft.
- Lot area:0.05 Acres
- Lot Features:Back Yard
- Architectural Style:Craftsman
- Construction Materials:HardiPlank Type
- Exterior Features:Covered, Front Porch, Patio, Private Yard, Rain Gutters
- Levels:2 Story
Schools
- High school:Maynard Jackson
- Middle school:Martin L. King Jr.
- Elementary school:Fred A. Toomer
Utilities
- Water:Public, Water Available
- Sewer:Public Sewer, Sewer Available
Finances and disclosures
- Price:$750,000
- Price per sq. ft.:$288.46
- Tax amount:$7,996 (2025)
Features and amenities
- Laundry features:Laundry Room, Upper Level
- Amenities:Bookcases, ENERGY STAR Qualified Appliances, Entrance Foyer, High Ceilings 10 ft Main, High Ceilings 9 ft Upper, Low Flow Plumbing Fixtures, Tray Ceiling(s), Walk-In Closet(s)
Parking
- Parking description:Garage, Garage Faces Rear
- Garage spaces:2
 Listings identified with the FMLS IDX logo come from FMLS and are held by brokerage firms other than the owner of this website. The listing brokerage is identified in any listing details. Information is deemed reliable but is not guaranteed. If you believe any FMLS listing contains material that infringes your copyrighted work please click here (https://www.fmls.com/dmca) to review our DMCA policy and learn how to submit a takedown request. ©2026 First Multiple Listing Service, Inc.
New listings near 2358 Merrilee Lane Se
- New
 $900,000Active4 beds 4 baths5,577 sq. ft.
8115 Winged Food Drive, Atlanta, GA 30350
MLS# 10821156Listed by: Atlanta Communities - New
 $595,000Active4 beds 4 baths2,422 sq. ft.
4111 Barry Place #56, Atlanta, GA 30341
MLS# 10821180Listed by: Redfin Corporation - New
 $975,000Active3 beds 2 baths1,755 sq. ft.
3054 Peachtree Drive Ne, Atlanta, GA 30305
MLS# 10821185Listed by: Ansley RE | Christie's Int'l RE - New
 $249,000Active1 beds 1 baths
2222 Peachtree Road Nw #B5, Atlanta, GA 30309
MLS# 10821194Listed by: HOME Luxury Real Estate - New
 $350,000Active4 beds 2 baths
2951 Glenwood Avenue Se, Atlanta, GA 30317
MLS# 10821205Listed by: Emerald Heights Realty - New
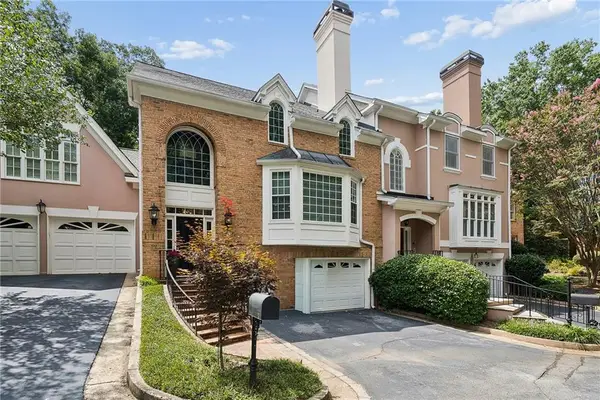 $995,900Active4 beds 5 baths3,065 sq. ft.
682 S Ponce Court Ne, Atlanta, GA 30307
MLS# 7806938Listed by: ATLANTA FINE HOMES SOTHEBY'S INTERNATIONAL - New
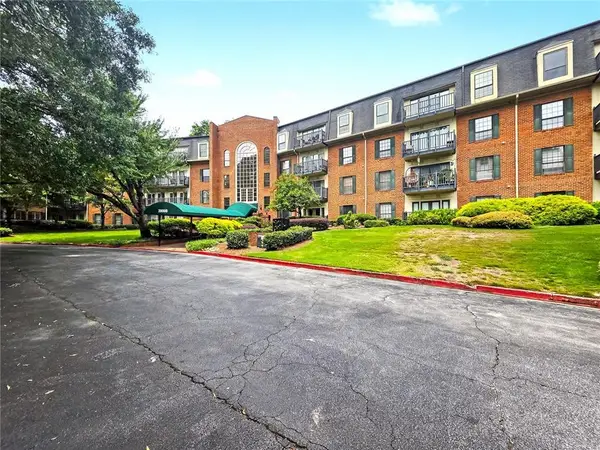 $199,900Active2 beds 2 baths1,224 sq. ft.
28402 Plantation Drive Ne, Atlanta, GA 30324
MLS# 7817459Listed by: REMAX AROUND ATLANTA - New
 $540,000Active3 beds 4 baths2,099 sq. ft.
2566 Crescent Park Court #634, Atlanta, GA 30339
MLS# 10821139Listed by: Compass - Coming Soon
 $185,900Coming Soon3 beds 2 baths
1011 Estes Drive Sw #B2, Atlanta, GA 30310
MLS# 7817596Listed by: HOMESMART - New
 $184,999Active2 beds 2 baths1,082 sq. ft.
870 Mayson Turner Road #1224, Atlanta, GA 30344
MLS# 7817568Listed by: EXTOL REALTY


Protect your home and budget from life's surprises with an Assurant Home Warranty, backed by a partner that supports you through every step of homeownership. Explore Plans.
© 2026 Better Homes and Gardens Real Estate LLC. An Anywhere Real Estate company. All rights reserved. Better Homes and Gardens® Real Estate is a registered trademark owned by Meredith Operations Corporation, licensed to Better Homes and Gardens Real Estate LLC and used with permission. Better Homes and Gardens Real Estate LLC fully supports the principles of the Fair Housing Act and the Equal Opportunity Act. Listing information is deemed reliable but is not guaranteed accurate.
Each office is independently owned and operated.
Any services or products provided by third parties are not provided by, affiliated with or related to Better Homes and Gardens Real Estate LLC, or its affiliated companies.