
2368 Glenwood Drive Ne, Atlanta, GA 30305
Local realty services provided by:Better Homes and Gardens Real Estate Metro Brokers
2368 Glenwood Drive Ne,Atlanta, GA 30305
$1,395,000
- 4 Beds
- 4 Baths
- 3,244 sq. ft.
- Single family
- Pending
Listed by: rodney hinote
Office: ansley real estate
MLS#:7851112
Source:FIRSTMLS
Price summary
- Price:$1,395,000
- Price per sq. ft.:$430.02
About this home
Welcome to beautifully reimagined living in the heart of Peachtree Hills, one of Buckhead's most beloved neighborhoods. Built in 2011 and recently renovated with a fresh, sophisticated style, this exceptional 4-bedroom, 4-bath home combines the character and warmth of an established neighborhood with the finishes and functionality today's buyers are looking for. Step inside to an inviting open floor plan designed for effortless everyday living and entertaining. The spacious living room is anchored by a handsome fireplace and flows seamlessly into the stunning new kitchen, featuring stylish cabinetry, beautiful countertops, updated appliances, and generous space for gathering. Newly renovated baths throughout the home add to the move-in-ready appeal. A guest bedroom and full bath on the main level provide the perfect private retreat for overnight guests or an ideal home office.Upstairs, the bedrooms offer comfortable, private spaces, while the finished terrace level adds an entirely new dimension to the home with a large family room, full bath, and separate workout room, perfect for movie nights, entertaining, fitness, or additional guest space. Outside, lush landscaping surrounds the home and creates a beautiful setting for the large backyard, with plenty of room for outdoor entertaining, play, pets, or future garden and pool possibilities. A two-car rear-entry garage provides excellent parking and storage while maintaining the home's attractive streetscape. All of this is tucked into the charming, tree-lined Peachtree Hills neighborhood, offering the rare combination of a beautifully renovated home, generous indoor and outdoor living spaces, and an exceptional Buckhead location. A truly special opportunity to enjoy modern living in one of Atlanta's most sought after intown neighborhoods....
Contact an agent
Home facts
- Year built:2011
- Subdivision & Development:Peachtree Hills
- Listing ID #:7851112
- Updated:November 09, 2026 at 08:42 AM
Rooms and interior
- Bedrooms:4
- Total bathrooms:4
- Full bathrooms:4
- Flooring:Hardwood
- Dining Description:Separate Dining Room
- Bathrooms Description:Double Vanity, Separate Tub/Shower
- Kitchen Description:Cabinets White, Dishwasher, Disposal, Gas Range, Kitchen Island, Microwave, Pantry Walk-In, Stone Counters, View to Family Room
- Bedroom Description:Split Bedroom Plan
- Basement Description:Daylight, Driveway Access, Finished Bath, Full, Interior Entry
- Living area:3,244 sq. ft.
Heating and cooling
- Cooling:Central Air
- Heating:Forced Air, Natural Gas
- Central air:Yes
Structure and exterior
- Roof:Composition
- Year built:2011
- Building area:3,244 sq. ft.
- Lot area:0.18 Acres
- Lot Features:Back Yard, Landscaped, Private, Sloped
- Architectural Style:Craftsman
- Construction Materials:Cement Siding
- Exterior Features:Balcony, Covered, Deck, Screened
- Levels:3+ Story
Schools
- High school:North Atlanta
- Middle school:Willis A. Sutton
- Elementary school:E. Rivers
Utilities
- Water:Public
- Sewer:Public Sewer
Finances and disclosures
- Price:$1,395,000
- Price per sq. ft.:$430.02
- Tax amount:$15,727 (2025)
Features and amenities
- Laundry features:Dryer, In Hall, Laundry Room, Upper Level, Washer
- Amenities:Coffered Ceiling(s), Entrance Foyer, High Ceilings 10 ft Main, High Speed Internet, Low Flow Plumbing Fixtures, Walk-In Closet(s)
Parking
- Parking description:Drive Under Main Level, Garage, Garage Faces Rear
- Garage spaces:2
 Listings identified with the FMLS IDX logo come from FMLS and are held by brokerage firms other than the owner of this website. The listing brokerage is identified in any listing details. Information is deemed reliable but is not guaranteed. If you believe any FMLS listing contains material that infringes your copyrighted work please click here (https://www.fmls.com/dmca) to review our DMCA policy and learn how to submit a takedown request. ©2026 First Multiple Listing Service, Inc.
New listings near 2368 Glenwood Drive Ne
- Coming Soon
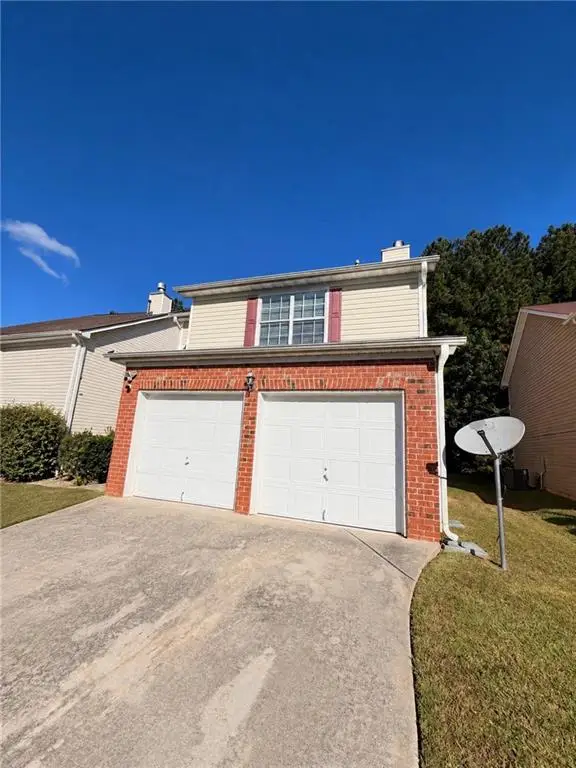 $279,990Coming Soon3 beds 3 baths1,670 sq. ft.
5512 Bluegrass Drive, Atlanta, GA 30349
MLS# 7864077Listed by: GALYAN GROUP REALTY, LLC - Coming Soon
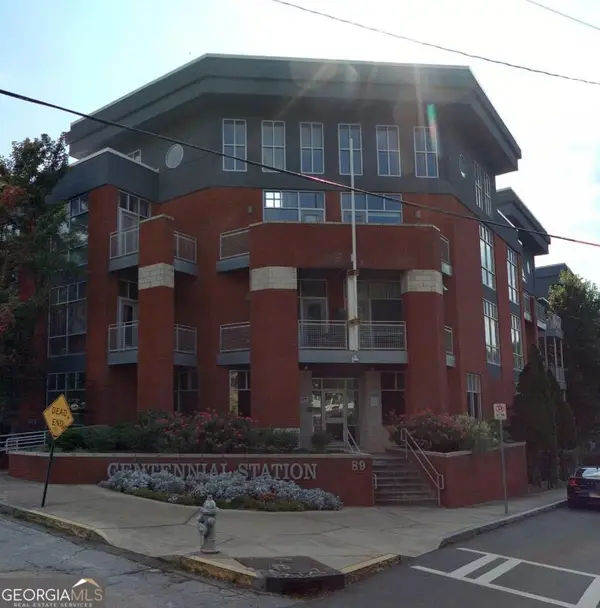 $345,000Coming Soon2 beds 2 baths1,141 sq. ft.
89 Mangum Street Sw #320, Atlanta, GA 30313
MLS# 10887206Listed by: Emanuel Elite Realty - Coming Soon
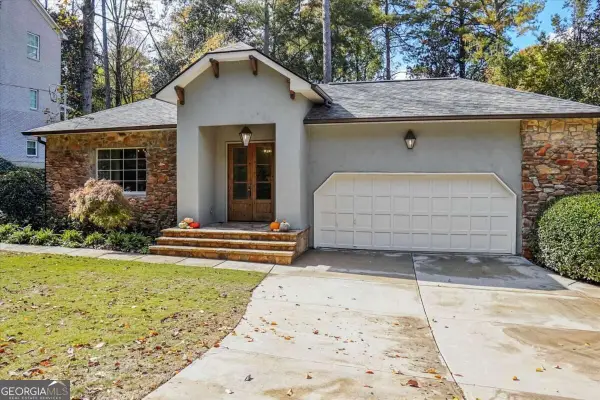 $1,150,000Coming Soon4 beds 3 baths2,455 sq. ft.
3272 Pinestream Road Nw, Atlanta, GA 30327
MLS# 10887188Listed by: Real Broker, LLC - Coming Soon
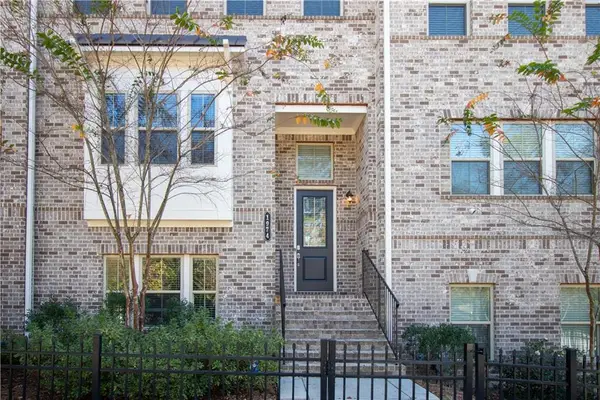 $525,000Coming Soon3 beds 3 baths2,230 sq. ft.
1974 Devonwood Drive, Atlanta, GA 30329
MLS# 7865175Listed by: KELLER WILLIAMS REALTY ATLANTA PARTNERS - Coming Soon
 $663,000Coming Soon4 beds 4 baths2,450 sq. ft.
1869 Lisbon Drive Sw, Atlanta, GA 30310
MLS# 10886856Listed by: America's Best Smart Realty - Coming Soon
 $735,000Coming Soon3 beds 3 baths2,691 sq. ft.
2370 Rosebrook Crossing Se, Atlanta, GA 30339
MLS# 10886171Listed by: Compass - Coming Soon
 $1,575,000Coming Soon5 beds 4 baths3,011 sq. ft.
250 Peachtree Way Ne, Atlanta, GA 30305
MLS# 7863253Listed by: INTOWN COLLECTIVE - Coming Soon
 $599,500Coming Soon2 beds 2 baths1,753 sq. ft.
361 17th Street Nw #2302, Atlanta, GA 30363
MLS# 7864451Listed by: MARK SPAIN REAL ESTATE - Coming Soon
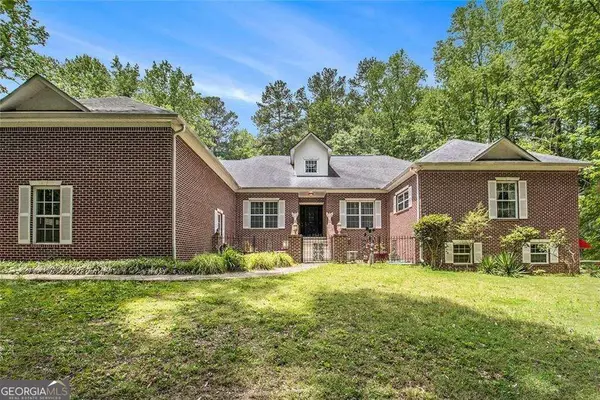 $800,000Coming Soon5 beds 4 baths4,403 sq. ft.
1600 Glenview Drive Sw, Atlanta, GA 30331
MLS# 10885478Listed by: Keller Williams Realty First Atlanta - Coming Soon
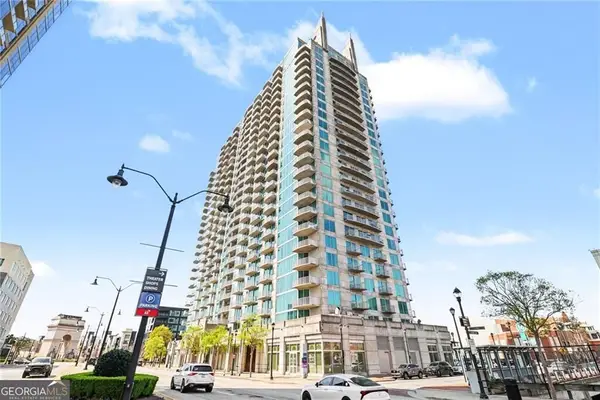 $599,500Coming Soon2 beds 2 baths1,753 sq. ft.
361 17th Street Nw #2302, Atlanta, GA 30363
MLS# 10885573Listed by: Mark Spain Real Estate


Protect your home and budget from life's surprises with an Assurant Home Warranty, backed by a partner that supports you through every step of homeownership. Explore Plans.
© 2026 Better Homes and Gardens Real Estate LLC. An Anywhere Real Estate company. All rights reserved. Better Homes and Gardens® Real Estate is a registered trademark owned by Meredith Operations Corporation, licensed to Better Homes and Gardens Real Estate LLC and used with permission. Better Homes and Gardens Real Estate LLC fully supports the principles of the Fair Housing Act and the Equal Opportunity Act. Listing information is deemed reliable but is not guaranteed accurate.
Each office is independently owned and operated.
Any services or products provided by third parties are not provided by, affiliated with or related to Better Homes and Gardens Real Estate LLC, or its affiliated companies.