
2387 Northlake Court Ne, Atlanta, GA 30345
Local realty services provided by:Better Homes and Gardens Real Estate Metro Brokers
Listed by: scott m alexander
Office: scotty realty
MLS#:7807513
Source:FIRSTMLS
Price summary
- Price:$299,500
- Price per sq. ft.:$188.01
- Monthly HOA dues:$410
About this home
Renovated LAKEFRONT Townhome Inside the Perimeter AND Lakeside High School District for less than $300K!!!. Brand New Alabaster Neutral Paint, New Durable LVP Flooring w/ Thick Wear Layer Everywhere! New Light Fixtures In Every Room! Great Room w/ Brick Surround Fireplace & Ceiling Fan. Convenient Hallway Half Bath. Formal Dining Room with Lakeview. Spacious Eat-in Kitchen w/ Freshly Painted Cabinetry! Two Spacious Bedrooms Upstairs w/ Ensuite Bathrooms, New Everything including Ceiling Fans and Spacious Closets. Freshly Painted Expansive Deck out Back w/ Killer Panoramic Lake View for Relaxing After Work or on the Weekend! New Electric Panel. Close to Atlanta, 285 / 85, Emory/ Northlake, CDC, Mercer University, CHOA, Midtown and Downtown Tucker!!
Contact an agent
Home facts
- Year built:1973
- Subdivision & Development:Northlake Condominiums
- Listing ID #:7807513
- Updated:September 21, 2026 at 01:37 PM
Rooms and interior
- Bedrooms:2
- Total bathrooms:3
- Full bathrooms:2
- Half bathrooms:1
- Flooring:Carpet
- Dining Description:Separate Dining Room
- Bathrooms Description:Tub/Shower Combo
- Kitchen Description:Breakfast Room, Cabinets Stain, Dishwasher, Disposal, Eat-in Kitchen, Laminate Counters, Microwave, Refrigerator
- Bedroom Description:Oversized Master, Split Bedroom Plan
- Living area:1,593 sq. ft.
Heating and cooling
- Cooling:Central Air
- Heating:Central
- Central air:Yes
Structure and exterior
- Roof:Composition
- Year built:1973
- Building area:1,593 sq. ft.
- Lot area:0.02 Acres
- Architectural Style:Townhouse, Traditional
- Exterior Features:Deck
- Levels:2 Story
Schools
- High school:Lakeside - Dekalb
- Middle school:Henderson - Dekalb
- Elementary school:Henderson Mill
Utilities
- Water:Public
- Sewer:Public Sewer, Sewer Available
Finances and disclosures
- Price:$299,500
- Price per sq. ft.:$188.01
- Tax amount:$552 (2025)
Features and amenities
- Laundry features:In Kitchen, Laundry Room
- Amenities:Disappearing Attic Stairs
Parking
- Parking description:Detached, Parking Lot
 Listings identified with the FMLS IDX logo come from FMLS and are held by brokerage firms other than the owner of this website. The listing brokerage is identified in any listing details. Information is deemed reliable but is not guaranteed. If you believe any FMLS listing contains material that infringes your copyrighted work please click here (https://www.fmls.com/dmca) to review our DMCA policy and learn how to submit a takedown request. ©2026 First Multiple Listing Service, Inc.
New listings near 2387 Northlake Court Ne
- Coming Soon
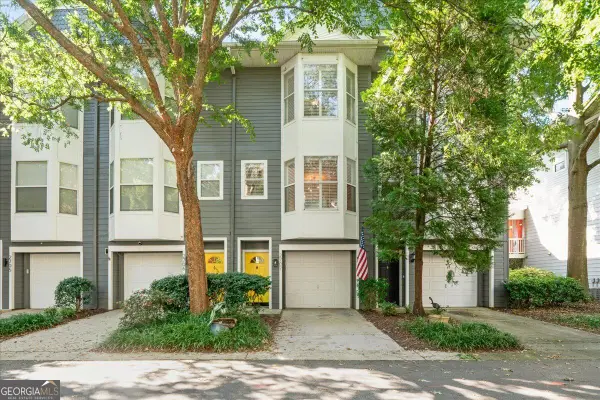 $499,900Coming Soon3 beds 3 baths
951 Glenwood Avenue Se #2707, Atlanta, GA 30316
MLS# 10850091Listed by: The Rezerve - Coming Soon
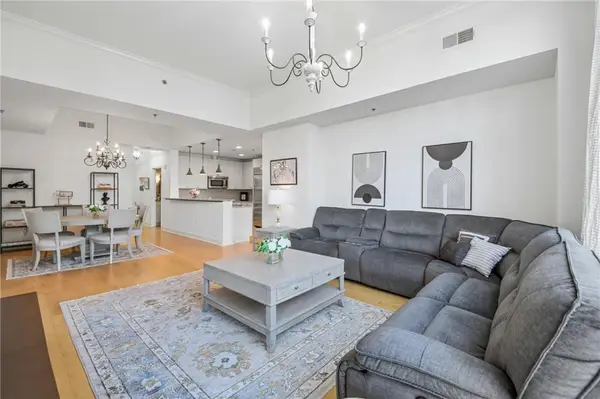 $649,999Coming Soon2 beds 3 baths1,594 sq. ft.
2795 Peachtree Road Ne #405, Atlanta, GA 30305
MLS# 7838854Listed by: REDFIN CORPORATION - Coming Soon
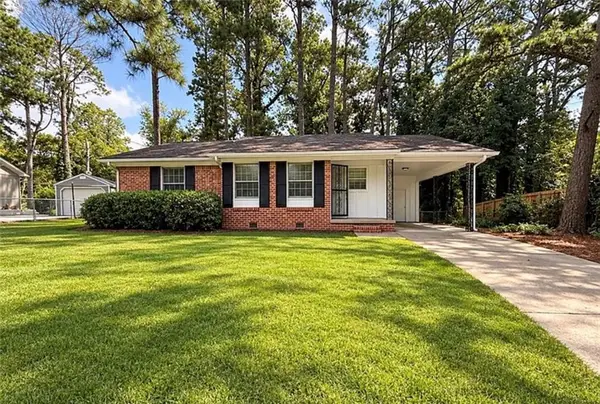 $126,000Coming Soon3 beds 2 baths1,124 sq. ft.
5308 Joan Of Arc Place, Atlanta, GA 30349
MLS# 7819216Listed by: GG SELLS ATLANTA - Coming Soon
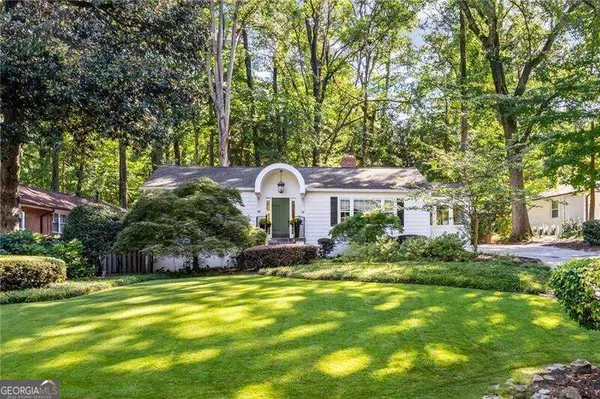 $789,900Coming Soon3 beds 2 baths
3177 Towerview Drive Ne, Atlanta, GA 30324
MLS# 10850002Listed by: Atlanta Communities - Coming Soon
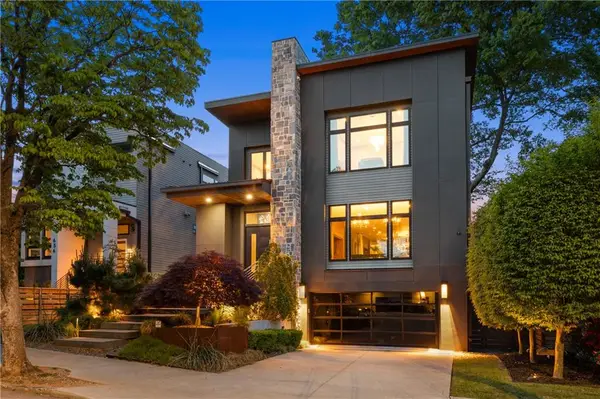 $1,895,000Coming Soon4 beds 4 baths3,845 sq. ft.
640 East Avenue, Atlanta, GA 30312
MLS# 7840989Listed by: ATLANTA FINE HOMES SOTHEBY'S INTERNATIONAL - Coming Soon
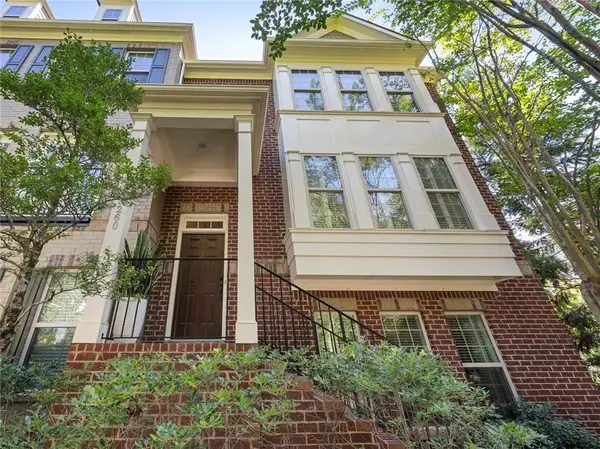 $619,900Coming Soon3 beds 4 baths2,398 sq. ft.
3260 Ferncliff Lane, Atlanta, GA 30324
MLS# 7840810Listed by: DORSEY ALSTON REALTORS - Coming Soon
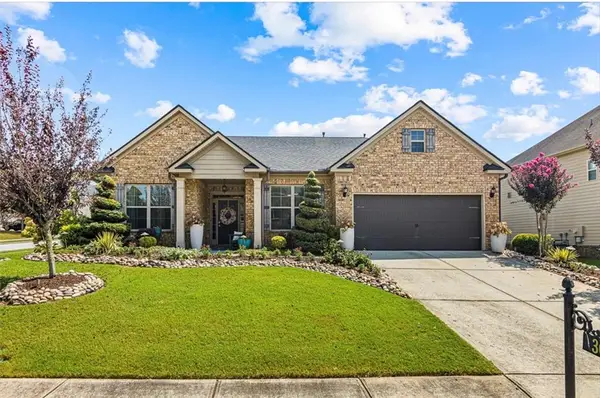 $495,500Coming Soon3 beds 3 baths2,923 sq. ft.
300 Lowell Street, Atlanta, GA 30331
MLS# 7840774Listed by: VIRTUAL PROPERTIES REALTY.COM - Coming Soon
 $1,349,850Coming Soon4 beds 3 baths2,700 sq. ft.
1458 N Highland Avenue Ne, Atlanta, GA 30306
MLS# 7827434Listed by: REMAX METRO ATLANTA CITYSIDE - Coming Soon
 $525,000Coming Soon3 beds 2 baths1,780 sq. ft.
695 Brookline Street Sw, Atlanta, GA 30310
MLS# 7828309Listed by: ENGEL & VOLKERS ATLANTA - Coming Soon
 $325,000Coming Soon3 beds 3 baths1,958 sq. ft.
2844 Oldknow Drive Nw, Atlanta, GA 30318
MLS# 7832818Listed by: KELLER WILLIAMS RLTY, FIRST ATLANTA


Protect your home and budget from life's surprises with an Assurant Home Warranty, backed by a partner that supports you through every step of homeownership. Explore Plans.
© 2026 Better Homes and Gardens Real Estate LLC. An Anywhere Real Estate company. All rights reserved. Better Homes and Gardens® Real Estate is a registered trademark owned by Meredith Operations Corporation, licensed to Better Homes and Gardens Real Estate LLC and used with permission. Better Homes and Gardens Real Estate LLC fully supports the principles of the Fair Housing Act and the Equal Opportunity Act. Listing information is deemed reliable but is not guaranteed accurate.
Each office is independently owned and operated.
Any services or products provided by third parties are not provided by, affiliated with or related to Better Homes and Gardens Real Estate LLC, or its affiliated companies.