
240 Renaissance Parkway Ne #211, Atlanta, GA 30308
Local realty services provided by:Better Homes and Gardens Real Estate Metro Brokers
240 Renaissance Parkway Ne #211,Atlanta, GA 30308
$239,850
- 1 Beds
- 1 Baths
- 873 sq. ft.
- Condominium
- Active
Listed by: carol ellis
Office: city limits realty, llc.
MLS#:7859135
Source:FIRSTMLS
Price summary
- Price:$239,850
- Price per sq. ft.:$274.74
About this home
SELLER INCENTIVE! 12 MONTHS OF HOA DUES PAID OR CONTRIBUTION TOWARD AN INTEREST RATE BUYDOWN WITH AN ACCEPTABLE OFFER!
Why pay for a second bedroom when what you really need is a little extra space? This ground-floor Old Fourth Ward condo offers a separate study/home office, double-sided fireplace and private patio. Enjoy easy-care tile flooring throughout the main living areas, a renovated bathroom with an oversized shower and dual shower heads, plus fresh bedroom carpet and paint. The exterior HVAC compressor has also been replaced. Move-in ready!
Enjoy lush gated grounds, a pool, fitness center, clubhouse and convenient access for your four-legged companion. Close to the Atlanta Beltline, Ponce City Market, Midtown, Georgia Tech, Georgia State and nearby parks, dining and entertainment.
The sellers love this community so much they also own another residence here! (Note: Some photos have been virtually staged to show the property's full potential).
Contact an agent
Home facts
- Year built:1989
- Subdivision & Development:Siena at Renaisance
- Listing ID #:7859135
- Updated:November 03, 2026 at 04:17 PM
Rooms and interior
- Bedrooms:1
- Total bathrooms:1
- Full bathrooms:1
- Flooring:Carpet
- Dining Description:Separate Dining Room
- Bathrooms Description:Shower Only
- Kitchen Description:Breakfast Bar, Cabinets White, Dishwasher, Disposal, Gas Range, Microwave, Pantry, Refrigerator, Solid Surface Counters
- Bedroom Description:Master on Main
- Living area:873 sq. ft.
Heating and cooling
- Cooling:Ceiling Fan(s), Central Air
- Heating:Central, Natural Gas
- Central air:Yes
Structure and exterior
- Roof:Composition
- Year built:1989
- Building area:873 sq. ft.
- Lot area:0.02 Acres
- Architectural Style:Garden (1 Level)
- Construction Materials:Synthetic Stucco
- Exterior Features:Patio, Rain Gutters, Side Porch
- Levels:1 Story
Schools
- High school:Midtown
- Middle school:David T Howard
- Elementary school:John Hope-Charles Walter Hill
Utilities
- Water:Public, Water Available
- Sewer:Public Sewer, Sewer Available
Finances and disclosures
- Price:$239,850
- Price per sq. ft.:$274.74
- Tax amount:$3,829 (2025)
Features and amenities
- Laundry features:Dryer, In Kitchen, Main Level, Washer
- Amenities:Entrance Foyer, Gas Water Heater, High Ceilings 9 ft Upper, Walk-In Closet(s)
Parking
- Total parking spaces:2
- Parking description:Unassigned
 Listings identified with the FMLS IDX logo come from FMLS and are held by brokerage firms other than the owner of this website. The listing brokerage is identified in any listing details. Information is deemed reliable but is not guaranteed. If you believe any FMLS listing contains material that infringes your copyrighted work please click here (https://www.fmls.com/dmca) to review our DMCA policy and learn how to submit a takedown request. ©2026 First Multiple Listing Service, Inc.
New listings near 240 Renaissance Parkway Ne #211
- Coming Soon
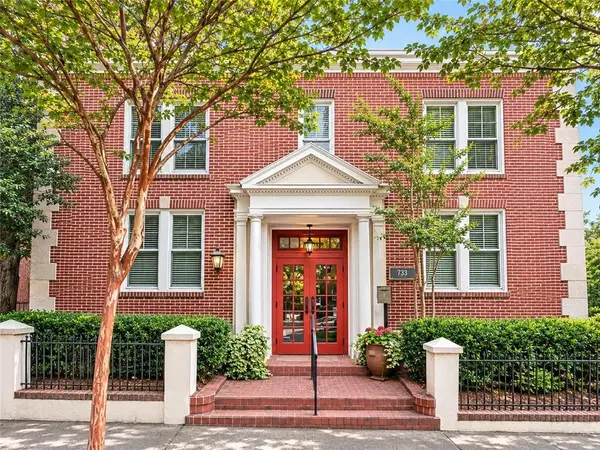 $250,000Coming Soon1 beds 1 baths717 sq. ft.
733 Frederica Street Ne #1, Atlanta, GA 30306
MLS# 7861740Listed by: REMAX METRO ATLANTA CITYSIDE - Coming Soon
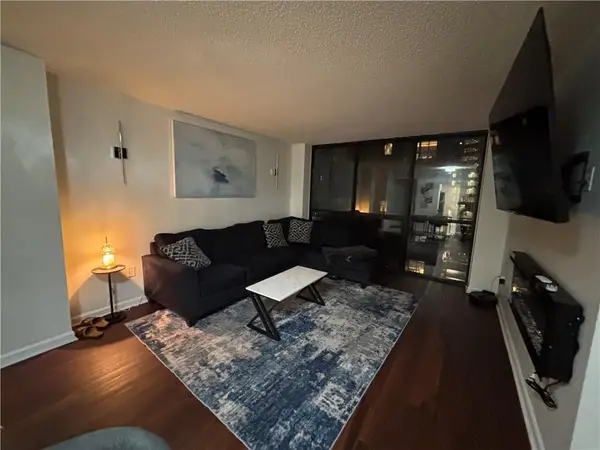 $190,000Coming Soon1 beds 1 baths625 sq. ft.
1280 W Peachtree Street Nw #2302, Atlanta, GA 30309
MLS# 7863049Listed by: KELLER WILLIAMS REALTY CITYSIDE - Coming Soon
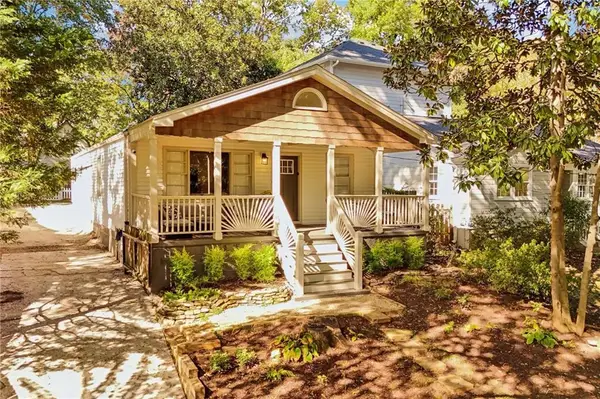 $675,000Coming Soon3 beds 2 baths1,784 sq. ft.
1470 Kenwood Avenue Nw, Atlanta, GA 30309
MLS# 7862839Listed by: LOKATION REAL ESTATE, LLC - Coming Soon
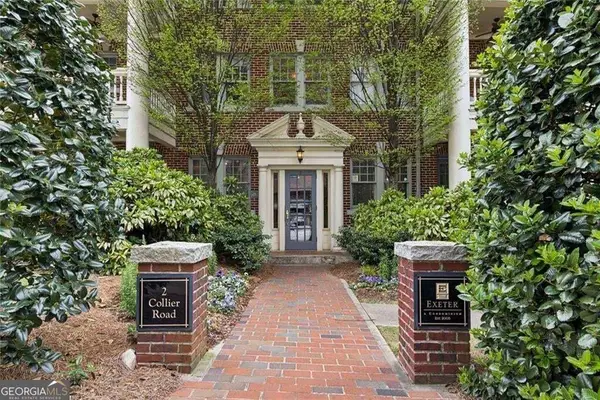 $294,900Coming Soon1 beds 1 baths1,006 sq. ft.
2 Collier Road Nw #2, Atlanta, GA 30309
MLS# 10883663Listed by: Harry Norman Realtors - Coming Soon
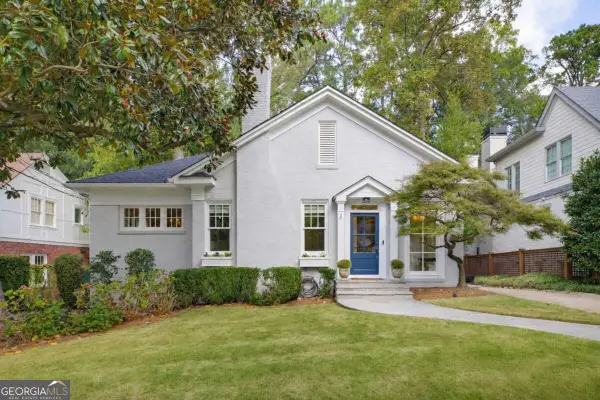 $1,350,000Coming Soon3 beds 3 baths2,362 sq. ft.
700 Cumberland Circle Ne, Atlanta, GA 30306
MLS# 10883312Listed by: Compass - Coming Soon
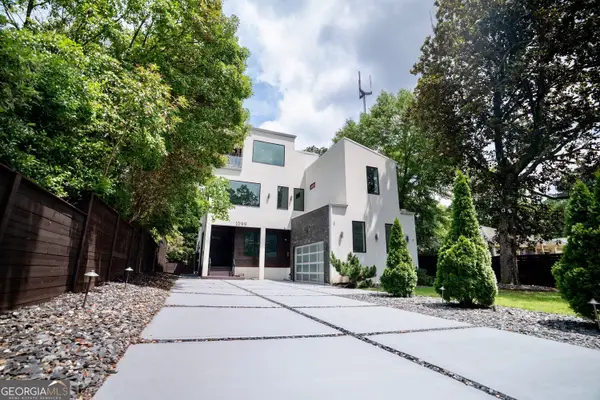 $1,299,000Coming Soon5 beds 6 baths5,124 sq. ft.
1099 Vista Trail Ne, Atlanta, GA 30324
MLS# 10883417Listed by: Virtual Properties Realty.Net - Coming Soon
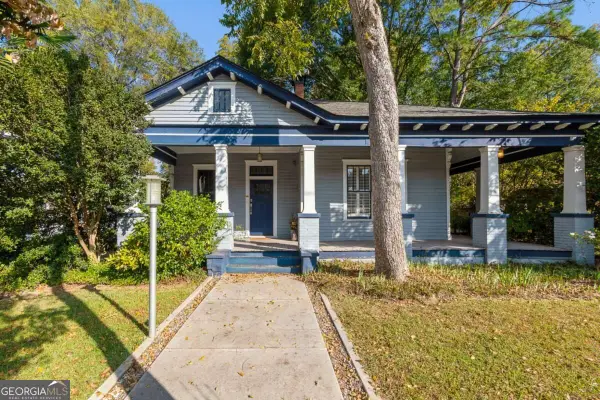 $499,000Coming Soon2 beds 2 baths1,384 sq. ft.
1195 Niles Avenue Nw, Atlanta, GA 30318
MLS# 10883445Listed by: ERA Foster & Bond - Coming Soon
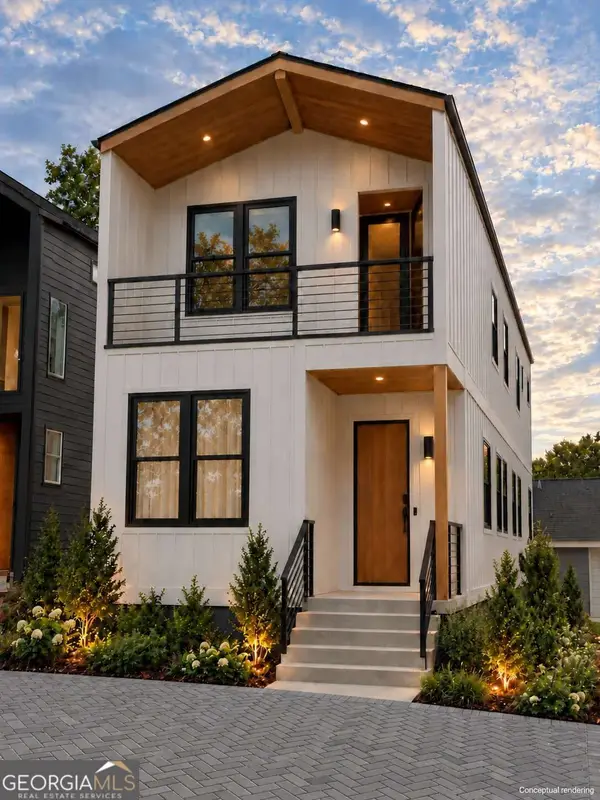 $425,000Coming Soon3 beds 3 baths1,872 sq. ft.
216 Maple Place Nw, Atlanta, GA 30314
MLS# 10883164Listed by: All Points Team - Coming Soon
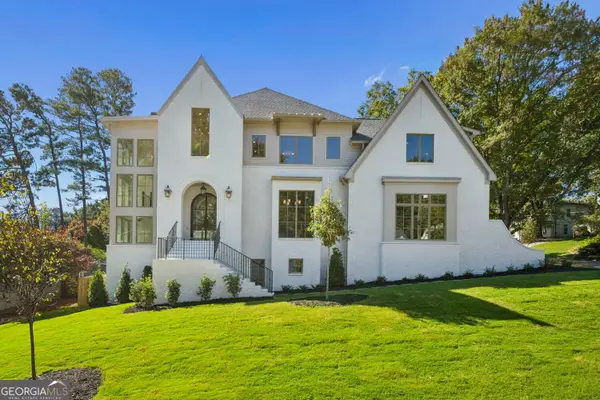 $2,525,000Coming Soon5 beds 4 baths4,800 sq. ft.
1769 8th Street, Atlanta, GA 30341
MLS# 10883173Listed by: Compass - Coming Soon
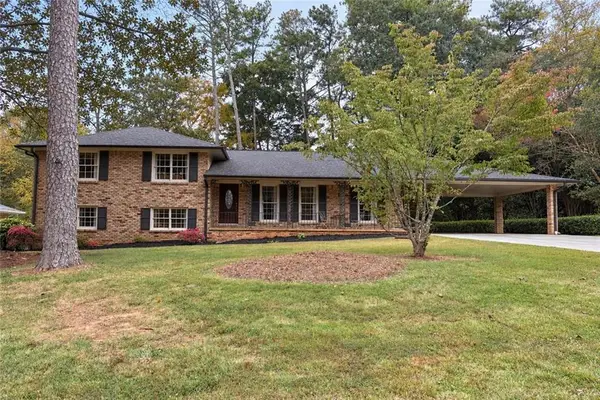 $579,900Coming Soon4 beds 3 baths2,443 sq. ft.
2981 Mccully Drive Ne, Atlanta, GA 30345
MLS# 7861752Listed by: KELLER WILLIAMS REALTY PEACHTREE RD.


Protect your home and budget from life's surprises with an Assurant Home Warranty, backed by a partner that supports you through every step of homeownership. Explore Plans.
© 2026 Better Homes and Gardens Real Estate LLC. An Anywhere Real Estate company. All rights reserved. Better Homes and Gardens® Real Estate is a registered trademark owned by Meredith Operations Corporation, licensed to Better Homes and Gardens Real Estate LLC and used with permission. Better Homes and Gardens Real Estate LLC fully supports the principles of the Fair Housing Act and the Equal Opportunity Act. Listing information is deemed reliable but is not guaranteed accurate.
Each office is independently owned and operated.
Any services or products provided by third parties are not provided by, affiliated with or related to Better Homes and Gardens Real Estate LLC, or its affiliated companies.