
2410 Macon Drive Sw, Atlanta, GA 30315
Local realty services provided by:Better Homes and Gardens Real Estate Jackson Realty
2410 Macon Drive Sw,Atlanta, GA 30315
$220,000
- 3 Beds
- 2 Baths
- 1,231 sq. ft.
- Single family
- Active
Listed by: elena gist
Office: keller williams realty buckhead
MLS#:10787245
Source:METROMLS
Price summary
- Price:$220,000
- Price per sq. ft.:$178.72
About this home
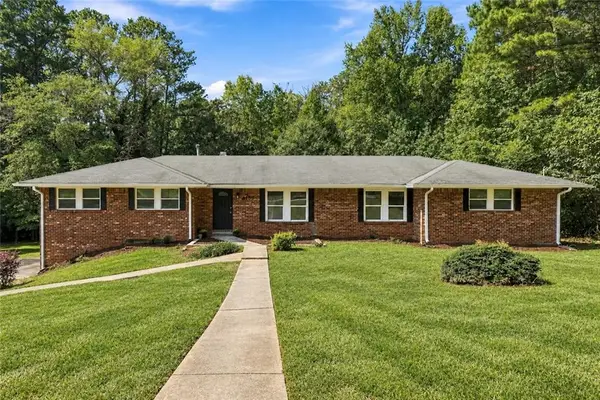
Welcome home to this beautifully updated 4-sided brick ranch offering the perfect blend of charm, comfort, and convenience in one of Atlanta's rapidly growing intown locations. This move-in ready home features 3 spacious bedrooms and 2 full baths, complemented by an inviting open layout and stylish finishes throughout. The bright kitchen showcases white cabinetry, classic white subway tile backsplash, and stainless steel appliances, creating a fresh and timeless space for everyday living and entertaining. Luxury vinyl flooring flows throughout the home with no carpet to maintain. Step outside and discover a gorgeous fenced backyard offering endless possibilities for gardening, outdoor gatherings, pets, play, or simply relaxing in your own private retreat. The welcoming front porch provides the perfect spot for morning coffee or unwinding after a long day. A one-car carport and extended driveway provide ample parking for residents and guests alike. With NO HOA and no rental restrictions, this property is perfect for an owner-occupant seeking an affordable intown lifestyle or an investor looking to add a strong rental property to their portfolio. Ideally located just minutes from the Atlanta BeltLine, downtown Atlanta, and Hartsfield-Jackson International Airport, this home offers exceptional access to everything the city has to offer. Enjoy nearby recreation at South Bend Park and Perkerson Park, featuring walking trails, sports facilities, playgrounds, and outdoor activities. Commuters will appreciate convenient access to MARTA, I-75/85, I-20, and major employment centers. Spend weekends exploring the restaurants, breweries, entertainment venues, shopping, and vibrant nightlife of downtown Atlanta, Summerhill, Grant Park, East Atlanta Village, and the Atlanta BeltLine corridor. Whether you're looking for a place to call home or a smart investment opportunity, this updated brick ranch delivers the perfect combination of location, value, and lifestyle. Buyer and buyer's representative to verify all information deemed important. Sold AS IS with NO seller's disclosure statement - This property is eligible under the First Look Initiative. All Owner Occupant offers will be responded to after 7 days on the market and Investor offers will be responded to after 30 days. However, all offers can be submitted during the First Look period. - All offers must be entered through propoffers site. - An offer management fee of $200 (plus sales tax, where applicable) is charged by Pyramid Platform in connection with the use of Propoffers site. This fee will be paid at closing from the Broker representing the buyer as selling Broker or transaction broker. - Subject to seller addendum - For financed offers EMD to be 1% or $1000 whichever is greater and for cash offers EMD to be 5% or $5000 whichever is greater. - All offers are subject to OFAC clearance. - A viewing release must be signed and returned to our office before showing this property*...
Contact an agent
Home facts
- Year built:1956
- Subdivision & Development:Brown Mill Park
- Listing ID #:10787245
- Updated:September 25, 2026 at 11:28 AM
Rooms and interior
- Bedrooms:3
- Total bathrooms:2
- Full bathrooms:2
- Flooring:Hardwood
- Kitchen Description:Dishwasher, Disposal, Microwave
- Bedroom Description:Master On Main Level, Roommate Plan, Walk-In Closet(s)
- Living area:1,231 sq. ft.
Heating and cooling
- Cooling:Ceiling Fan(s), Central Air
- Heating:Central
- Central air:Yes
Structure and exterior
- Roof:Composition
- Year built:1956
- Building area:1,231 sq. ft.
- Lot area:0.42 Acres
- Lot Features:Level, Private
- Architectural Style:Brick 4 Side, Ranch, Traditional
- Construction Materials:Brick
- Exterior Features:Deck/Patio
- Levels:1 Story
Schools
- High school:South Atlanta
- Middle school:Long
- Elementary school:Cleveland
Utilities
- Water:Public, Water Available
- Sewer:Public Sewer, Sewer Available
Finances and disclosures
- Price:$220,000
- Price per sq. ft.:$178.72
- Tax amount:$4,106 (2025)
Features and amenities
- Appliances:Dishwasher, Disposal, Gas Water Heater, Microwave
- Amenities:Gas Water Heater
Parking
- Total parking spaces:1
- Parking description:Attached, Carport
 2026 Georgia MLS. All rights reserved. Information Deem Reliable But Not Guaranteed September 25, 2026
New listings near 2410 Macon Drive Sw
- Coming Soon
 $369,900Coming Soon4 beds 3 baths2,501 sq. ft.
4195 Valley Lake Terrace Sw, Atlanta, GA 30349
MLS# 7844466Listed by: BERKSHIRE HATHAWAY HOMESERVICES GEORGIA PROPERTIES - Coming Soon
 $279,000Coming Soon2 beds 2 baths1,263 sq. ft.
390 17th Street Nw #2028, Atlanta, GA 30363
MLS# 7844400Listed by: BERKSHIRE HATHAWAY HOMESERVICES GEORGIA PROPERTIES - Coming Soon
 $749,000Coming Soon4 beds 3 baths2,311 sq. ft.
198 Hutchinson Street Ne #B, Atlanta, GA 30307
MLS# 7844340Listed by: HOME LUXURY REAL ESTATE - Coming Soon
 $498,000Coming Soon3 beds 4 baths2,328 sq. ft.
3426 Triview Square, Atlanta, GA 30339
MLS# 7843836Listed by: REALCO BROKERS, INC. - Coming Soon
 $899,500Coming Soon3 beds 4 baths2,730 sq. ft.
2528 Appleden Place #9, Atlanta, GA 30319
MLS# 7844242Listed by: ATLANTA COMMUNITIES - Coming Soon
 $210,000Coming Soon1 beds 1 baths859 sq. ft.
725 Summit North Drive, Atlanta, GA 30324
MLS# 7843859Listed by: MARK SPAIN REAL ESTATE - Coming Soon
 $210,000Coming Soon1 beds 1 baths859 sq. ft.
725 Summit North Drive, Atlanta, GA 30324
MLS# 10852348Listed by: Mark Spain Real Estate - Coming Soon
 $485,000Coming Soon3 beds 3 baths2,398 sq. ft.
63 Willow Glen, Atlanta, GA 30342
MLS# 7842391Listed by: DORSEY ALSTON REALTORS - Coming Soon
 $420,000Coming Soon3 beds 3 baths2,261 sq. ft.
1742 Woodcliff Place, Atlanta, GA 30329
MLS# 7843724Listed by: TREND ATLANTA REALTY, INC. - Coming Soon
 $349,900Coming Soon2 beds 3 baths2,997 sq. ft.
4201 Welcome All, Atlanta, GA 30349
MLS# 10852148Listed by: Brooks Realty Co.


Protect your home and budget from life's surprises with an Assurant Home Warranty, backed by a partner that supports you through every step of homeownership. Explore Plans.
© 2026 Better Homes and Gardens Real Estate LLC. An Anywhere Real Estate company. All rights reserved. Better Homes and Gardens® Real Estate is a registered trademark owned by Meredith Operations Corporation, licensed to Better Homes and Gardens Real Estate LLC and used with permission. Better Homes and Gardens Real Estate LLC fully supports the principles of the Fair Housing Act and the Equal Opportunity Act. Listing information is deemed reliable but is not guaranteed accurate.
Each office is independently owned and operated.
Any services or products provided by third parties are not provided by, affiliated with or related to Better Homes and Gardens Real Estate LLC, or its affiliated companies.