
2416 Boulder Creek Way Se, Atlanta, GA 30316
Local realty services provided by:Better Homes and Gardens Real Estate Metro Brokers
2416 Boulder Creek Way Se,Atlanta, GA 30316
$399,900
- 3 Beds
- 3 Baths
- 1,496 sq. ft.
- Single family
- Pending
Listed by: audrey ferguson
Office: homesmart
MLS#:10843197
Source:METROMLS
Price summary
- Price:$399,900
- Price per sq. ft.:$267.31
About this home
Finding a home in this market that balances genuine character, practical space, and real value isn't easy but this Charleston-style Craftsman home built by Stoney River Homes delivers on all three. Step inside to a main level where spaces feel connected and intentional, designed for how life actually happens. The family room forms the natural heart of the house, anchored by a gas fireplace. Through a cased opening, it flows right into a separate formal dining room made for slow dinners and having people over. The kitchen features wood cabinets, solid surface countertops, and stainless appliances, anchored by a built-in dry bar that gives you a dedicated spot for a coffee bar or for serving drinks. Just off the kitchen is a guest bath & laundry room. Upstairs is built for quiet routine. Three bedrooms and two full bathrooms offer plenty of space for everyone, including a primary suite with its own private en suite bath and direct access to an upper porch a great spot to step outside with a morning coffee. Right off the kitchen, the living space extends outdoors to a covered back porch that leads into a manicured, fully fenced yard with garden shed framed by established perennial gardens that bring effortless color season after season. The home also features a newer upstairs HVAC & roof. This charming home in The Preserve East Atlanta is set in a walkable neighborhood close to EAV, local shops, and grocery stores, it offers easy access to everyday conveniences while keeping your overhead low with unincorporated DeKalb County taxes. It's practical, low-maintenance, and a solid place to land and start your next adventure....
Contact an agent
Home facts
- Year built:2006
- Subdivision & Development:The Preserve East Atlanta
- Listing ID #:10843197
- Updated:September 22, 2026 at 10:32 AM
Rooms and interior
- Bedrooms:3
- Total bathrooms:3
- Full bathrooms:2
- Half bathrooms:1
- Flooring:Carpet, Hardwood, Tile
- Dining Description:Separate Room
- Bathrooms Description:Separate Shower, Tile Bath
- Kitchen Description:Dishwasher, Kitchen Island, Refrigerator, Solid Surface Counters
- Living area:1,496 sq. ft.
Heating and cooling
- Cooling:Ceiling Fan(s)
- Heating:Central
Structure and exterior
- Roof:Composition
- Year built:2006
- Building area:1,496 sq. ft.
- Lot area:0.19 Acres
- Lot Features:Open Lot
- Architectural Style:Craftsman
- Construction Materials:Concrete
- Foundation Description:Slab
- Levels:2 Story
Schools
- High school:Mcnair
- Middle school:Mcnair
- Elementary school:Barack Obama
Utilities
- Water:Public, Water Available
- Sewer:Public Sewer, Sewer Available
Finances and disclosures
- Price:$399,900
- Price per sq. ft.:$267.31
- Tax amount:$4,464 (2025)
Features and amenities
- Appliances:Dishwasher, Refrigerator
- Laundry features:In Kitchen
- Amenities:Double Pane Windows, High Ceilings
Parking
- Total parking spaces:2
- Parking description:Off Street Parking
 2026 Georgia MLS. All rights reserved. Information Deem Reliable But Not Guaranteed September 22, 2026
New listings near 2416 Boulder Creek Way Se
- Coming Soon
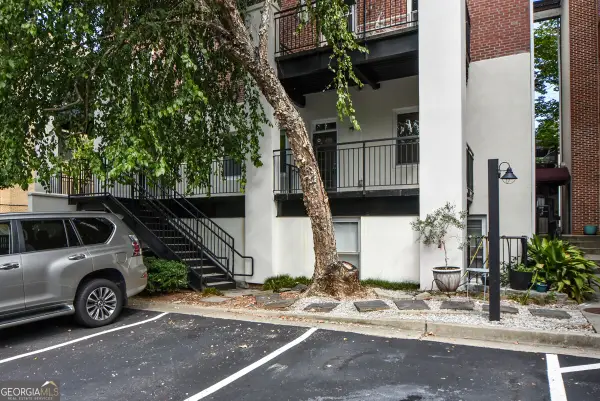 $250,000Coming Soon1 beds 2 baths693 sq. ft.
985 Ponce De Leon Avenue Ne #202, Atlanta, GA 30306
MLS# 10850535Listed by: Keller Williams Realty PeachtreeRoad - Coming Soon
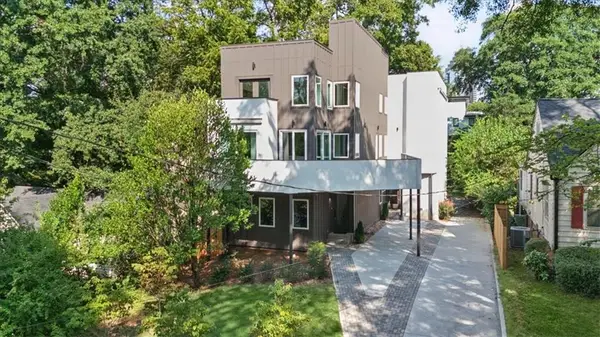 $925,000Coming Soon3 beds 5 baths3,486 sq. ft.
1205 Holly Street Nw #A, Atlanta, GA 30318
MLS# 7839057Listed by: KELLER WILLIAMS RLTY, FIRST ATLANTA - Coming Soon
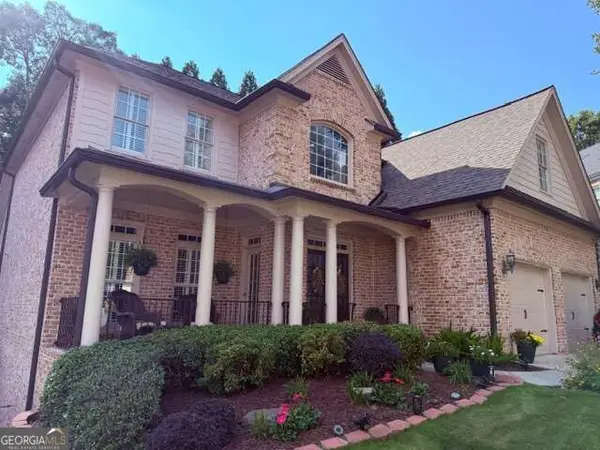 $1,100,000Coming Soon6 beds 5 baths4,909 sq. ft.
930 Wescott Lane Ne, Atlanta, GA 30319
MLS# 10850471Listed by: Keller Williams Realty PeachtreeRoad - Coming Soon
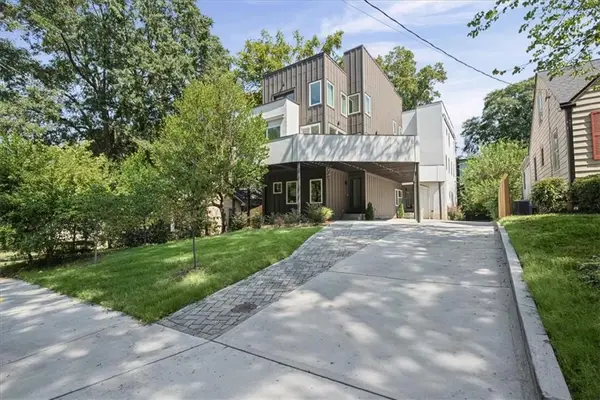 $975,000Coming Soon3 beds 5 baths3,987 sq. ft.
1205 Holly Street Nw #B, Atlanta, GA 30318
MLS# 7839117Listed by: KELLER WILLIAMS RLTY, FIRST ATLANTA - Coming Soon
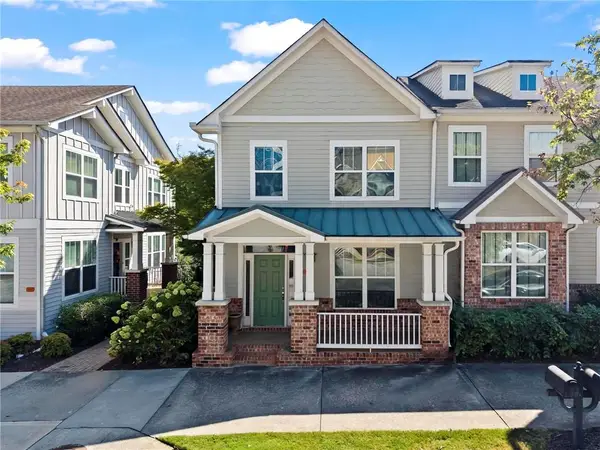 $495,000Coming Soon2 beds 4 baths2,146 sq. ft.
244 16th Street Nw #15, Atlanta, GA 30363
MLS# 7841128Listed by: DORSEY ALSTON REALTORS - Coming Soon
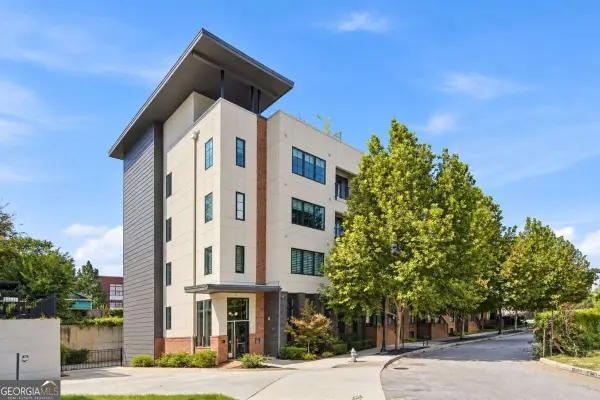 $324,900Coming Soon1 beds 1 baths816 sq. ft.
22 Airline Street Ne #204, Atlanta, GA 30312
MLS# 10850347Listed by: Keller Williams Realty - Coming Soon
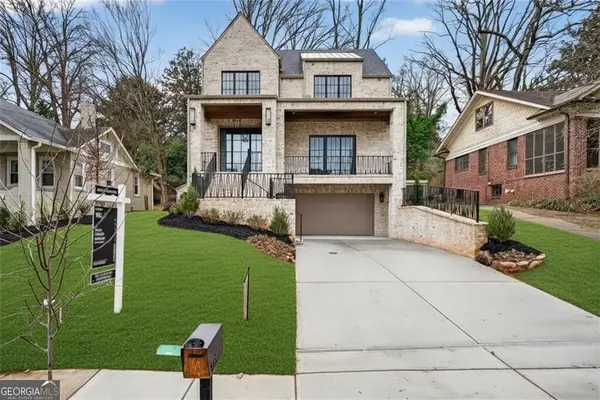 $3,200,000Coming Soon5 beds 7 baths4,904 sq. ft.
991 Courtenay Drive Ne, Atlanta, GA 30306
MLS# 10850156Listed by: Compass - Coming Soon
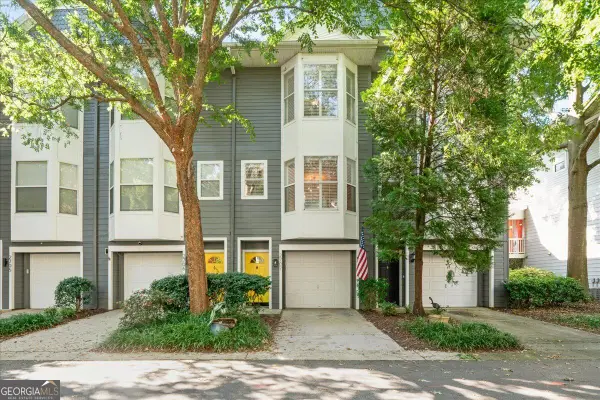 $499,900Coming Soon3 beds 3 baths
951 Glenwood Avenue Se #2707, Atlanta, GA 30316
MLS# 10850091Listed by: The Rezerve - Coming Soon
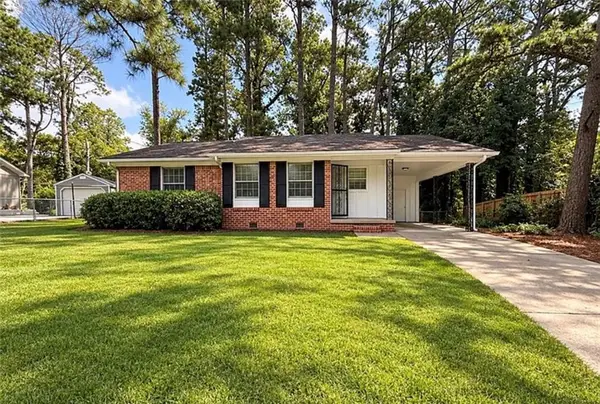 $126,000Coming Soon3 beds 2 baths1,124 sq. ft.
5308 Joan Of Arc Place, Atlanta, GA 30349
MLS# 7819216Listed by: GG SELLS ATLANTA - Coming Soon
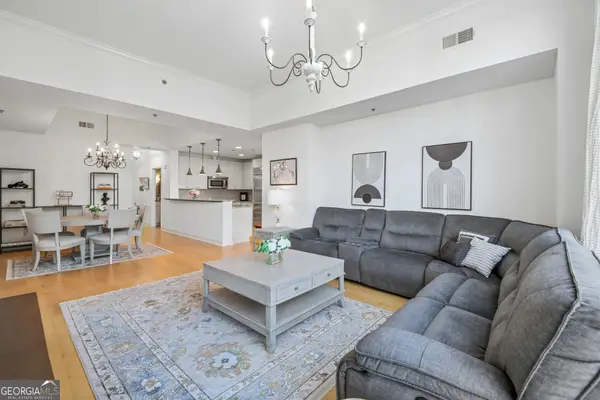 $649,999Coming Soon2 beds 3 baths1,594 sq. ft.
2795 Peachtree Road Ne #405, Atlanta, GA 30305
MLS# 10849095Listed by: Redfin Corporation


Protect your home and budget from life's surprises with an Assurant Home Warranty, backed by a partner that supports you through every step of homeownership. Explore Plans.
© 2026 Better Homes and Gardens Real Estate LLC. An Anywhere Real Estate company. All rights reserved. Better Homes and Gardens® Real Estate is a registered trademark owned by Meredith Operations Corporation, licensed to Better Homes and Gardens Real Estate LLC and used with permission. Better Homes and Gardens Real Estate LLC fully supports the principles of the Fair Housing Act and the Equal Opportunity Act. Listing information is deemed reliable but is not guaranteed accurate.
Each office is independently owned and operated.
Any services or products provided by third parties are not provided by, affiliated with or related to Better Homes and Gardens Real Estate LLC, or its affiliated companies.