
2422 Sagamore Drive Nw, Atlanta, GA 30305
Local realty services provided by:Better Homes and Gardens Real Estate Jackson Realty
Listed by: juli st george
Office: keller williams realty
MLS#:10851875
Source:METROMLS
Price summary
- Price:$949,000
- Price per sq. ft.:$449.76
About this home
2422 Sagamore offers something rare: 2008 contemporary modern construction with the major systems already replaced, allowing you to move in and start living in one of North Atlanta's most historic areas. You can own in Haynes Manor without taking on a renovation project from the 1930's! Come home to walls of windows, gorgeous custom stacked stone, and an open concept kitchen floor plan perfect for entertaining friends! The kitchen has an oversized quartz island with seating, a gas cooktop with a built-in griddle, a wall oven and microwave, and clean lines throughout. The living room is perfect for relaxing by the floor-to-ceiling stacked-quartz stone fireplace. Excellent for entertaining or unwinding at home in your natural light-soaked refuge. A dedicated home office or guest room offers a quiet place to focus and includes a full en suite bathroom. The upstairs primary suite is designed for real rest, with a picture window framing the trees, a jetted soaking tub, dual vessel sinks, a frameless glass shower and a custom walk-in closet. The second bedroom has a full en suite bath and a private balcony area. Outside, the deck with a pergola and inset spa overlooks a fenced lawn framed by mature trees. A motor court offers garage parking for 3 cars and storage for your kayak/skis and any other outdoor hobby. Then there's the surrounding neighborhood, where life happens just outside your front door. Hit the driving range or play a round at Bobby Jones Golf Course, then grab lunch at the clubhouse. Book a court at Bitsy Grant Tennis Center, stretch and wander in Memorial Park, or pick up the Beltline's Northside Trail. Grab coffee and weeknight groceries at Peachtree Battle Shopping Center, or stock up at Publix just down the road. On weekends, visit the boutiques and patio restaurants of Buckhead Village, then catch the game with friends at Fado. Piedmont Atlanta Hospital, Shepherd Center, and Midtown are a quick drive. This is your chance to put down roots in one of Buckhead's most established neighborhoods, in a home that's ready on day one. New HVAC units, New tankless water heater!...
Contact an agent
Home facts
- Year built:2008
- Subdivision & Development:Haynes Manor
- Listing ID #:10851875
- Updated:September 28, 2026 at 12:21 PM
Rooms and interior
- Bedrooms:3
- Total bathrooms:4
- Full bathrooms:3
- Half bathrooms:1
- Flooring:Vinyl
- Kitchen Description:Breakfast Bar, Dishwasher, Kitchen Island, Microwave, Refrigerator, Walk-in Pantry
- Basement Description:Exterior Entry
- Living area:2,110 sq. ft.
Heating and cooling
- Cooling:Ceiling Fan(s), Central Air
- Heating:Central
- Central air:Yes
Structure and exterior
- Year built:2008
- Building area:2,110 sq. ft.
- Lot area:0.33 Acres
- Lot Features:Corner Lot, Level
- Construction Materials:Stucco
- Exterior Features:Deck, Garden
- Foundation Description:Slab
- Levels:3+ Story
Schools
- High school:North Atlanta
- Middle school:Sutton
- Elementary school:Rivers
Utilities
- Water:Public, Water Available
- Sewer:Public Sewer, Sewer Available
Finances and disclosures
- Price:$949,000
- Price per sq. ft.:$449.76
- Tax amount:$16,726 (2025)
Features and amenities
- Appliances:Dishwasher, Microwave, Refrigerator, Tankless Water Heater
- Laundry features:In Garage
- Amenities:High Ceilings, Tankless Water Heater
Parking
- Total parking spaces:3
- Parking description:Basement, Garage
- Garage:Yes
 2026 Georgia MLS. All rights reserved. Information Deem Reliable But Not Guaranteed September 28, 2026
New listings near 2422 Sagamore Drive Nw
- Coming Soon
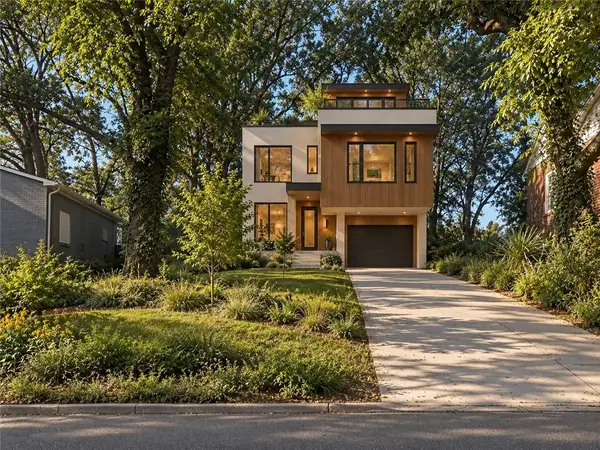 $99,000Coming Soon-- beds -- baths6,250 sq. ft.
0 Oleander Street Nw, Atlanta, GA 30314
MLS# 7845291Listed by: REAL TIME REALTY OF GEORGIA, LLC. - Coming Soon
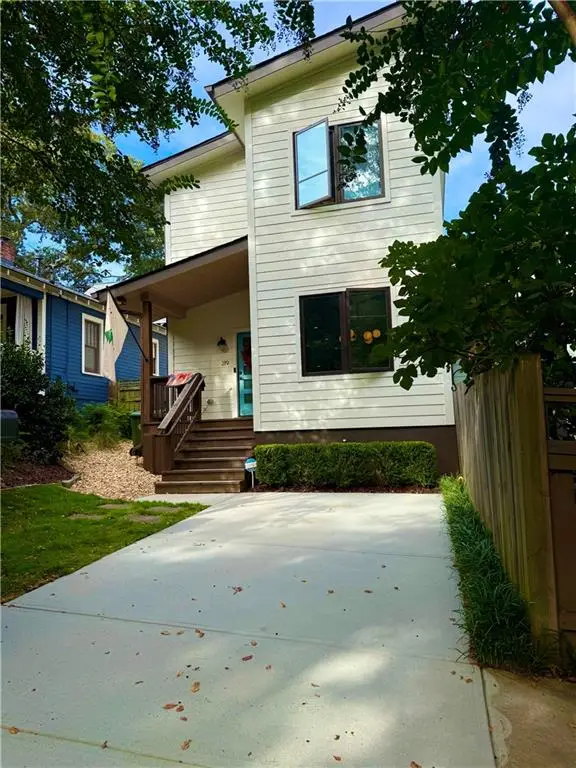 $750,000Coming Soon3 beds 3 baths1,984 sq. ft.
219 Gibson Street Se, Atlanta, GA 30316
MLS# 7845119Listed by: KELLER WILLIAMS REALTY METRO ATLANTA - Coming Soon
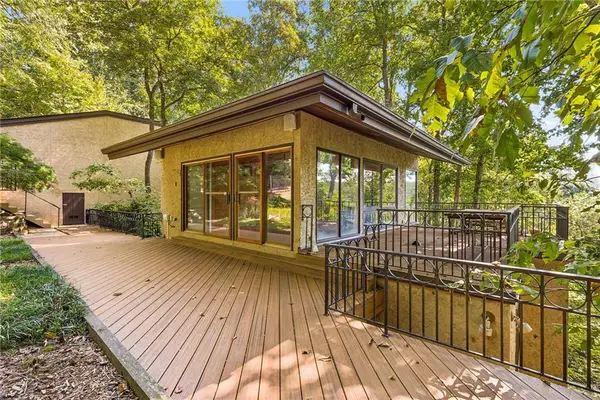 $1,200,000Coming Soon4 beds 5 baths3,914 sq. ft.
114 River Park Drive, Atlanta, GA 30328
MLS# 7803851Listed by: ATLANTA FINE HOMES SOTHEBY'S INTERNATIONAL - Coming Soon
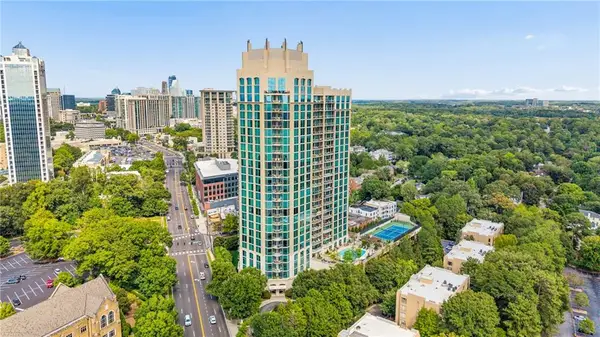 $689,900Coming Soon2 beds 3 baths1,794 sq. ft.
2795 Peachtree Road Ne #602, Atlanta, GA 30305
MLS# 7844791Listed by: HOMESMART - Coming Soon
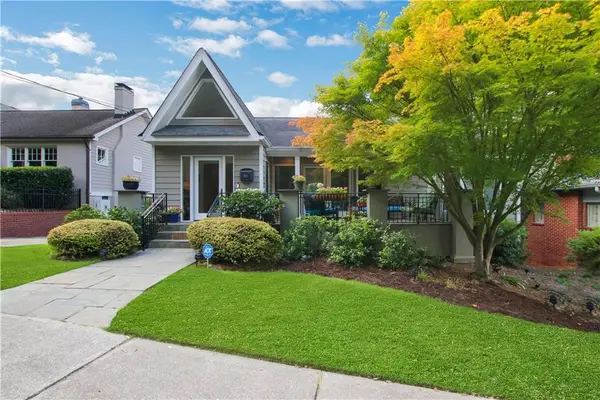 $1,195,000Coming Soon3 beds 3 baths2,177 sq. ft.
925 Highland Terrace Ne, Atlanta, GA 30306
MLS# 7845124Listed by: COMPASS - Coming Soon
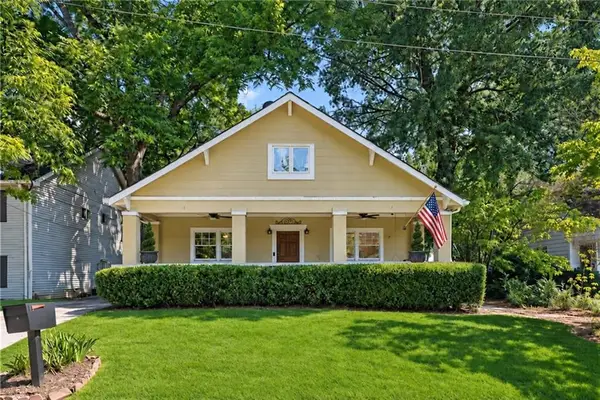 $625,000Coming Soon3 beds 4 baths2,192 sq. ft.
805 Holmes Street Nw, Atlanta, GA 30318
MLS# 7844779Listed by: BOLST - Coming Soon
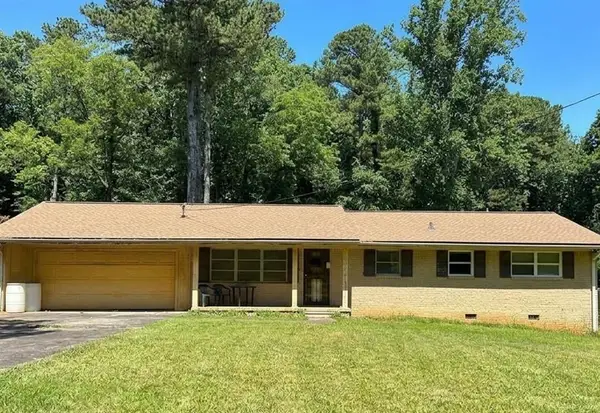 $197,000Coming Soon3 beds 1 baths1,500 sq. ft.
2245 Union Road Sw, Atlanta, GA 30331
MLS# 7845054Listed by: KELLER WILLIAMS REALTY ATL NORTH - Coming Soon
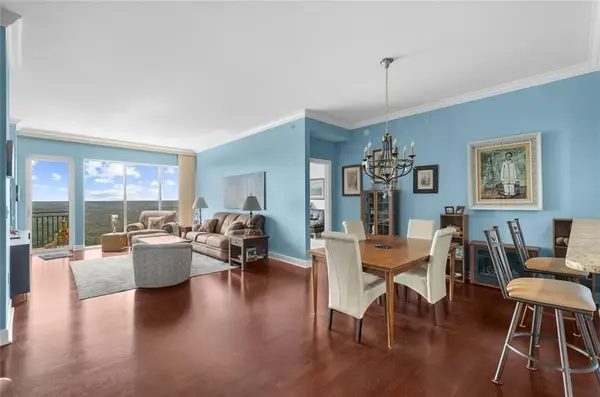 $810,000Coming Soon2 beds 3 baths1,829 sq. ft.
2950 Mount Wilkinson Parkway Se #813, Atlanta, GA 30339
MLS# 7845121Listed by: METHOD REAL ESTATE ADVISORS - Coming Soon
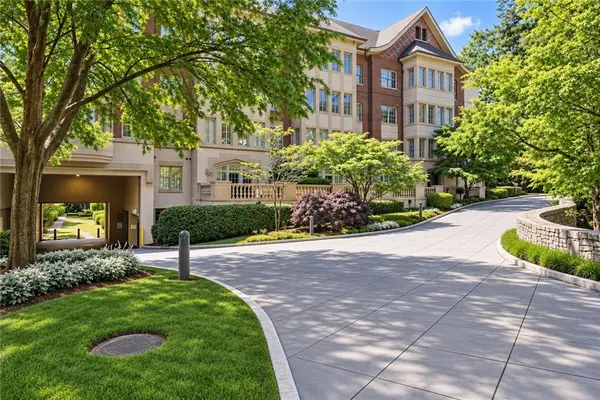 $695,000Coming Soon2 beds 2 baths1,626 sq. ft.
1717 N Decatur Road Ne #G16, Atlanta, GA 30307
MLS# 7836350Listed by: ATLANTA FINE HOMES SOTHEBY'S INTERNATIONAL - Coming Soon
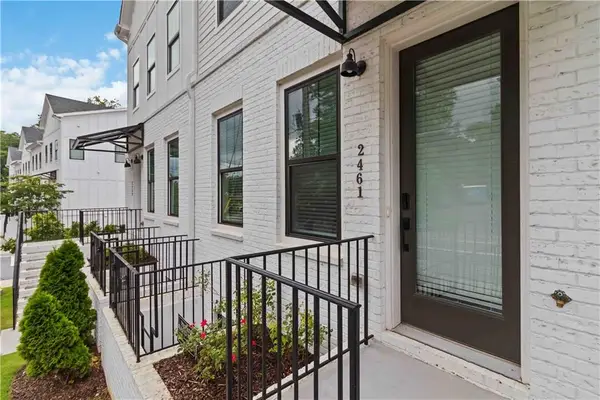 $460,000Coming Soon3 beds 4 baths1,848 sq. ft.
2461 Sycamore Road Nw, Atlanta, GA 30318
MLS# 7844997Listed by: KELLER WILLIAMS ATLANTA CLASSIC


Protect your home and budget from life's surprises with an Assurant Home Warranty, backed by a partner that supports you through every step of homeownership. Explore Plans.
© 2026 Better Homes and Gardens Real Estate LLC. An Anywhere Real Estate company. All rights reserved. Better Homes and Gardens® Real Estate is a registered trademark owned by Meredith Operations Corporation, licensed to Better Homes and Gardens Real Estate LLC and used with permission. Better Homes and Gardens Real Estate LLC fully supports the principles of the Fair Housing Act and the Equal Opportunity Act. Listing information is deemed reliable but is not guaranteed accurate.
Each office is independently owned and operated.
Any services or products provided by third parties are not provided by, affiliated with or related to Better Homes and Gardens Real Estate LLC, or its affiliated companies.