
2471 Edwards Drive Nw, Atlanta, GA 30318
Local realty services provided by:Better Homes and Gardens Real Estate Metro Brokers
2471 Edwards Drive Nw,Atlanta, GA 30318
$935,000
- 5 Beds
- 4 Baths
- 3,400 sq. ft.
- Single family
- Active
Listed by: keith sharp
Office: keller williams realty buckhead
MLS#:10811680
Source:METROMLS
Price summary
- Price:$935,000
- Price per sq. ft.:$275
About this home
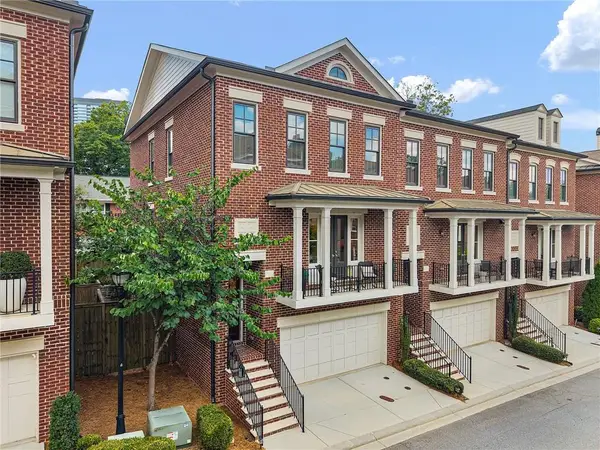
Welcome to this thoughtfully designed, new construction modern farmhouse in Atlanta's HOT Riverside neighborhood - where timeless craftsmanship meets clean contemporary finishes across 3,400 square feet of living space. Built by Deane Johnson Homes, known for decades of hand-crafted quality. The light-filled open floor plan flows seamlessly across the main level, making it equally ideal for entertaining or quiet evenings at home. The living room features beautiful wide-plank floors, a marble-surround gas fireplace, and an open staircase with black iron balusters - all opening to the covered back patio and the backyard beyond. The chef's kitchen is anchored by a large island with undermount sink and seating, quartz countertops, a custom range hood, handmade glazed tile backsplash, and a full Cafe appliance suite including a six-burner gas range and French door refrigerator. A generous walk-in pantry with floor-to-ceiling built-in shelving and dedicated counter space keeps everything organized out of sight. The dining area, framed by a vaulted nickel gap ceiling and oversized windows on three sides, looks out onto the backyard and fills with natural light throughout the day. A main-level bedroom with its own full bath at the front of the house gives guests - or in-laws - complete privacy without entering the family space. The custom mudroom earns its keep: floor-to-ceiling cabinetry in a rich painted finish, a built-in bench, brushed gold hardware, and dedicated storage that handles the daily transition between the 2-car garage (with EV charger) and the rest of the house. Upstairs, the primary suite is a true retreat. The vaulted nickel gap ceiling, exposed beams, and statement chandelier give the room an architectural presence rarely found in new construction. The spa bath delivers on that promise: marble tile flooring, a freestanding soaking tub, dual vanities with champagne brass fixtures, and a large walk-in shower tiled floor to ceiling with a built-in bench and rain head. The main guest bedroom matches the moment with its own vaulted shiplap ceiling, statement chandelier, full bath with large shower, and walk-in closet. Two additional bedrooms each offer walk-in closets, and shared hall bath with tub. A dedicated laundry room with a utility sink and built-in cabinets rounds out the upper level. Beyond the front door, the Riverside neighborhood delivers the feel of a true community alongside exceptional access. Top-performing Atlanta schools, The Works, RiverWalk Atlanta, premier dining and shopping are minutes away. Downtown and Midtown are a quick and easy commute, as are the perimeter sub-markets of Cumberland, Sandy Springs, and Dunwoody. Buckhead is minutes away via Moores Mill Road, and the Atlanta Airport is a straight shot down Bolton Road to I-285 South. Modern living. Prime location. No compromises....
Contact an agent
Home facts
- Year built:2026
- Subdivision & Development:Riverside
- Listing ID #:10811680
- Updated:September 20, 2026 at 11:17 AM
Rooms and interior
- Bedrooms:5
- Total bathrooms:4
- Full bathrooms:4
- Flooring:Hardwood, Tile
- Dining Description:Living Room/Dining Room Combo
- Bathrooms Description:Double Vanity, Separate Shower, Soaking Tub
- Kitchen Description:Kitchen Island, Microwave, Pantry, Refrigerator, Solid Surface Counters, Walk-in Pantry
- Bedroom Description:Walk-In Closet(s)
- Living area:3,400 sq. ft.
Heating and cooling
- Cooling:Ceiling Fan(s), Central Air, Electric, Zoned
- Heating:Central, Forced Air, Natural Gas, Zoned
- Central air:Yes
Structure and exterior
- Roof:Composition
- Year built:2026
- Building area:3,400 sq. ft.
- Lot area:0.19 Acres
- Architectural Style:Contemporary, Craftsman
- Exterior Features:Deck/Patio
- Foundation Description:Slab
- Levels:2 Story
Schools
- High school:North Atlanta
- Middle school:Sutton
- Elementary school:Bolton
Utilities
- Water:Public, Water Available
- Sewer:Public Sewer, Sewer Connected
Finances and disclosures
- Price:$935,000
- Price per sq. ft.:$275
Features and amenities
- Appliances:Gas Water Heater, Microwave, Refrigerator
- Laundry features:In Hall, Laundry, Upper Level
- Amenities:Gas Water Heater, Vaulted Ceiling(s)
Parking
- Total parking spaces:2
- Parking description:Attached, Garage, Kitchen Level
- Garage:Yes
 2026 Georgia MLS. All rights reserved. Information Deem Reliable But Not Guaranteed September 20, 2026
New listings near 2471 Edwards Drive Nw
- Coming Soon
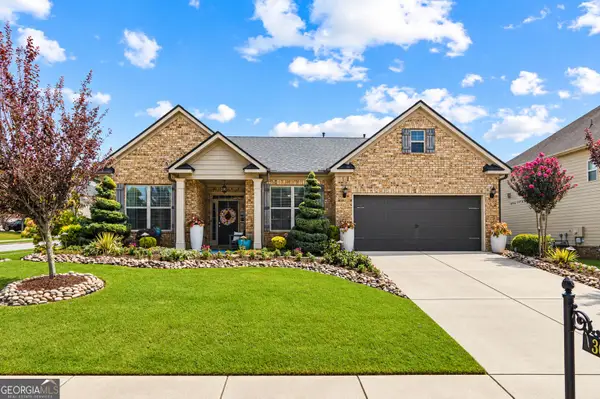 $495,500Coming Soon3 beds 3 baths2,923 sq. ft.
300 Lowell Street, Atlanta, GA 30331
MLS# 10849660Listed by: Virtual Properties Realty.com - Coming Soon
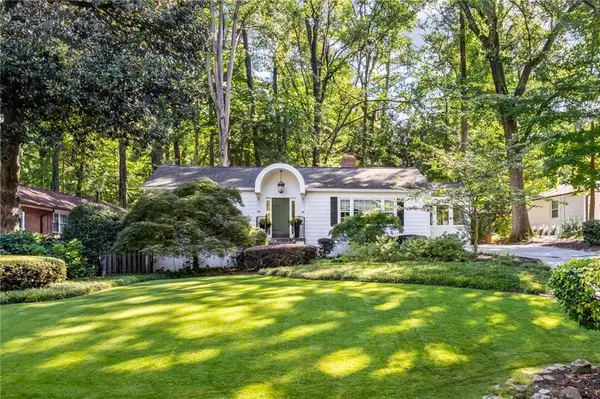 $789,900Coming Soon3 beds 2 baths
3177 Towerview Drive Ne, Atlanta, GA 30324
MLS# 7840674Listed by: ATLANTA COMMUNITIES - Coming Soon
 $1,349,850Coming Soon4 beds 3 baths2,700 sq. ft.
1458 N Highland Avenue Ne, Atlanta, GA 30306
MLS# 10849363Listed by: RE/MAX Metro Atlanta Cityside - Coming Soon
 $325,000Coming Soon3 beds 3 baths1,958 sq. ft.
2844 Oldknow Drive Nw, Atlanta, GA 30318
MLS# 7832818Listed by: KELLER WILLIAMS RLTY, FIRST ATLANTA - Coming Soon
 $1,395,000Coming Soon2 beds 2 baths2,157 sq. ft.
2500 Peachtree Road #103 S, Atlanta, GA 30305
MLS# 7840319Listed by: ATLANTA FINE HOMES SOTHEBY'S INTERNATIONAL - Coming Soon
 $325,000Coming Soon3 beds 3 baths1,958 sq. ft.
2844 Oldknow Drive Nw, Atlanta, GA 30318
MLS# 10849215Listed by: Keller Williams Realty First Atlanta - Coming Soon
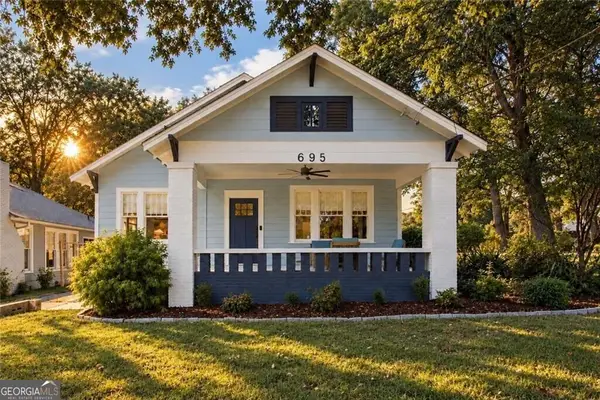 $525,000Coming Soon3 beds 2 baths1,780 sq. ft.
695 Brookline Street Sw, Atlanta, GA 30310
MLS# 10849230Listed by: Engel & Völkers Atlanta - Coming Soon
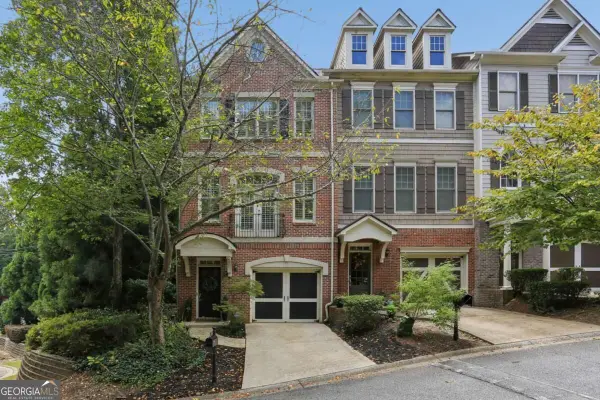 $389,000Coming Soon3 beds 4 baths
5294 Kershaw Ct Se #1, Atlanta, GA 30339
MLS# 10849241Listed by: Compass - Coming Soon
 $498,000Coming Soon3 beds 3 baths2,199 sq. ft.
3100 Vinings Ridge Drive Se, Atlanta, GA 30339
MLS# 10849053Listed by: Compass - Coming Soon
 $895,000Coming Soon3 beds 4 baths2,500 sq. ft.
3718 Paige Way Ne, Atlanta, GA 30319
MLS# 7839461Listed by: BEACHAM AND COMPANY


Protect your home and budget from life's surprises with an Assurant Home Warranty, backed by a partner that supports you through every step of homeownership. Explore Plans.
© 2026 Better Homes and Gardens Real Estate LLC. An Anywhere Real Estate company. All rights reserved. Better Homes and Gardens® Real Estate is a registered trademark owned by Meredith Operations Corporation, licensed to Better Homes and Gardens Real Estate LLC and used with permission. Better Homes and Gardens Real Estate LLC fully supports the principles of the Fair Housing Act and the Equal Opportunity Act. Listing information is deemed reliable but is not guaranteed accurate.
Each office is independently owned and operated.
Any services or products provided by third parties are not provided by, affiliated with or related to Better Homes and Gardens Real Estate LLC, or its affiliated companies.