
2475 Bridlewood Drive, Atlanta, GA 30339
Local realty services provided by:Better Homes and Gardens Real Estate Jackson Realty
Listed by: kelly allen
Office: keller williams realty atlanta north
MLS#:10819766
Source:METROMLS
Price summary
- Price:$435,000
- Price per sq. ft.:$197.01
- Monthly HOA dues:$235
About this home
Great ITP location with all that Smyrna and Cobb has to offer. Convenient to The Battery, Vinings, I-285, and I-75, and 15 minutes to Buckhead or Midtown. This updated 4 bedroom 2 full and 2 half bath townhome gives you all that you will need for you and yours. Don't miss the amazing upgrades to this kitchen and flooring including the oversized island. You will feel the love that was poured into this bright space. The primary suite with updated bathroom will deliver the serenity you are looking for. All with a low HOA and the amenities that Chadsworth has to offer.
Contact an agent
Home facts
- Year built:2003
- Subdivision & Development:Chadsworth
- Listing ID #:10819766
- Updated:September 28, 2026 at 12:21 PM
Rooms and interior
- Bedrooms:4
- Total bathrooms:4
- Full bathrooms:2
- Half bathrooms:2
- Flooring:Carpet, Hardwood
- Bathrooms Description:Double Vanity
- Kitchen Description:Breakfast Area, Breakfast Bar, Dishwasher, Disposal, Microwave, Pantry, Refrigerator, Solid Surface Counters
- Bedroom Description:Walk-In Closet(s)
- Living area:2,208 sq. ft.
Heating and cooling
- Cooling:Ceiling Fan(s), Central Air
- Heating:Forced Air, Natural Gas
- Central air:Yes
Structure and exterior
- Roof:Composition
- Year built:2003
- Building area:2,208 sq. ft.
- Lot area:0.02 Acres
- Lot Features:Level
- Architectural Style:Brick 3 Side
- Construction Materials:Concrete
- Exterior Features:Deck, Deck/Patio
- Foundation Description:Slab
- Levels:3+ Story
Schools
- High school:Campbell
- Middle school:Campbell
- Elementary school:Nickajack
Utilities
- Water:Public
- Sewer:Public Sewer
Finances and disclosures
- Price:$435,000
- Price per sq. ft.:$197.01
- Tax amount:$4,385 (2025)
Features and amenities
- Appliances:Dishwasher, Disposal, Dryer, Microwave, Refrigerator, Washer
- Laundry features:Dryer, Laundry, Washer
- Amenities:Double Pane Windows, High Ceilings, Pulldown Attic Stairs, Tray Ceiling(s)
Parking
- Total parking spaces:2
- Parking description:Garage
- Garage:Yes
 2026 Georgia MLS. All rights reserved. Information Deem Reliable But Not Guaranteed September 28, 2026
New listings near 2475 Bridlewood Drive
- Coming Soon
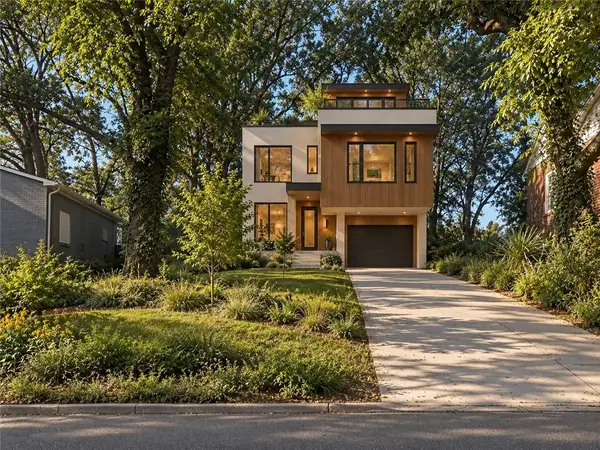 $99,000Coming Soon-- beds -- baths6,250 sq. ft.
0 Oleander Street Nw, Atlanta, GA 30314
MLS# 7845291Listed by: REAL TIME REALTY OF GEORGIA, LLC. - Coming Soon
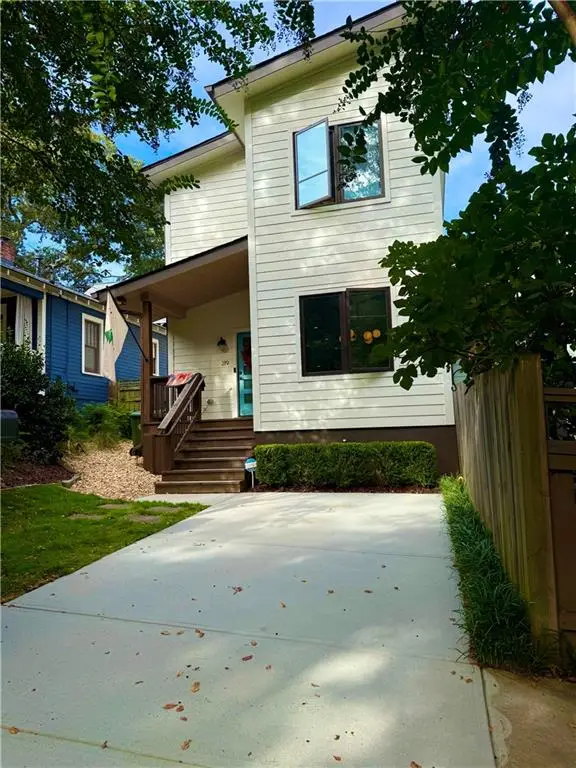 $750,000Coming Soon3 beds 3 baths1,984 sq. ft.
219 Gibson Street Se, Atlanta, GA 30316
MLS# 7845119Listed by: KELLER WILLIAMS REALTY METRO ATLANTA - Coming Soon
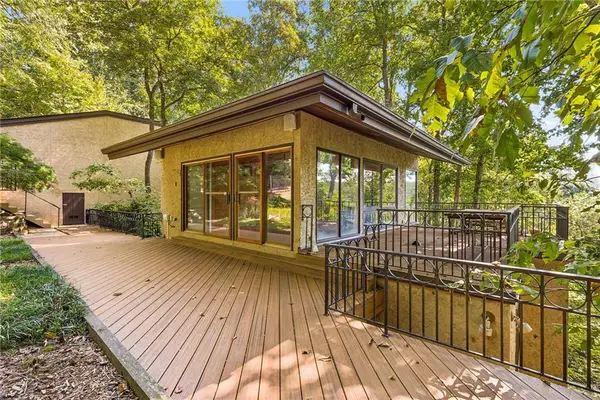 $1,200,000Coming Soon4 beds 5 baths3,914 sq. ft.
114 River Park Drive, Atlanta, GA 30328
MLS# 7803851Listed by: ATLANTA FINE HOMES SOTHEBY'S INTERNATIONAL - Coming Soon
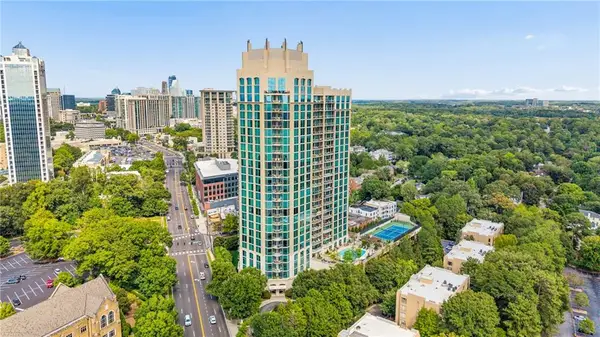 $689,900Coming Soon2 beds 3 baths1,794 sq. ft.
2795 Peachtree Road Ne #602, Atlanta, GA 30305
MLS# 7844791Listed by: HOMESMART - Coming Soon
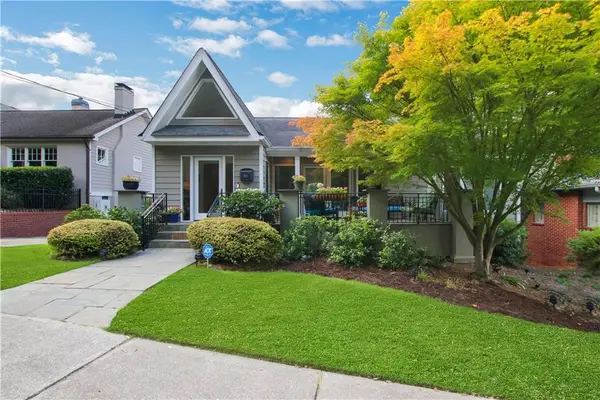 $1,195,000Coming Soon3 beds 3 baths2,177 sq. ft.
925 Highland Terrace Ne, Atlanta, GA 30306
MLS# 7845124Listed by: COMPASS - Coming Soon
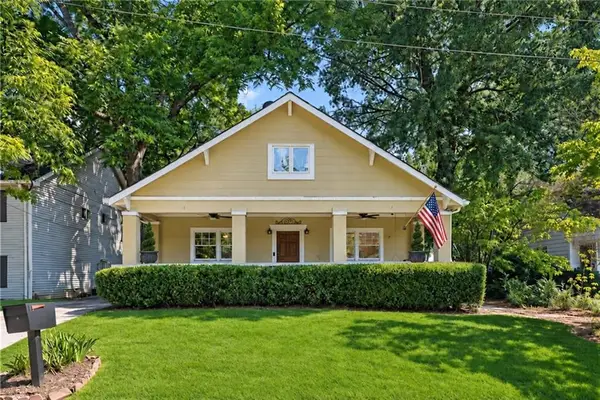 $625,000Coming Soon3 beds 4 baths2,192 sq. ft.
805 Holmes Street Nw, Atlanta, GA 30318
MLS# 7844779Listed by: BOLST - Coming Soon
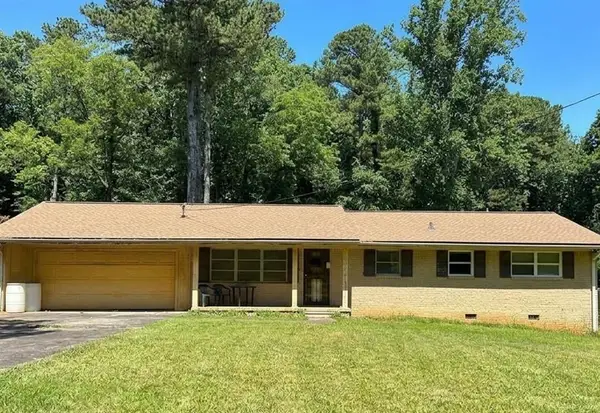 $197,000Coming Soon3 beds 1 baths1,500 sq. ft.
2245 Union Road Sw, Atlanta, GA 30331
MLS# 7845054Listed by: KELLER WILLIAMS REALTY ATL NORTH - Coming Soon
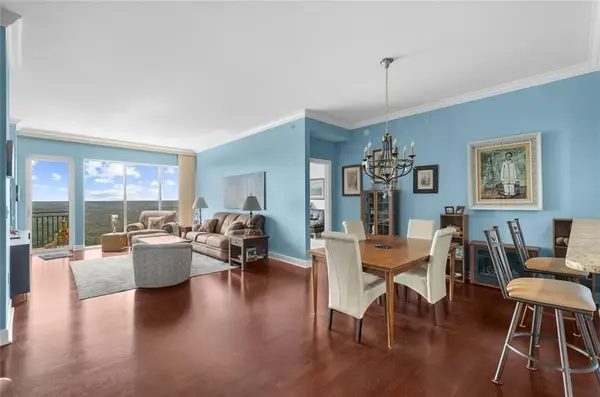 $810,000Coming Soon2 beds 3 baths1,829 sq. ft.
2950 Mount Wilkinson Parkway Se #813, Atlanta, GA 30339
MLS# 7845121Listed by: METHOD REAL ESTATE ADVISORS - Coming Soon
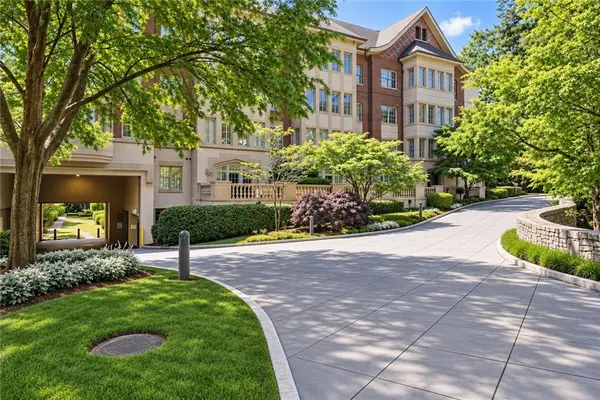 $695,000Coming Soon2 beds 2 baths1,626 sq. ft.
1717 N Decatur Road Ne #G16, Atlanta, GA 30307
MLS# 7836350Listed by: ATLANTA FINE HOMES SOTHEBY'S INTERNATIONAL - Coming Soon
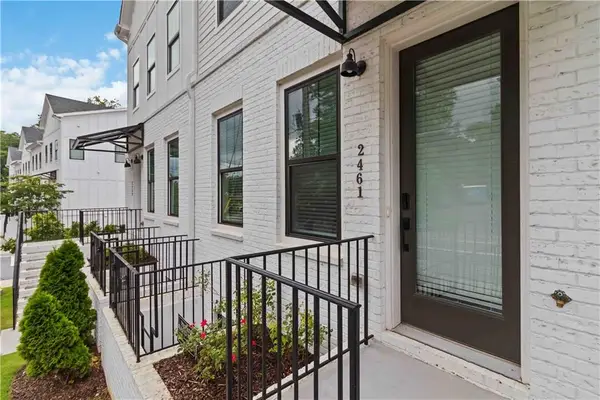 $460,000Coming Soon3 beds 4 baths1,848 sq. ft.
2461 Sycamore Road Nw, Atlanta, GA 30318
MLS# 7844997Listed by: KELLER WILLIAMS ATLANTA CLASSIC


Protect your home and budget from life's surprises with an Assurant Home Warranty, backed by a partner that supports you through every step of homeownership. Explore Plans.
© 2026 Better Homes and Gardens Real Estate LLC. An Anywhere Real Estate company. All rights reserved. Better Homes and Gardens® Real Estate is a registered trademark owned by Meredith Operations Corporation, licensed to Better Homes and Gardens Real Estate LLC and used with permission. Better Homes and Gardens Real Estate LLC fully supports the principles of the Fair Housing Act and the Equal Opportunity Act. Listing information is deemed reliable but is not guaranteed accurate.
Each office is independently owned and operated.
Any services or products provided by third parties are not provided by, affiliated with or related to Better Homes and Gardens Real Estate LLC, or its affiliated companies.