
2479 Peachtree Road Ne #317, Atlanta, GA 30305
Local realty services provided by:Better Homes and Gardens Real Estate Metro Brokers
Listed by: jeffrey clanton
Office: keller williams realty peachtree rd.
MLS#:7689033
Source:FIRSTMLS
Price summary
- Price:$199,900
- Price per sq. ft.:$188.23
- Monthly HOA dues:$1,079
About this home
Instant equity in the best value per sq ft in Buckhead! Look no further-this is a 2 bedroom 2 bath at a 1 bedroom price! Incredible amenities in an ideal location with beautiful tree bordered views of Midtown on the most quiet corner of the building. Parklane Unit 317 has value. Recently updated kitchen and primary bath, clean paint and tons of storage in 3 walk-in closets. Plus, in-unit laundry with washer/dryer included. Ample light floods every room of this unit and it is ready for you to move in or take advantage of built-in equity to personalize it to your liking. Enjoy gated covered attached parking, a pool and sundeck, community lounge, well equipped gym, 24 hour concierge, modern Luxer One package delivery system, and ease of consistent and stable billing for utilities through the HOA. Owner occupants only-rental permits are capped and short term rentals are not allowed.
Contact an agent
Home facts
- Year built:1967
- Subdivision & Development:ParkLane on Peachtree
- Listing ID #:7689033
- Updated:August 14, 2026 at 01:23 PM
Rooms and interior
- Bedrooms:2
- Total bathrooms:2
- Full bathrooms:2
- Flooring:Carpet, Ceramic Tile
- Dining Description:Open Concept
- Bathrooms Description:Shower Only
- Kitchen Description:Cabinets Stain, Dishwasher, Gas Range, Microwave, Refrigerator, Stone Counters, View to Family Room
- Bedroom Description:Master on Main
- Living area:1,062 sq. ft.
Heating and cooling
- Heating:Radiant
Structure and exterior
- Year built:1967
- Building area:1,062 sq. ft.
- Lot area:0.02 Acres
- Lot Features:Back Yard
- Architectural Style:High Rise (6 or more stories)
- Construction Materials:Concrete
- Levels:1 Story
Schools
- High school:North Atlanta
- Middle school:Willis A. Sutton
- Elementary school:E. Rivers
Utilities
- Water:Public
- Sewer:Public Sewer
Finances and disclosures
- Price:$199,900
- Price per sq. ft.:$188.23
- Tax amount:$3,389 (2025)
Features and amenities
- Laundry features:Dryer, In Hall, Washer
- Amenities:Entrance Foyer, Walk-In Closet(s)
- Pool features:In Ground
Parking
- Total parking spaces:2
- Parking description:Assigned, Covered, Deeded, Garage
- Garage spaces:2
 Listings identified with the FMLS IDX logo come from FMLS and are held by brokerage firms other than the owner of this website. The listing brokerage is identified in any listing details. Information is deemed reliable but is not guaranteed. If you believe any FMLS listing contains material that infringes your copyrighted work please click here (https://www.fmls.com/dmca) to review our DMCA policy and learn how to submit a takedown request. ©2026 First Multiple Listing Service, Inc.
New listings near 2479 Peachtree Road Ne #317
- New
 $225,000Active2 beds 2 baths1,200 sq. ft.
139 Woodmere Square Nw, Atlanta, GA 30327
MLS# 7820028Listed by: BEACHAM AND COMPANY - New
 $599,000Active2 beds 3 baths1,308 sq. ft.
201 Brickworks Circle Ne, Atlanta, GA 30307
MLS# 7820633Listed by: ANSLEY REAL ESTATE | CHRISTIE'S INTERNATIONAL REAL ESTATE - New
 $560,000Active4 beds 4 baths2,577 sq. ft.
1262 Brickton Drive Nw, Atlanta, GA 30318
MLS# 7820994Listed by: KELLER WILLIAMS NORTH ATLANTA - Coming Soon
 $649,000Coming Soon3 beds 3 baths
700 Park Regency Place Ne #707, Atlanta, GA 30326
MLS# 7821458Listed by: BEACHAM AND COMPANY - New
 $325,000Active3 beds 4 baths1,632 sq. ft.
1472 Liberty Parkway Nw, Atlanta, GA 30318
MLS# 7821584Listed by: COMPASS - New
 $560,000Active3 beds 3 baths3,372 sq. ft.
1901 Tremont Drive Nw, Atlanta, GA 30314
MLS# 7821594Listed by: THE ARMANI AGENCY, LLC - New
 $555,000Active8 beds 4 baths3,200 sq. ft.
1328 Sharon Street Nw, Atlanta, GA 30314
MLS# 7821609Listed by: ATLANTA COMMUNITIES 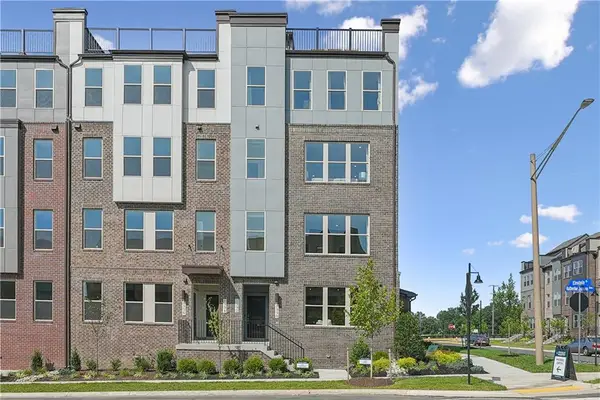 $399,990Active3 beds 3 baths1,671 sq. ft.
336 Skylar Court Se #103, Atlanta, GA 30315
MLS# 7783850Listed by: SM GEORGIA BROKERAGE, LLC- New
 $275,900Active4 beds 3 baths1,576 sq. ft.
495 Fairlane Circle Nw, Atlanta, GA 30331
MLS# 7820593Listed by: PRIME REALTY BROKERS, LLC - New
 $250,000Active1 beds 1 baths652 sq. ft.
860 Peachtree Street Ne #105, Atlanta, GA 30308
MLS# 7821466Listed by: COMPASS


Protect your home and budget from life's surprises with an Assurant Home Warranty, backed by a partner that supports you through every step of homeownership. Explore Plans.
© 2026 Better Homes and Gardens Real Estate LLC. An Anywhere Real Estate company. All rights reserved. Better Homes and Gardens® Real Estate is a registered trademark owned by Meredith Operations Corporation, licensed to Better Homes and Gardens Real Estate LLC and used with permission. Better Homes and Gardens Real Estate LLC fully supports the principles of the Fair Housing Act and the Equal Opportunity Act. Listing information is deemed reliable but is not guaranteed accurate.
Each office is independently owned and operated.
Any services or products provided by third parties are not provided by, affiliated with or related to Better Homes and Gardens Real Estate LLC, or its affiliated companies.