
2479 Peachtree Road Ne #505, Atlanta, GA 30305
Local realty services provided by:Better Homes and Gardens Real Estate Metro Brokers
2479 Peachtree Road Ne #505,Atlanta, GA 30305
$150,000
- 1 Beds
- 1 Baths
- 837 sq. ft.
- Condominium
- Active
Listed by: william harris
Office: exp realty, llc.
MLS#:7805696
Source:FIRSTMLS
Price summary
- Price:$150,000
- Price per sq. ft.:$179.21
- Monthly HOA dues:$850
About this home
**Buckhead Condo with Amazing City Views!**
Welcome home to this beautifully updated condo in the heart of Buckhead! From the moment you walk in, you'll love the fresh flooring, new paint, updated carpeting, and bright white kitchen complete with a refrigerator, washer, and dryer.
The spacious primary suite offers beautiful pool and city views, creating the perfect place to relax after a long day.
This vibrant community offers an impressive array of amenities, including:
* Resort-style swimming pool
* Fully equipped fitness center
* Resident clubhouse with lounge and pool table
* Complimentary Wi-Fi in common areas
* 24-hour concierge service
* Gated, secure parking
Located just steps from MARTA, premier shopping, restaurants, entertainment, and the scenic Duck Pond Park, you'll enjoy the convenience of living in one of Atlanta's most desirable neighborhoods.
Whether you're a first-time buyer, downsizing, or looking for a low-maintenance lifestyle, this move-in-ready Buckhead condo offers exceptional value, outstanding amenities, and an unbeatable location....
Contact an agent
Home facts
- Year built:1967
- Listing ID #:7805696
- Updated:July 16, 2026 at 04:46 AM
Rooms and interior
- Bedrooms:1
- Total bathrooms:1
- Full bathrooms:1
- Flooring:Carpet, Hardwood
- Dining Description:Open Concept
- Bathrooms Description:Tub/Shower Combo
- Kitchen Description:Dishwasher, Electric Oven, Microwave, View to Family Room
- Bedroom Description:Master on Main
- Living area:837 sq. ft.
Heating and cooling
- Cooling:Central Air
- Heating:Electric
- Central air:Yes
Structure and exterior
- Roof:Composition
- Year built:1967
- Building area:837 sq. ft.
- Lot area:0.02 Acres
- Architectural Style:Traditional
- Levels:1 Story
Schools
- High school:North Atlanta
- Middle school:Willis A. Sutton
- Elementary school:River Eves
Utilities
- Water:Public, Water Available
- Sewer:Public Sewer, Sewer Available
Finances and disclosures
- Price:$150,000
- Price per sq. ft.:$179.21
- Tax amount:$2,929 (2025)
Features and amenities
- Laundry features:In Kitchen
- Amenities:Walk-In Closet(s)
- Pool features:In Ground
Parking
- Total parking spaces:1
- Parking description:Assigned
 Listings identified with the FMLS IDX logo come from FMLS and are held by brokerage firms other than the owner of this website. The listing brokerage is identified in any listing details. Information is deemed reliable but is not guaranteed. If you believe any FMLS listing contains material that infringes your copyrighted work please click here (https://www.fmls.com/dmca) to review our DMCA policy and learn how to submit a takedown request. ©2026 First Multiple Listing Service, Inc.
New listings near 2479 Peachtree Road Ne #505
- New
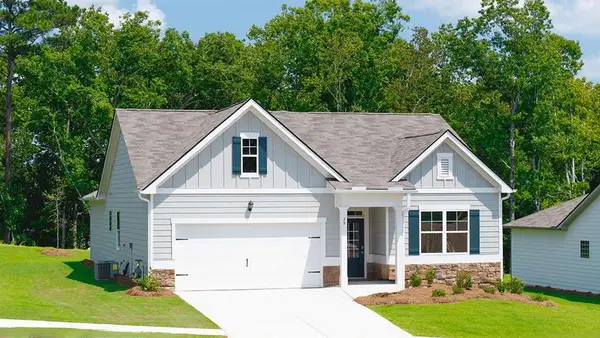 $357,990Active4 beds 2 baths
1188 SE Erica Way Se, Atlanta, GA 30354
MLS# 7805694Listed by: D.R. HORTON REALTY OF GA, INC.-ATLANTA CENTRAL DIVISION - New
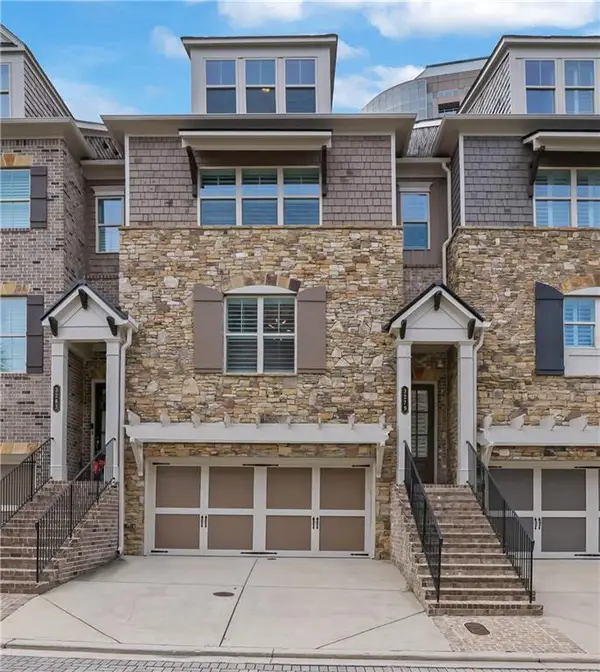 $725,000Active4 beds 5 baths3,528 sq. ft.
3279 Matthewson Way, Atlanta, GA 30339
MLS# 7804408Listed by: ORCHARD BROKERAGE LLC - New
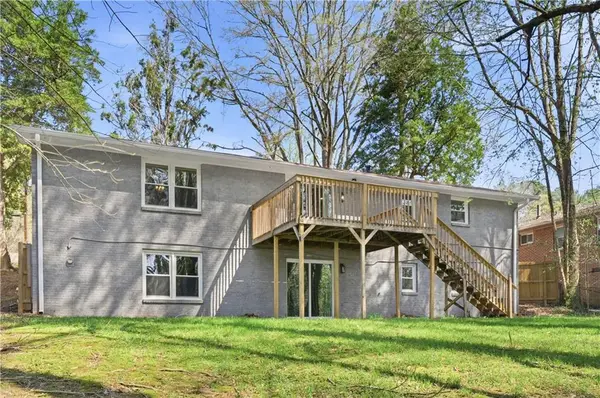 $349,900Active4 beds 2 baths3,560 sq. ft.
1819 Caribaea Trail Se, Atlanta, GA 30316
MLS# 7805684Listed by: KELLER WILLIAMS RLTY CONSULTANTS - New
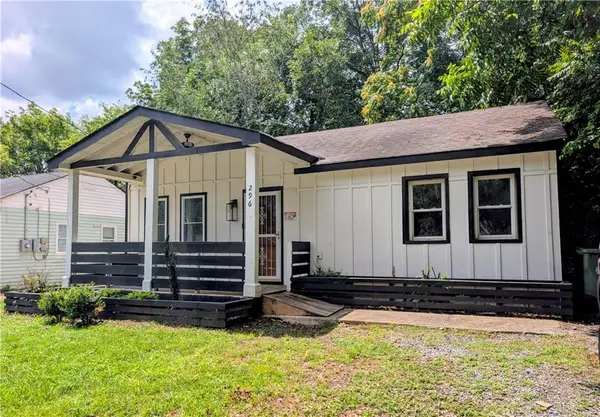 $209,500Active3 beds 2 baths988 sq. ft.
296 Thornton Street Sw, Atlanta, GA 30315
MLS# 7805618Listed by: EXP REALTY, LLC. - Coming Soon
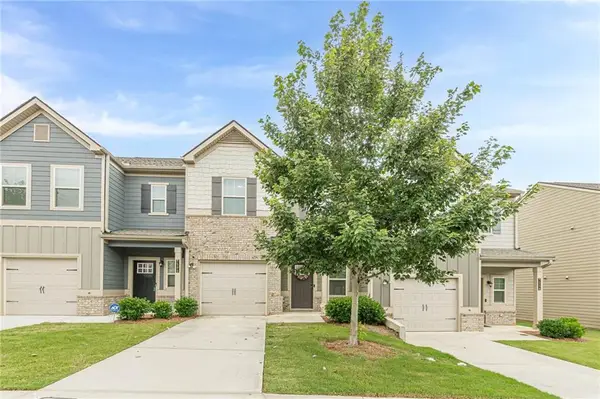 $299,900Coming Soon3 beds 3 baths
7110 Chara Lane Sw, Atlanta, GA 30331
MLS# 7805677Listed by: ENGEL & VOLKERS ATLANTA - New
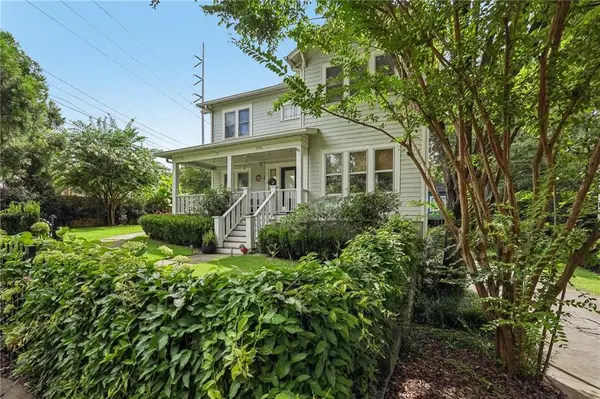 $709,999Active3 beds 4 baths1,888 sq. ft.
274 Ferguson Street Ne, Atlanta, GA 30307
MLS# 7803764Listed by: CENTURY 21 RESULTS - Coming Soon
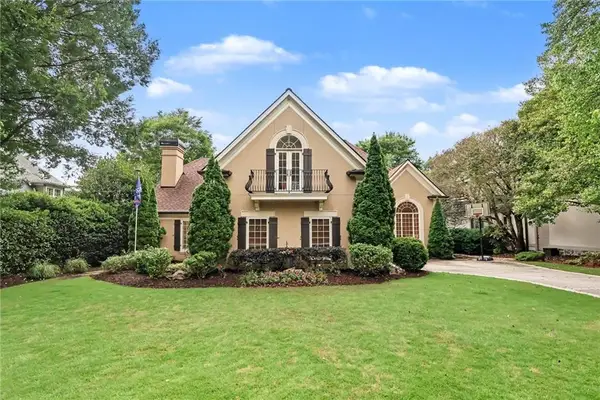 $1,089,000Coming Soon4 beds 4 baths
525 Avignon Court, Atlanta, GA 30350
MLS# 7804276Listed by: ATLANTA COMMUNITIES - New
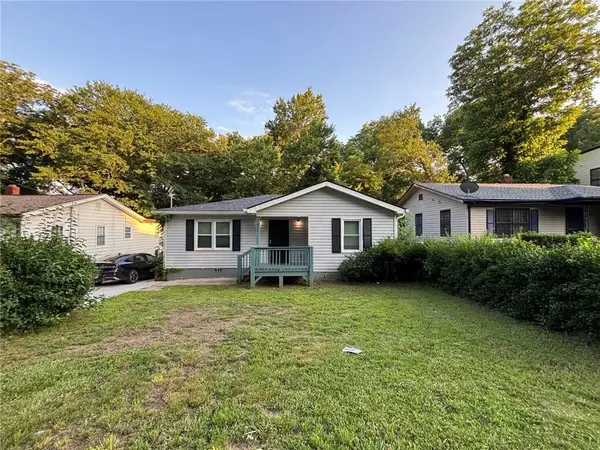 $349,999Active3 beds 2 baths1,160 sq. ft.
977 Moreland Drive Se, Atlanta, GA 30315
MLS# 7805200Listed by: MAINSTAY BROKERAGE LLC - New
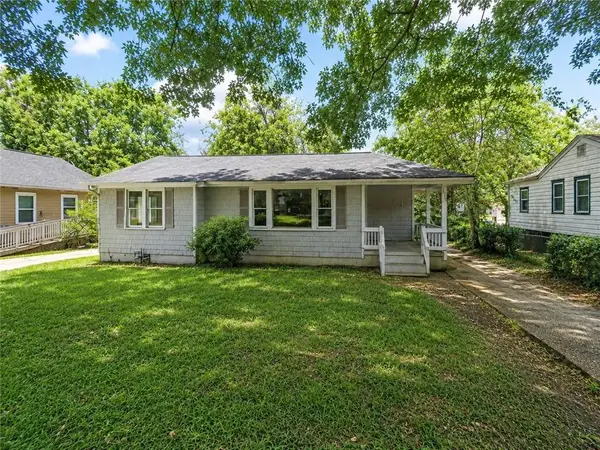 $124,900Active3 beds 1 baths954 sq. ft.
2235 Burroughs Avenue Se, Atlanta, GA 30315
MLS# 7805552Listed by: SOUTHERN CLASSIC REALTORS


Protect your home and budget from life's surprises with an Assurant Home Warranty, backed by a partner that supports you through every step of homeownership. Explore Plans.
© 2026 Better Homes and Gardens Real Estate LLC. An Anywhere Real Estate company. All rights reserved. Better Homes and Gardens® Real Estate is a registered trademark owned by Meredith Operations Corporation, licensed to Better Homes and Gardens Real Estate LLC and used with permission. Better Homes and Gardens Real Estate LLC fully supports the principles of the Fair Housing Act and the Equal Opportunity Act. Listing information is deemed reliable but is not guaranteed accurate.
Each office is independently owned and operated.
Any services or products provided by third parties are not provided by, affiliated with or related to Better Homes and Gardens Real Estate LLC, or its affiliated companies.