
250 Bruton Way, Atlanta, GA 30342
Local realty services provided by:Better Homes and Gardens Real Estate Jackson Realty
250 Bruton Way,Atlanta, GA 30342
$1,450,000
- 7 Beds
- 5 Baths
- 5,264 sq. ft.
- Single family
- Active
Listed by: jimmy baron
Office: keller williams realty first atlanta
MLS#:10821066
Source:METROMLS
Price summary
- Price:$1,450,000
- Price per sq. ft.:$275.46
About this home
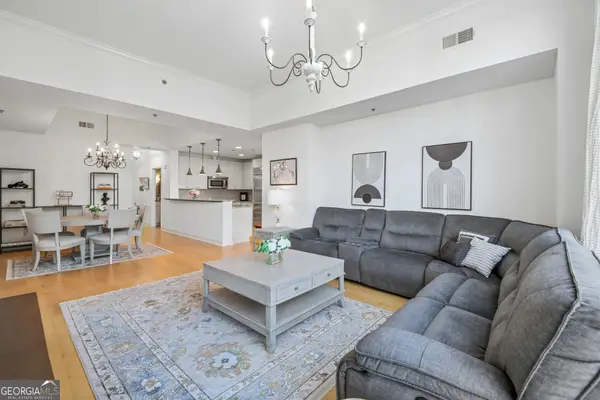
Priced Below a $1.59M appraisal and completely transformed! Tucked on a quiet cul-de-sac in Sandy Springs' High Point neighborhood, this contemporary showpiece offers a rare blend of style, space, and flexibility. The multi-level layout features main-level living with the primary suite and core living spaces, plus a fully finished walk-out terrace level with a second kitchen-ideal for guests or extended living. Nearly everything is new, including stone exterior siding, roof, windows, fixtures, and finishes. The main level also impresses with soaring vaulted ceilings, skylights, and an open, light-filled floor plan with custom built-ins throughout. The chef's kitchen flows into the great room where multi-panel folding doors open to a stunning new deck-perfect for entertaining. The primary suite combines convenience and luxury with a spacious custom walk-in closet plus two additional closets, a decorative electric fireplace, and a spa-inspired bath featuring 8-function shower panels and LED mirrors. All bathrooms have been fully redesigned with modern shower systems. Downstairs, the expansive terrace level offers two additional bedrooms, a brand-new kitchen, and a second laundry, providing exceptional versatility. Located just minutes from High Point Elementary, Pill Hill, GA-400, I-285, Target, Starbucks, and Trader Joe's, this home delivers both privacy and unbeatable convenience-you'll love pulling into the driveway every time....
Contact an agent
Home facts
- Year built:1979
- Subdivision & Development:High Point
- Listing ID #:10821066
- Updated:September 22, 2026 at 10:56 AM
Rooms and interior
- Bedrooms:7
- Total bathrooms:5
- Full bathrooms:4
- Half bathrooms:1
- Flooring:Hardwood
- Dining Description:L Shaped, Living Room/Dining Room Combo
- Bathrooms Description:Double Vanity, Separate Shower
- Kitchen Description:Breakfast Bar, Dishwasher, Disposal, Ice Maker, Kitchen Island, Microwave, Oven/Range (Combo), Pantry, Refrigerator, Second Kitchen, Solid Surface Counters, Stainless Steel Appliance(s)
- Bedroom Description:Master On Main Level, Walk-In Closet(s)
- Basement Description:Bath Finished, Daylight, Finished, Full, Interior Entry
- Living area:5,264 sq. ft.
Heating and cooling
- Cooling:Ceiling Fan(s), Central Air, Electric
- Heating:Forced Air, Natural Gas
- Central air:Yes
Structure and exterior
- Roof:Composition
- Year built:1979
- Building area:5,264 sq. ft.
- Lot area:0.48 Acres
- Lot Features:Cul-De-Sac, Private
- Architectural Style:Brick 3 Side, Contemporary, Traditional
- Construction Materials:Brick, Stone, Wood Siding
- Exterior Features:Deck/Patio
- Levels:2 Story
Schools
- High school:Riverwood
- Middle school:Ridgeview
- Elementary school:High Point
Utilities
- Water:Public
- Sewer:Public Sewer, Sewer Connected
Finances and disclosures
- Price:$1,450,000
- Price per sq. ft.:$275.46
- Tax amount:$5,096 (2025)
Features and amenities
- Appliances:Dishwasher, Disposal, Gas Water Heater, Microwave, Oven/Range (Combo), Refrigerator, Stainless Steel Appliance(s)
- Laundry features:Common Area, Laundry
- Amenities:Beamed Ceilings, Bookcases, Double Pane Windows, Gas Water Heater, High Ceilings, In-Law Floorplan, Pulldown Attic Stairs, Skylight(s), Smoke Detector(s), Vaulted Ceiling(s), Wet Bar
Parking
- Total parking spaces:2
- Parking description:Attached, Garage, Garage Door Opener, Kitchen Level, Side/Rear Entrance
- Garage:Yes
 2026 Georgia MLS. All rights reserved. Information Deem Reliable But Not Guaranteed September 22, 2026
New listings near 250 Bruton Way
- Coming Soon
 $250,000Coming Soon1 beds 2 baths693 sq. ft.
985 Ponce De Leon Avenue Ne #202, Atlanta, GA 30306
MLS# 7840972Listed by: KELLER WILLIAMS REALTY PEACHTREE RD. - Coming Soon
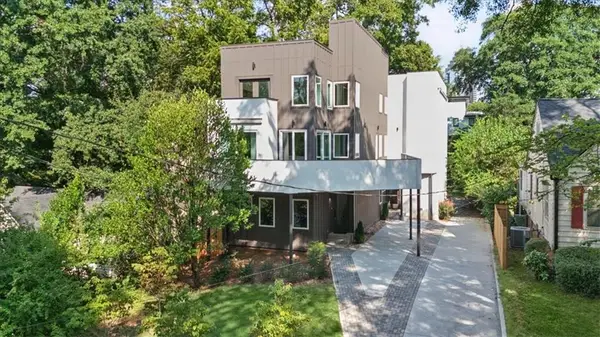 $925,000Coming Soon3 beds 5 baths3,486 sq. ft.
1205 Holly Street Nw #A, Atlanta, GA 30318
MLS# 7839057Listed by: KELLER WILLIAMS RLTY, FIRST ATLANTA - Coming Soon
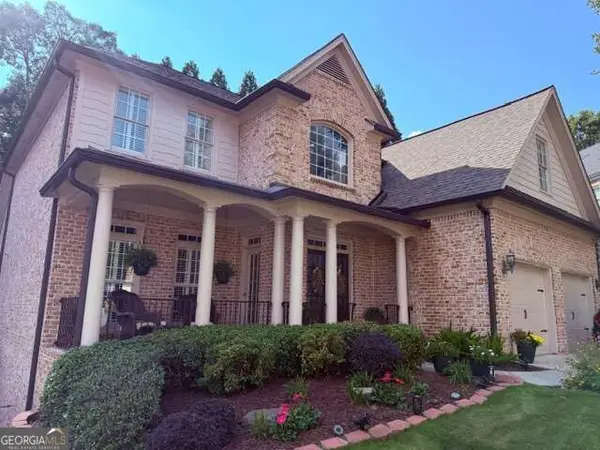 $1,100,000Coming Soon6 beds 5 baths4,909 sq. ft.
930 Wescott Lane Ne, Atlanta, GA 30319
MLS# 10850471Listed by: Keller Williams Realty PeachtreeRoad - Coming Soon
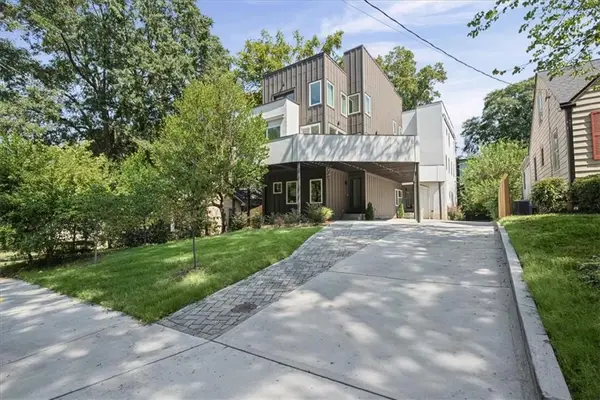 $975,000Coming Soon3 beds 5 baths3,987 sq. ft.
1205 Holly Street Nw #B, Atlanta, GA 30318
MLS# 7839117Listed by: KELLER WILLIAMS RLTY, FIRST ATLANTA - Coming Soon
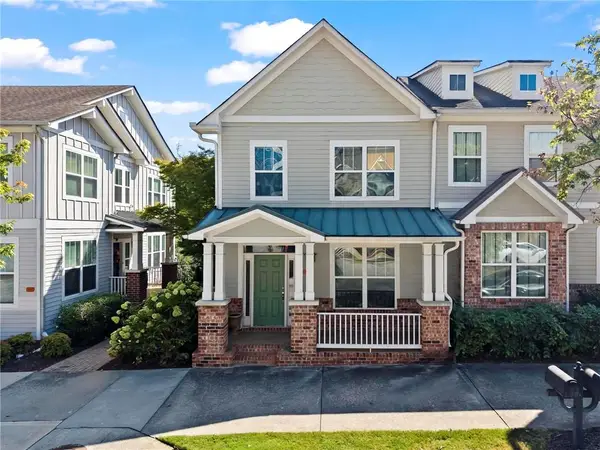 $495,000Coming Soon2 beds 4 baths2,146 sq. ft.
244 16th Street Nw #15, Atlanta, GA 30363
MLS# 7841128Listed by: DORSEY ALSTON REALTORS - Coming Soon
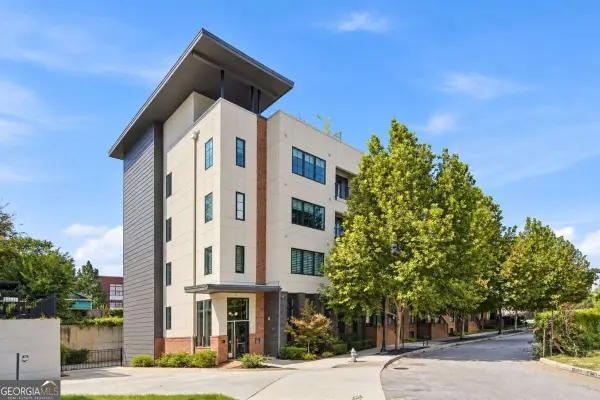 $324,900Coming Soon1 beds 1 baths816 sq. ft.
22 Airline Street Ne #204, Atlanta, GA 30312
MLS# 10850347Listed by: Keller Williams Realty - Coming Soon
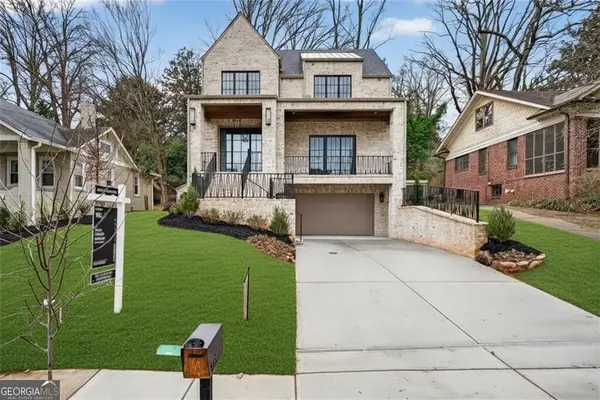 $3,200,000Coming Soon5 beds 7 baths4,904 sq. ft.
991 Courtenay Drive Ne, Atlanta, GA 30306
MLS# 10850156Listed by: Compass - Coming Soon
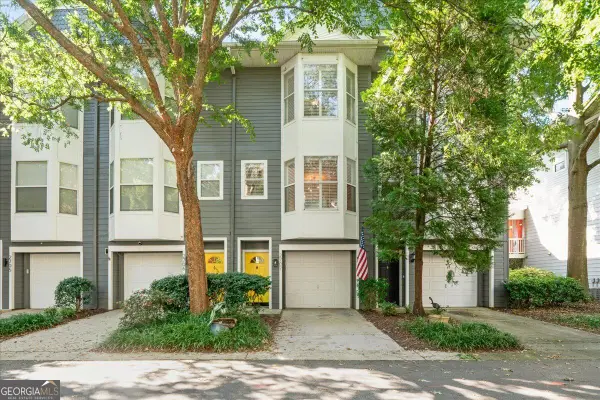 $499,900Coming Soon3 beds 3 baths
951 Glenwood Avenue Se #2707, Atlanta, GA 30316
MLS# 10850091Listed by: The Rezerve - Coming Soon
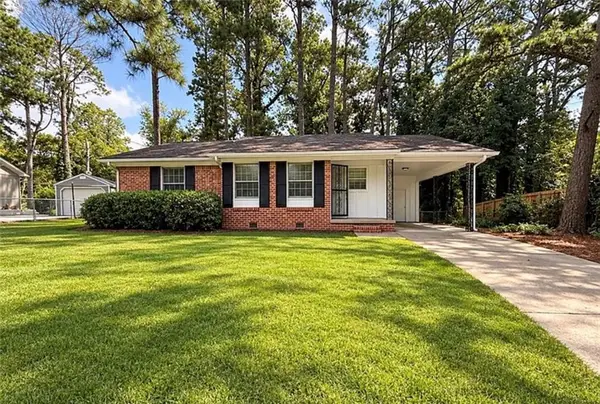 $126,000Coming Soon3 beds 2 baths1,124 sq. ft.
5308 Joan Of Arc Place, Atlanta, GA 30349
MLS# 7819216Listed by: GG SELLS ATLANTA - Coming Soon
 $649,999Coming Soon2 beds 3 baths1,594 sq. ft.
2795 Peachtree Road Ne #405, Atlanta, GA 30305
MLS# 10849095Listed by: Redfin Corporation


Protect your home and budget from life's surprises with an Assurant Home Warranty, backed by a partner that supports you through every step of homeownership. Explore Plans.
© 2026 Better Homes and Gardens Real Estate LLC. An Anywhere Real Estate company. All rights reserved. Better Homes and Gardens® Real Estate is a registered trademark owned by Meredith Operations Corporation, licensed to Better Homes and Gardens Real Estate LLC and used with permission. Better Homes and Gardens Real Estate LLC fully supports the principles of the Fair Housing Act and the Equal Opportunity Act. Listing information is deemed reliable but is not guaranteed accurate.
Each office is independently owned and operated.
Any services or products provided by third parties are not provided by, affiliated with or related to Better Homes and Gardens Real Estate LLC, or its affiliated companies.